NO FAIR PLAN NEEDED!! Panoramic Blue Mountain Views on One Usable Acre! Enjoy sweeping views of Blue Mountain and the canyon from this exceptionally well maintained single story home in the desirable Lower Pioneer area. This three bedroom, two and one half bathroom residence offers 1,872 square feet with an open concept layout designed for comfortable everyday living and easy entertaining. The remodeled 2020 kitchen serves as the heart of the home, featuring a large center island, generous workspace, and a walk in pantry for exceptional storage. The adjoining living and dining areas capture natural light and frame the surrounding views, while the wrap around deck creates inviting spaces to relax, dine outdoors, or enjoy changing seasonal scenery. The oversized primary suite provides a private retreat with a sitting area, direct deck access through a sliding glass door, scenic views, a walk in closet, and an en suite bathroom with a jetted soaking tub. Two additional bedrooms, a separate laundry room, and an attached two car garage with built in cabinets and dedicated workspace add everyday functionality. Recent improvements include a new HVAC system installed in 2024, a roof that is approximately ten years old, and a Tesla backup battery supporting the home's solar system. The fully fenced backyard includes gated access, fruit trees, room for a future pool, and open usable space for gardening or outdoor activities. Abundant parking includes a circular driveway, dedicated RV parking with water and electrical hookups, and plenty of space for recreational vehicles, trailers, or additional equipment. Combining modern updates, practical amenities, expansive outdoor space, and panoramic mountain views, this Lower Pioneer property offers a versatile lifestyle in a beautiful foothill setting.
Active
Price cut: $10K (8/3)
$439,000
14206 Williams Rd, Pioneer, CA 95666
3beds
1,871sqft
Single Family Residence
Built in 1992
1.07 Acres Lot
$435,100 Zestimate®
$235/sqft
$-- HOA
What's special
One usable acreLarge center islandGenerous workspaceOpen concept layoutWalk in closetExpansive outdoor spaceTwo additional bedrooms
- 22 days |
- 593 |
- 34 |
Zillow last checked:
Listing updated:
Listed by:
Tiffany Kraft DRE #01898194 209-418-5638,
Vista Sotheby's International Realty
Source: MetroList Services of CA,MLS#: 226093613Originating MLS: MetroList Services, Inc.
Facts & features
Interior
Bedrooms & bathrooms
- Bedrooms: 3
- Bathrooms: 3
- Full bathrooms: 2
- Partial bathrooms: 1
Primary bedroom
- Features: Closet, Ground Floor, Walk-In Closet, Outside Access, Sitting Area
Primary bathroom
- Features: Fiberglass, Jetted Tub, Low-Flow Toilet(s), Multiple Shower Heads, Walk-In Closet(s), Window
Dining room
- Features: Dining/Family Combo
Kitchen
- Features: Pantry Closet, Skylight(s), Kitchen Island
Heating
- Central, Gas
Cooling
- Ceiling Fan(s), Central Air
Appliances
- Included: Free-Standing Gas Range, Free-Standing Refrigerator, Ice Maker, Dishwasher, Disposal, Plumbed For Ice Maker, Self Cleaning Oven
- Laundry: Cabinets, Sink, Inside Room
Features
- Flooring: Carpet, Tile, Vinyl
- Windows: Skylight(s)
- Number of fireplaces: 1
- Fireplace features: Gas
Interior area
- Total structure area: 0
- Total interior livable area: 1,871 sqft
Video & virtual tour
Property
Parking
- Total spaces: 2
- Parking features: Attached, Deck, RV Possible
- Attached garage spaces: 2
Features
- Patio & porch: Deck
- Has spa: Yes
- Spa features: Bath
Lot
- Size: 1.07 Acres
- Features: Landscape Front, Low Maintenance
Details
- Additional structures: Outbuilding
- Parcel number: 031130026000
- Zoning: res
- Special conditions: Standard
Construction
Type & style
- Home type: SingleFamily
- Property subtype: Single Family Residence
Materials
- Wood Siding
- Foundation: Raised
- Roof: Composition
Condition
- Year built: 1992
Utilities & green energy
- Electric: 220 Volts in Laundry
- Sewer: Septic System
- Water: Public, Well
- Utilities for property: Cable Connected, Public, Electric, Internet Available, Solar, Propane Tank Leased
Green energy
- Energy generation: Solar
Community & HOA
Location
- Region: Pioneer
Financial & listing details
- Price per square foot: $235/sqft
- Tax assessed value: $191,003
- Annual tax amount: $1,946
- Price range: $439K - $439K
- Date on market: 7/24/2026
Estimated market value
$435,100
$413,000 - $457,000
$2,645/mo
Price history
| Date | Event | Price |
|---|---|---|
| 8/3/2026 | Price change | $439,000-2.2%$235/sqft |
Source: MetroList Services of CA #226093613 Report a problem | ||
| 7/24/2026 | Listed for sale | $449,000+44.8%$240/sqft |
Source: MetroList Services of CA #226093613 Report a problem | ||
| 11/22/2019 | Sold | $310,000-4.6%$166/sqft |
Source: MetroList Services of CA #19067055 Report a problem | ||
| 10/25/2019 | Pending sale | $325,000$174/sqft |
Source: Gold Mine Realty #19067055 Report a problem | ||
| 10/20/2019 | Listed for sale | $325,000$174/sqft |
Source: Gold Mine Realty #19067055 Report a problem | ||
| 10/11/2019 | Pending sale | $325,000$174/sqft |
Source: Gold Mine Realty #19067055 Report a problem | ||
| 10/8/2019 | Listed for sale | $325,000$174/sqft |
Source: Gold Mine Realty #19067055 Report a problem | ||
| 10/2/2019 | Pending sale | $325,000$174/sqft |
Source: Gold Mine Realty #19067055 Report a problem | ||
| 9/22/2019 | Listed for sale | $325,000$174/sqft |
Source: Gold Mine Realty #19067055 Report a problem | ||
Public tax history
| Year | Property taxes | Tax assessment |
|---|---|---|
| 2025 | $1,946 +2.2% | $191,003 +2% |
| 2024 | $1,904 +2.1% | $187,259 +2% |
| 2023 | $1,865 +3.8% | $183,588 +4% |
| 2022 | $1,796 +2% | $176,461 |
| 2021 | $1,761 +1.1% | $176,461 +1% |
| 2020 | $1,742 -34.4% | $174,652 -34% |
| 2019 | $2,655 +2% | $264,723 +2% |
| 2018 | $2,603 +2% | $259,533 +2% |
| 2017 | $2,551 +2.1% | $254,445 +2% |
| 2016 | $2,500 +1.5% | $249,457 +1.5% |
| 2015 | $2,464 +2.1% | $245,711 +2% |
| 2014 | $2,413 | $240,899 +0.5% |
| 2013 | -- | $239,811 +2% |
| 2012 | -- | $235,110 +2% |
| 2011 | -- | $230,501 +0.8% |
| 2010 | -- | $228,779 -0.2% |
| 2009 | -- | $229,324 +2% |
| 2008 | -- | $224,828 +2% |
| 2007 | -- | $220,421 +2% |
| 2006 | -- | $216,100 +2% |
| 2005 | -- | $211,863 +2% |
| 2004 | -- | $207,710 +1.9% |
| 2003 | -- | $203,918 +2% |
| 2002 | -- | $199,920 +2% |
| 2001 | -- | $196,000 +12% |
| 2000 | -- | $175,000 |
Find assessor info on the county website
Monthly payment
Est. payment
Payment breakdown
Explore the cost of this home by adjusting the details. Changes won't be saved.Climate risks
Neighborhood: 95666
Getting around
0 / 100
Car-DependentNearby schools
GreatSchools rating
- 6/10Pioneer Magnet School for the Visual and Performing ArtsGrades: K-6Distance: 1.8 mi
- 4/10Jackson Junior High SchoolGrades: 6-8Distance: 10.9 mi
- 8/10Amador High SchoolGrades: 9-12Distance: 11.8 mi
- $499,3003 bd3 ba2.1k sqft14210 Williams Rd, Pioneer, CA 95666Off Market

- $455,7003 bd1 ba1.6k sqft14171 Williams Rd, Pioneer, CA 95666Off Market
- $487,9002 bd2 ba2k sqft23354 Red Corral Rd, Pioneer, CA 95666Off Market
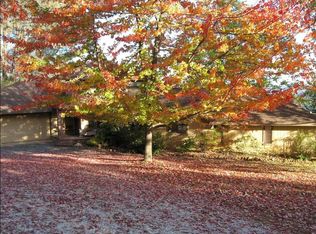
- $339,4003 bd2 ba1.4k sqft14214 Williams Rd, Pioneer, CA 95666Off Market
- $399,7002 bd2 ba1.2k sqft23364 Red Corral Rd, Pioneer, CA 95666Off Market
- $47,784-- bd-- ba-- sqft14095 Deavers Rd, Pioneer, CA 95666Off Market
- $333,1002 bd1 ba1.1k sqft14235 Williams Rd, Pioneer, CA 95666Off Market
- $312,5002 bd2 ba1k sqft23344 Red Corral Rd, Pioneer, CA 95666Off Market
A local agent can set up tours, give advice and negotiate with sellers.
Similar homes
- $518,0003 bd2 ba1.7k sqft23821 Pine Ridge Rd, Pioneer, CA 95666For Sale
 MLS ID #226101089, Emily Jordan. MetroList Services of CA
 - $439,5003 bd2 ba2.1k sqft16686 Meadow Vista Dr, Pioneer, CA 95666For Sale
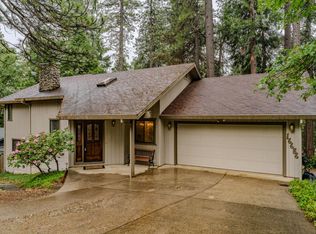 MLS ID #226056310, Hector Reyna. MetroList Services of CA
 - $440,0003 bd2 ba1.1k sqft96 Barney Way, West Point, CA 95255For Sale
 MLS ID #226102986, Kary Ann Stanger. MetroList Services of CA
 - $355,8003 bd3 ba1.9k sqft23876 Meadow Crest Dr, Pioneer, CA 95666For Sale
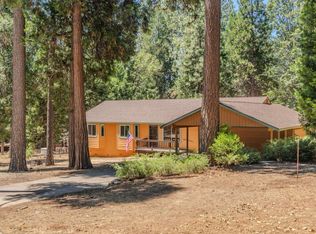 MLS ID #226083162, Maritza Palumbo. MetroList Services of CA
 - $444,9003 bd3 ba1.7k sqft20000 Circle View Dr, Pioneer, CA 95666For SaleMLS ID #226056171, Jill Gardner. MetroList Services of CA
- $430,0003 bd2 ba2.2k sqft13771 West Ct, Pine Grove, CA 95665For SaleMLS ID #226098541, Carly Gonzales. MetroList Services of CA
- $475,0003 bd3 ba2.3k sqft17614 Stella Ct, Pioneer, CA 95666For SaleMLS ID #226084662, Jessa Schmidt. MetroList Services of CA
- $299,0003 bd2 ba1.2k sqft22681 Rocky Ln, Pioneer, CA 95666For SaleMLS ID #226078909, Kandi Thompson. MetroList Services of CA
- $545,0004 bd3 ba2.5k sqft25985 Forest Knoll Ct, Pioneer, CA 95666For SaleMLS ID #226098048, Jerry Poore. MetroList Services of CA
- $450,0004 bd2 ba2.3k sqft26397 Parkwood Dr, Pioneer, CA 95666For SaleMLS ID #226069326, Neeta Patel. MetroList Services of CA
- $447,0003 bd3 ba2k sqft26291 Golf Links Dr, Pioneer, CA 95666For SaleMLS ID #225149871, Sue Hepworth. MetroList Services of CA
- $399,0003 bd2 ba1.3k sqft20516 Pine Dr E, Pioneer, CA 95666For SaleMLS ID #226076106, Tera Donahoo. MetroList Services of CA
- $375,0003 bd2 ba1.5k sqft16845 Silver Dr S, Pioneer, CA 95666For SaleMLS ID #226082765, André Chernay. MetroList Services of CA
- $539,9003 bd3 ba1.9k sqft19775 Forest View Cir, Pioneer, CA 95666For SaleMLS ID #226076765, Joel Lesch. MetroList Services of CA
- $454,0003 bd2 ba2.2k sqft11380 Clinton Bar Rd, Pine Grove, CA 95665For SaleMLS ID #226063640, Kim Hobbs. MetroList Services of CA
- $448,0003 bd2 ba1.7k sqft19740 Ponderosa Dr, Volcano, CA 95689For SaleMLS ID #226052899, Kristina Agustin. MetroList Services of CA
- $425,0003 bd2 ba1.3k sqft21551 Gayla Dr, Pine Grove, CA 95665For SaleMLS ID #226056323, Neeta Patel. MetroList Services of CA
- $388,0003 bd2 ba1.8k sqft26041 Golf Links Dr, Pioneer, CA 95666For SaleMLS ID #226034964, Tiffany Kraft. MetroList Services of CA
- $360,0003 bd2 ba1.5k sqft26886 Barton Rd, Pioneer, CA 95666For SaleMLS ID #226092259, Becky Melville. MetroList Services of CA
- $368,0003 bd2 ba1.8k sqft17642 Stella Ct, Pioneer, CA 95666For SaleMLS ID #226084330, Katie Kreps. MetroList Services of CA
Local buyer's agents are ready to help
