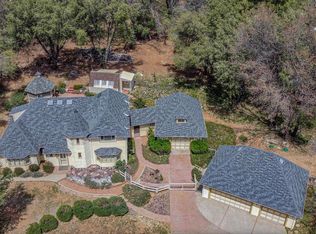
Tucked away in the peaceful mountains, this meticulously updated 3-bedroom, 2-bathroom single level home offers the perfect blend of comfort, functionality, and privacy. From the moment you arrive, you'll appreciate the paved driveway, beautifully landscaped grounds, and serene wooded views surrounding this incredible property. Inside, the home shines with hardwood floors flowing throughout, creating a warm and timeless feeling. The spacious layout features large bedrooms, a walk-in closet, and a beautifully updated primary bedroom, complete with a luxurious bidet in the primary bathroom. Every detail has been thoughtfully planned out for you. Energy efficiency and preparedness are already in place with a 3rd-party solar system paired with a Tesla battery backup system, helping provide peace of mind year-round with a convenient annual true-up billing structure. Excess power is enough to charge your electric car! Outside, the property continues to impress with an attached 2-car garage plus a separate 26x30 insulated workshop garage equipped with air conditioning and a pellet stove perfect for hobbies, projects, or additional workspace. RV owners will love the covered RV parking complete with hookups, along with abundant room for boats, side-by-sides, quads, and all your off-road toys. Multiple storage sheds with drive-through doors provide exceptional storage and utility options. The fenced yard is ideal for dogs and children, while the large open play area, dedicated garden space, and irrigation system for plants make outdoor living easy and enjoyable. Whether you're relaxing in the privacy of the forest views, gardening, entertaining, or simply enjoying the quiet mountain lifestyle, this property offers a rare combination of comfort, versatility, and natural beauty.
Active
Price cut: $19K (9/27)
$499,000
23821 Pine Ridge Rd, Pioneer, CA 95666
3beds
1,794sqft
Single Family Residence
Built in 1990
1.03 Acres Lot
$491,100 Zestimate®
$278/sqft
$-- HOA
What's special
Dedicated garden spaceSpacious layoutSerene wooded viewsBeautifully updated primary bedroomBeautifully landscaped groundsHardwood floors flowing throughoutIrrigation system for plants
- 65 days
- 252
- 24
Zillow last checked:
Listing updated:
Listed by:
Emily Jordan DRE #02247586 925-787-6122,
Re/Max Foothill Properties
Source: MetroList Services of CA,MLS#: 226101089Originating MLS: MetroList Services, Inc.
Facts & features
Interior
Bedrooms & bathrooms
- Bedrooms: 3
- Bathrooms: 2
- Full bathrooms: 2
Rooms
- Room types: Laundry
Primary bedroom
- Features: Walk-In Closet
Primary bathroom
- Features: Bidet, Shower Stall(s), Double Vanity, Tile
Dining room
- Features: Formal Area
Kitchen
- Features: Granite Counters, Tile Counters
Heating
- Central, Wood Stove
Cooling
- Ceiling Fan(s), Central Air
Appliances
- Included: Gas Cooktop, Built-In Gas Oven, Dishwasher
- Laundry: Laundry Room, Cabinets, Electric Dryer Hookup, Inside Room
Features
- Flooring: Tile, Wood
- Number of fireplaces: 1
- Fireplace features: Wood Burning Stove
Interior area
- Total interior livable area: 1,794 sqft
Property
Parking
- Total spaces: 8
- Parking features: Attached, Detached, RV Storage, Uncovered Parking Spaces 2+, Workshop in Garage, Driveway
- Attached garage spaces: 3
- Carport spaces: 1
- Uncovered spaces: 4
Features
- Levels: One
- Stories: 1
- Exterior features: Balcony
- Fencing: Back Yard,Chain Link,Wood,Fenced
Lot
- Size: 1.03 Acres
- Features: Auto Sprinkler F&R, Corner Lot, Landscape Back, Landscape Front
Details
- Additional structures: Second Garage, Shed(s), Workshop, Kennel/Dog Run
- Parcel number: 031210004000
- Zoning: R1A
- Special conditions: Standard
Construction
Type & style
- Home type: SingleFamily
- Architectural style: Ranch
- Property subtype: Single Family Residence
Materials
- Concrete, Fiber Cement, Wood
- Foundation: Raised, Concrete
- Roof: Composition
Condition
- Year built: 1990
Utilities & green energy
- Electric: 3 Phase, Battery Backup, 220 Volts
- Sewer: Septic System
- Water: Water District
- Utilities for property: Electric, Internet Available, Solar, Propane Tank Leased
Green energy
- Energy generation: Solar
Community & HOA
Location
- Region: Pioneer
Financial & listing details
- Price per square foot: $278/sqft
- Tax assessed value: $304,690
- Price range: $499K - $499K
- Date on market: 8/12/2026
- Road surface type: Paved
Estimated market value
$491,100
$467,000 - $516,000
$2,430/mo
Price history
| Date | Event | Price |
|---|---|---|
| 9/27/2026 | Price change | $499,000-3.7%$278/sqft |
Source: MetroList Services of CA #226101089 Report a problem | ||
| 8/12/2026 | Listed for sale | $518,000$289/sqft |
Source: MetroList Services of CA #226101089 Report a problem | ||
Public tax history
| Year | Property taxes | Tax assessment |
|---|---|---|
| 2026 | -- | $304,690 +2% |
| 2025 | $3,035 +2.1% | $298,717 +2% |
| 2024 | $2,973 +2.1% | $292,860 +2% |
| 2023 | $2,913 +3.1% | $287,119 +4% |
| 2022 | $2,825 +2% | $275,971 |
| 2021 | $2,769 +1% | $275,971 +1% |
| 2020 | $2,741 +2.1% | $273,142 +2% |
| 2019 | $2,686 +2% | $267,787 +2% |
| 2018 | $2,633 +2% | $262,538 +2% |
| 2017 | $2,581 +2.1% | $257,391 +2% |
| 2016 | $2,529 +1.5% | $252,345 +1.5% |
| 2015 | $2,492 +2.1% | $248,555 +2% |
| 2014 | $2,441 | $243,687 +0.5% |
| 2013 | -- | $242,586 +2% |
| 2012 | -- | $237,830 +2% |
| 2011 | -- | $233,167 +0.8% |
| 2010 | -- | $231,425 -0.2% |
| 2009 | -- | $231,975 +2% |
| 2008 | -- | $227,427 +2% |
| 2007 | -- | $222,968 +2% |
| 2006 | -- | $218,597 +6.1% |
| 2005 | -- | $206,011 +2% |
| 2004 | -- | $201,972 +1.9% |
| 2003 | -- | $198,285 +2% |
| 2002 | -- | $194,398 +2% |
| 2001 | -- | $190,587 +2% |
| 2000 | -- | $186,850 |
Find assessor info on the county website
Monthly payment
Est. payment
Payment breakdown
Explore the cost of this home by adjusting the details. Changes won't be saved.Climate risks
Neighborhood: 95666
Similar homes
- $439,0003 bd3 ba1.8k sqft14206 Williams Rd, Pioneer, CA 95666For Sale
 MLS ID #226093613, Tiffany Kraft. MetroList Services of CA
 - $555,0003 bd2 ba1.9k sqft22590 Rocky Ln, Pioneer, CA 95666For Sale
 MLS ID #226101700, Sue Hepworth. MetroList Services of CA
 - $499,7003 bd3 ba1.6k sqft63 Winton Rd, West Point, CA 95255For Sale
 MLS ID #226110749, Kellee Davenport. MetroList Services of CA
 - $525,0004 bd3 ba2k sqft26722 State Highway 88, Pioneer, CA 95666For Sale
 MLS ID #226108539, Emily Jordan. MetroList Services of CA
