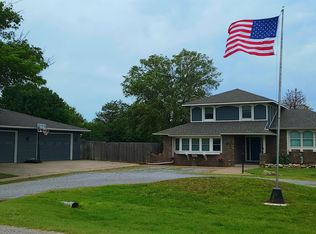
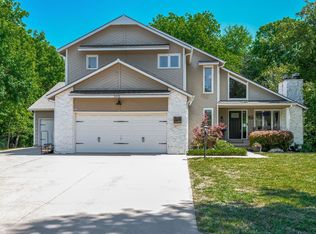
Country living located located in Derby but just minutes from Mulvane with just slightly under 1 acre to enjoy. Home offers 3 BR and 1.5 BA. The kitchen has lovely updates including granite countertops, soft-close drawers/cabinets and all appliances remaining with home. The main floor of home has a large formal dining room and a great sized living room. Also on the main floor are the 3 BR and 1.5 baths. Downstairs you have a family room, lots of storage and your laundry. For homeowners needing outdoor space for vehicles/storage, you've found just the right spot. Great 4 car detached garage with ample space besides the vehicles and outside has great RV parking options. This property also has a BARN with corrals but do keep in mind, the City of Derby does NOT ALLOW horses within the city limits BUT...THE BARN IS GREAT FOR ADDITIONAL STORAGE and maybe a few smaller animals. PLEASE CALL CITY OF DERBY TO CHECK ON JUST WHAT IS ALLOWED. This home has been readied for new owners and its location is pretty perfect!!
Pending
$325,000
1435 S Rock Rd, Derby, KS 67037
3beds
2,116sqft
Single Family Onsite Built
Built in 1965
0.98 Acres Lot
$320,500 Zestimate®
$154/sqft
$-- HOA
What's special
- 14 days |
- 1,130 |
- 76 |
Zillow last checked:
Listing updated:
Listed by:
Debby Purvis CELL:316-253-6310,
Berkshire Hathaway PenFed Realty
Source: SCKMLS as distributed by MLS GRID,MLS#: 674874
Facts & features
Interior
Bedrooms & bathrooms
- Bedrooms: 3
- Bathrooms: 2
- Full bathrooms: 1
- 1/2 bathrooms: 1
Primary bedroom
- Description: Wood
- Level: Main
- Area: 168
- Dimensions: 12X14
Bedroom
- Description: Wood
- Level: Main
- Area: 90
- Dimensions: 10X9
Bedroom
- Description: Wood
- Level: Main
- Area: 88
- Dimensions: 11X8
Dining room
- Description: Wood
- Level: Main
- Area: 196
- Dimensions: 14x14
Family room
- Description: Carpet
- Level: Basement
- Area: 88
- Dimensions: 11x8
Kitchen
- Description: Tile
- Level: Main
- Area: 130
- Dimensions: 13X10
Living room
- Description: Laminate - Other
- Level: Main
- Area: 392
- Dimensions: 28x14
Heating
- Forced Air, Natural Gas
Cooling
- Central Air, Electric
Appliances
- Included: Dishwasher, Disposal, Microwave, Refrigerator, Range
- Laundry: In Basement, 220 equipment
Features
- Ceiling Fan(s)
- Flooring: Hardwood
- Doors: Storm Door(s)
- Windows: Window Coverings-All, Storm Window(s)
- Basement: Finished
- Has fireplace: Yes
Interior area
- Total interior livable area: 2,116 sqft
- Finished area above ground: 1,479
- Finished area below ground: 637
Property
Parking
- Total spaces: 4
- Parking features: Detached, Garage Door Opener, Oversized
- Garage spaces: 4
Features
- Levels: One
- Stories: 1
- Patio & porch: Patio, Covered
- Exterior features: Guttering - ALL, Sprinkler System
Lot
- Size: 0.98 Acres
- Features: Corner Lot, Irregular Lot
Details
- Additional structures: Corral(s), Storage, Outbuilding, Above Ground Outbuilding(s)
- Parcel number: 234180140100800
Construction
Type & style
- Home type: SingleFamily
- Architectural style: Ranch
- Property subtype: Single Family Onsite Built
Materials
- Frame w/More than 50% Mas, Brick
- Foundation: Full, Day Light, Concrete Perimeter
- Roof: Composition
Condition
- Year built: 1965
Utilities & green energy
- Gas: Propane
- Sewer: Septic Tank
- Utilities for property: Propane
Community & HOA
Community
- Security: Smoke Detector(s)
- Subdivision: NONE LISTED ON TAX RECORD
HOA
- Has HOA: No
Location
- Region: Derby
Financial & listing details
- Price per square foot: $154/sqft
- Tax assessed value: $282,000
- Annual tax amount: $4,387
- Date on market: 6/22/2026
- Cumulative days on market: 12 days
- Ownership: Individual
- Road surface type: Paved, Unimproved
Estimated market value
$320,500
$304,000 - $337,000
$1,870/mo
Price history
Price history is unavailable.
Public tax history
| Year | Property taxes | Tax assessment |
|---|---|---|
| 2025 | $4,391 +13.1% | $32,430 +13.9% |
| 2024 | $3,882 +4.9% | $28,463 +7.1% |
| 2023 | $3,699 +17.9% | $26,565 |
| 2022 | $3,138 -1.8% | -- |
| 2021 | $3,194 +8.9% | -- |
| 2020 | $2,933 -0.1% | $20,379 |
| 2019 | $2,936 +4.3% | $20,379 +4% |
| 2018 | $2,814 +7.8% | $19,596 |
| 2017 | $2,610 +102% | -- |
| 2016 | $1,292 -47.6% | -- |
| 2015 | $2,466 +4.2% | -- |
| 2014 | $2,368 | -- |
| 2013 | -- | -- |
| 2012 | -- | -- |
| 2011 | -- | $17,457 +10% |
| 2008 | -- | $15,870 +3% |
| 2007 | -- | $15,410 +6% |
| 2006 | -- | $14,536 |
| 2005 | -- | $14,536 +3% |
| 2004 | -- | $14,111 |
| 2003 | -- | $14,111 |
| 2002 | -- | $14,111 +6.1% |
| 2000 | -- | $13,294 |
Find assessor info on the county website
Monthly payment
Est. payment$--/mo
Payment breakdown
Explore the cost of this home by adjusting the details. Changes won't be saved.All calculations are estimates and provided by Zillow, Inc. for informational purposes only. Actual amounts may vary.
HOA fees may include property taxes on listings classified as Co-Ops. Contact the listing agent and/or owner for fee details.
Mortgage interest rates are dependent on a number of factors, including credit score, down payment, and repayment length. Interest rate data provided by Zillow Group Marketplace, Inc. as of 1/1/1970 from various mortgage lenders with which we have lead or other similar arrangements; the Estimated Payment is an average of those rates.
See how much you could borrow to make a competitive offer.
Climate risks
Neighborhood: 67037
Nearby schools
GreatSchools rating
- 6/10Park Hill Elementary SchoolGrades: PK-5Distance: 0.3 mi
- 5/10Derby Middle SchoolGrades: 6-8Distance: 1.6 mi
- 6/10Derby High SchoolGrades: 9-12Distance: 1.9 mi
Schools provided by the listing agent
- Elementary: Park Hill
- Middle: Derby
- High: Derby
Source: SCKMLS as distributed by MLS GRID. This data may not be complete. We recommend contacting the local school district to confirm school assignments for this home.
A local agent can set up tours, give advice and negotiate with sellers.
A local lender can help you make sure your offer is ready when you are.
- Kansas
- Sedgwick County
- Derby
- 67037
- 1435 S Rock Rd
Nearby cities
Nearby zip codes
Other Derby Topics
