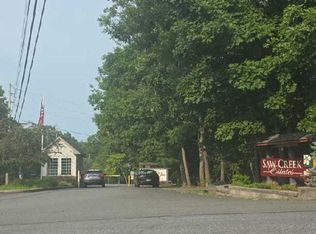
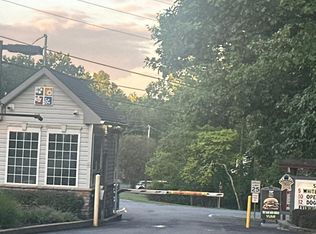
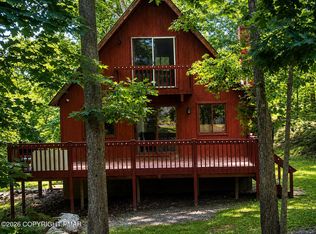
AN INCREDIBLE OPPORTUNITY IN AMENITY-FILLED SAW CREEK ESTATES FOR JUST $199,000! Bring your vision and make this charming 3-bedroom, 2-bath contemporary cabin your very own Pocono retreat! Featuring an open floor plan, inviting wood-burning fireplace, and spacious loft, this home offers plenty of character and endless possibilities. Enjoy the outdoors from the large private wraparound deck or relax on the screened-in porch, perfect for peaceful mornings and summer evenings. With minimal steps to enter, ample parking, and plenty of outdoor space to enjoy, this property has so much to offer! While some updating is needed, the attractive price provides a fantastic opportunity to personalize the home to your taste. Located in the Gold-Star Community Saw Creek Estates, residents enjoy an incredible array of amenities, including gated security, indoor and outdoor swimming pools, indoor and outdoor tennis courts, a ski slope, lakes, playgrounds, clubhouse, on-site dining, and so much more! HOA fees also include community security, road maintenance and trash service. Whether you're searching for a weekend getaway, full-time residence, or Pocono escape, this is your chance to enjoy resort-style living at an exceptional price. DON'T MISS THIS OPPORTUNITY!
Pending
$199,000
145 Canterbury Rd, Bushkill, PA 18324
3beds
1,188sqft
Single Family Residence
Built in 1985
0.35 Acres Lot
$195,800 Zestimate®
$168/sqft
$181/mo HOA
What's special
Spacious loftLarge private wraparound deckOpen floor planAmple parkingScreened-in porchInviting wood-burning fireplaceMinimal steps to enter
- 21 days
- 2,092
- 217
Likely to sell faster than
Zillow last checked:
Listing updated:
Listed by:
Suzanne Kasperski 570-688-5161,
Christian Saunders Real Estate 570-335-9000
Source: PMAR,MLS#: PM-145693
Facts & features
Interior
Bedrooms & bathrooms
- Bedrooms: 3
- Bathrooms: 2
- Full bathrooms: 2
Bedroom 2
- Level: Upper
- Area: 134.2
- Dimensions: 12.2 x 11
Bedroom 3
- Level: Upper
- Area: 126.88
- Dimensions: 12.2 x 10.4
Bathroom 2
- Level: Upper
- Area: 37
- Dimensions: 7.4 x 5
Other
- Level: Main
- Area: 156.96
- Dimensions: 14.4 x 10.9
Other
- Level: Main
- Area: 34.45
- Dimensions: 6.5 x 5.3
Dining room
- Level: Main
- Area: 143
- Dimensions: 14.3 x 10
Kitchen
- Level: Main
- Area: 131.04
- Dimensions: 12.6 x 10.4
Living room
- Level: Main
- Area: 243.1
- Dimensions: 17 x 14.3
Loft
- Level: Upper
- Area: 156.96
- Dimensions: 14.4 x 10.9
Other
- Description: Screened Porch
- Level: Main
- Area: 91.91
- Dimensions: 10.1 x 9.1
Heating
- Baseboard, Electric
Appliances
- Included: Electric Oven, Electric Range, Refrigerator, Dishwasher, Washer, Dryer
- Laundry: Main Level
Features
- Vaulted Ceiling(s), Open Floorplan
- Flooring: Carpet, Linoleum
- Doors: Sliding Doors
- Basement: Crawl Space
- Number of fireplaces: 1
- Fireplace features: Living Room
Interior area
- Total structure area: 1,308
- Total interior livable area: 1,188 sqft
- Finished area above ground: 1,188
- Finished area below ground: 0
Video & virtual tour
Property
Parking
- Total spaces: 5
- Parking features: Open
- Uncovered spaces: 5
Features
- Stories: 2
- Patio & porch: Deck, Screened
Lot
- Size: 0.35 Acres
- Features: Wooded
Details
- Parcel number: 063542
- Zoning description: Residential
- Special conditions: Standard
Construction
Type & style
- Home type: SingleFamily
- Architectural style: Cabin,Contemporary
- Property subtype: Single Family Residence
Materials
- T1-11
- Roof: Asphalt,Fiberglass
Condition
- Year built: 1985
Utilities & green energy
- Sewer: Public Sewer
- Water: Public
Community & HOA
Community
- Subdivision: Saw Creek Estates
HOA
- Has HOA: Yes
- Amenities included: Security, Gated, Clubhouse, Picnic Area, Restaurant, Playground, Recreation Facilities, Outdoor Pool, Indoor Pool, Children's Pool, Fitness Center, Tennis Court(s), Indoor Tennis Court(s)
- Services included: Trash, Security, Maintenance Road
- HOA fee: $2,170 annually
Location
- Region: Bushkill
Financial & listing details
- Price per square foot: $168/sqft
- Tax assessed value: $85,234
- Annual tax amount: $3,763
- Date on market: 10/16/2026
- Listing terms: Cash,Conventional
- Road surface type: Paved
Estimated market value
$195,800
$186,000 - $206,000
$1,985/mo
Price history
| Date | Event | Price |
|---|---|---|
| 10/27/2026 | Pending sale | $199,000$168/sqft |
Source: PMAR #PM-145693 Report a problem | ||
| 10/16/2026 | Listed for sale | $199,000$168/sqft |
Source: PMAR #PM-145693 Report a problem | ||
Public tax history
| Year | Property taxes | Tax assessment |
|---|---|---|
| 2025 | $3,496 +1.6% | $21,310 |
| 2024 | $3,442 +1.5% | $21,310 |
| 2023 | $3,390 +3.2% | $21,310 |
| 2022 | $3,285 +0.9% | $21,310 |
| 2021 | $3,255 | $21,310 |
| 2020 | $3,255 +1.3% | $21,310 |
| 2019 | $3,212 +0.5% | $21,310 |
| 2018 | $3,196 | $21,310 |
| 2017 | -- | $21,310 |
| 2016 | -- | $21,310 |
| 2015 | -- | $21,310 |
| 2014 | -- | $21,310 |
| 2013 | -- | $21,310 |
| 2012 | -- | $21,310 |
| 2011 | -- | $21,310 |
| 2010 | -- | $21,310 |
Find assessor info on the county website
Monthly payment
Est. payment
Payment breakdown
Explore the cost of this home by adjusting the details. Changes won't be saved.Climate risks
Neighborhood: 18324
Similar homes
- $--3 bd2 ba1.2k sqft142 Edinburgh Rd, Bushkill, PA 18324Auction
 Auction.com 2
- $--4 bd2 ba1.4k sqft114 Dover Dr, Bushkill, PA 18324Auction
 Auction.com 2
- $--3 bd2 ba1.3k sqft2247 Southport Dr, Bushkill, PA 18324Auction
 Auction.com 2
- $203,5003 bd2 ba1.2k sqft175 Salisbury Rd, Bushkill, PA 18324For Sale
 MLS ID #PM-142715, Karen Esposito, Realty Executives - Stroudsburg. PMAR
- $230,0003 bd2 ba1.4k sqft106 Hawk Ct, Bushkill, PA 18324For Sale
 MLS ID #PW263718, John Sweeney, Realty Executives Exceptional Milford. PWAR as distributed by MLS GRID
