Come home to this adorable turnkey, 3 bedroom ranch, minutes from shopping, dining, entertainment, and highway access. Two amazing covered porches, one which is completely enclosed, makes morning coffees or entertaining a joy, as you look out at the established blueberry and raspberry patches. Exquisite hickory hardwood flooring covers most of the home. The 37'x30', four car garage with three auto opening doors, is perfect for the auto enthusiast with plenty of room for autos, toys, mowers, and the such or someone who wants a large area to entertain. The dry basement houses a bathroom, recently installed water heater, a supplemental heat source wood burner, and a radon mitigation system. Inclusions: Two refrigerators, deep freezer, stove, microwave, dehumidifier, washer/dryer combo, living room mirror, 2 large church pews, porch area rugs, curtain rods, garden accessories, storage shelf, and shed.
Under contract
$215,000
145 Fording Rd, New Castle, PA 16101
3beds
1,012sqft
:
Get pre-qualified$1,437/mo
Single Family Residence
Built in 1952
1.3 Acres Lot
$211,100 Zestimate®
$212/sqft
$-- HOA
What's special
Recently installed water heaterTwo amazing covered porches
- 63 days |
- 128 |
- 2 |
Likely to sell faster than
Zillow last checked:
Listing updated:
Listed by:
Robert Colich 724-841-0088,
RE/MAX INFINITY 724-841-0088
Source: WPMLS,MLS#: 1755320 Originating MLS: West Penn Multi-List
Originating MLS: West Penn Multi-ListFacts & features
Interior
Bedrooms & bathrooms
- Bedrooms: 3
- Bathrooms: 2
- Full bathrooms: 1
- 1/2 bathrooms: 1
Heating
- Electric
Cooling
- Central Air
Appliances
- Included: Some Electric Appliances, Dryer, Microwave, Refrigerator, Stove, Washer
Features
- Flooring: Carpet, Hardwood, Vinyl
- Basement: Unfinished,Walk-Out Access
- Has fireplace: No
Interior area
- Total structure area: 1,012
- Total interior livable area: 1,012 sqft
Video & virtual tour
Property
Parking
- Total spaces: 4
- Parking features: Attached, Garage, Garage Door Opener
- Has attached garage: Yes
Features
- Levels: One
- Stories: 1
- Pool features: None
Lot
- Size: 1.3 Acres
- Dimensions: 335 x 127 x 275 x 314
Details
- Parcel number: 34000800
Construction
Type & style
- Home type: SingleFamily
- Architectural style: Ranch
- Property subtype: Single Family Residence
Materials
- Frame
- Roof: Asphalt
Condition
- Resale
- Year built: 1952
Utilities & green energy
- Sewer: Public Sewer
- Water: Public
Community & HOA
Location
- Region: New Castle
Financial & listing details
- Price per square foot: $212/sqft
- Tax assessed value: $70,900
- Annual tax amount: $2,187
- Date on market: 5/25/2026
Estimated market value
$211,100
$201,000 - $222,000
$1,636/mo
Price history
| Date | Event | Price |
|---|---|---|
| 7/3/2026 | Pending sale | $215,000$212/sqft |
Source:  WPMLS #1755320 Report a problem WPMLS #1755320 Report a problem | ||
| 5/25/2026 | Listed for sale | $215,000+26.5%$212/sqft |
Source: WPMLS #1755320 Report a problem | ||
| 9/7/2021 | Sold | $169,900$168/sqft |
Source: WPMLS #1501039 Report a problem | ||
| 6/9/2021 | Contingent | $169,900$168/sqft |
Source: WPMLS #1501039 Report a problem | ||
| 5/18/2021 | Listed for sale | $169,900$168/sqft |
Source: WPMLS #1501039 Report a problem | ||
| 7/27/2020 | Listing removed | $169,900$168/sqft |
Source: Keller Williams Realty #1421924 Report a problem | ||
| 10/12/2019 | Listed for sale | $169,900$168/sqft |
Source: KELLER WILLIAMS REALTY #1421924 Report a problem | ||
Public tax history
| Year | Property taxes | Tax assessment |
|---|---|---|
| 2024 | $1,648 +4% | $52,900 |
| 2023 | $1,584 +0.6% | $52,900 -7.4% |
| 2022 | $1,574 +231.8% | $57,100 |
| 2021 | $474 -68.4% | $57,100 |
| 2020 | $1,503 | $57,100 |
| 2019 | $1,503 | $57,100 |
| 2018 | $1,503 +177.6% | $57,100 |
| 2017 | $541 | $57,100 |
| 2016 | $541 | $57,100 |
| 2015 | $541 | $57,100 |
| 2014 | $541 | $57,100 |
| 2013 | $541 | $57,100 |
| 2012 | $541 | $57,100 |
| 2011 | -- | $57,100 |
| 2010 | -- | $57,100 |
| 2007 | -- | $57,100 |
Find assessor info on the county website
Monthly payment
Est. payment
Payment breakdown
Explore the cost of this home by adjusting the details. Changes won't be saved.Climate risks
Neighborhood: 16101
Nearby schools
GreatSchools rating
- 6/10Union Memorial El SchoolGrades: PK-5Distance: 2.4 mi
- 5/10Union Area Middle SchoolGrades: 6-8Distance: 2.1 mi
- 7/10Union Area High SchoolGrades: 9-12Distance: 2.1 mi
Schools provided by the listing agent
- District: Union Area LAW
Source: WPMLS. This data may not be complete. We recommend contacting the local school district to confirm school assignments for this home.
- $18,000-- bd-- ba-- sqft145 Fording Rd, New Castle, PA 16101Off Market
- $19,0002 bd1 ba1k sqft2999 W State St, New Castle, PA 16101Sold
- $95,0002 bd1 ba704 sqft2995 W State St, New Castle, PA 16101Off Market
- $195,0003 bd2 ba1.3k sqft198 Westview Rd, New Castle, PA 16101Off Market
- $10,500-- bd-- ba-- sqftWestview Rd, New Castle, PA 16101Off Market
- $167,8003 bd2 ba-- sqft104 N. Arbor Terrace #16, New Castler, PA 16101Off Market
- $248,9003 bd1 ba1.5k sqft260 Westview Rd, New Castle, PA 16101Off Market
- $191,9004 bd1 ba2.1k sqft3010 W State St, New Castle, PA 16101Off Market
A local agent can set up tours, give advice and negotiate with sellers.
A local lender can help you make sure your offer is ready when you are.
Similar homes
- $194,9003 bd1 ba1.2k sqft634 Scotland Ln, New Castle, PA 16101For Sale
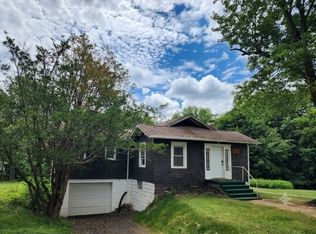 MLS ID #1758548, Kim Cragle. WPMLS
 - $185,0003 bd1 ba1.1k sqft1686 Harbor Edinburg Rd, Edinburg, PA 16116For Sale
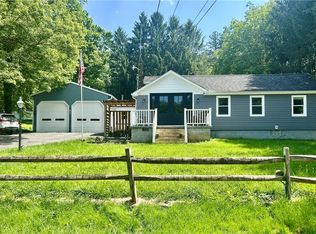 MLS ID #1762787, Joan Sorce. WPMLS
 - $180,0004 bd4 ba1.5k sqft307 E Garfield Ave, New Castle, PA 16105For Sale
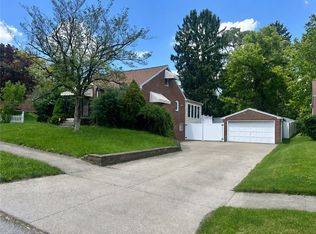 MLS ID #1765176, Rick Sikora. WPMLS
 - $179,9003 bd2 ba1.1k sqft819 Allegheny Ave, New Castle, PA 16101For Sale
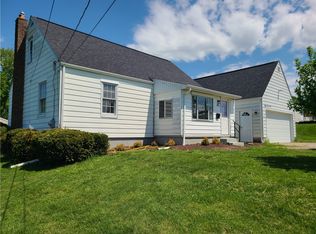 MLS ID #1751686, Bruce Peterson. WPMLS
 - $246,9003 bd2 ba1.4k sqft(Undisclosed Address), Poland, OH 44514For SaleMLS ID #5231110, Tina Johnson, Howard Hanna. MLS Now
- $269,0003 bd2 ba1.1k sqft3106 Fernwood Ln, New Castle, PA 16105For SaleMLS ID #1755059, Doug Dodds. WPMLS
- $284,9003 bd2 ba1.5k sqft106 Savannah Gardner Rd, New Castle, PA 16101For SaleMLS ID #1762030, Mark Gulla. WPMLS
- $162,5003 bd2 ba1k sqft105 W Clen Moore Blvd, New Castle, PA 16105For SaleMLS ID #1762373, Lisa Liontos. WPMLS
- $209,9003 bd2 ba1.1k sqft6230 Foxridge Dr, Boardman, OH 44512For SaleMLS ID #5225575, Jessica L Daugherty, Keller Williams Legacy Group Realty. MLS Now
- $249,5003 bd2 ba1.3k sqft6788 Poland Center Dr, Youngstown, OH 44514For SaleMLS ID #5224492, Robert D Dull, NextHome GO30 Realty. MLS Now
- $299,0003 bd2 ba1.2k sqft4871 County Line Rd, New Castle, PA 16101For SaleMLS ID #1761491, Mary Ann Moats. WPMLS
- $224,9003 bd2 ba1.5k sqft3415 Rebecca Dr, Canfield, OH 44406For SaleMLS ID #5229489, Frank J Clinton, Howard Hanna. MLS Now
- $179,0002 bd1 ba1.3k sqft501 Avon St, New Castle, PA 16101For SaleMLS ID #1749130, Christina McCaskey. WPMLS
- $110,0002 bd1 ba1.1k sqft184 McClain Ln, New Castle, PA 16105For SaleMLS ID #1758608, Daniel Alvarez. WPMLS
- $220,0003 bd2 ba1.4k sqft541 Morningstar Dr, Ellwood City, PA 16117For SaleMLS ID #1750533, Joseph Pegher. WPMLS
- $259,9003 bd2 ba1.3k sqft3884 Dobbins Rd, Poland, OH 44514For SaleMLS ID #5224690, Raymond Griggy, Keller Williams Chervenic Rlty. MLS Now
- $265,0003 bd3 ba1.3k sqft4217 Hillsville Rd, Pulaski, PA 16143For SaleMLS ID #1747601, Wesley McLaughlin. WPMLS
- $162,0003 bd2 ba1.3k sqft910 Temple Ave, New Castle, PA 16101For SaleMLS ID #1750575, Norge Borio. WPMLS
- $279,5003 bd2 ba1.2k sqft1112 Motor St, New Castle, PA 16101For SaleMLS ID #1759875, Cynthia Adamo. WPMLS
- $155,0002 bd2 ba693 sqft4481 W State St, Edinburg, PA 16116For SaleMLS ID #1762972, Francesca Ferrara. WPMLS
