Welcome to this well-maintained home offering a wonderful combination of thoughtful updates and functional living space. Inside, you’ll find beautiful hardwood floors throughout, updated light fixtures, and generous closet space. The updated kitchen, completed in 2019, features granite countertops, a tile backsplash, KitchenAid appliances, built-in microwave, under cabinet lighting, built-in trash storage, Lazy Susan, pull-out spice storage, ample drawers, and a convenient built-in desk. Gather around the cozy gas fireplace or enjoy the additional space offered by the block basement, complete with glass block windows and plenty of room for storage. Additional highlights include a high-efficiency furnace with regular maintenance, central air, a laundry chute, spacious bathroom and hall closets, and a garage with a workbench. Outside, the generous yard offers endless possibilities for gardening, entertaining, summer barbecues, outdoor games, or simply gathering with family and friends. With plenty of room to spread out, create your own backyard retreat, or enjoy the extra green space, the expansive double lot is a standout feature that truly sets this property apart.
For sale
$275,000
14597 Common Rd, Warren, MI 48088
3beds
2,466sqft
Single Family Residence
Built in 1963
0.47 Acres Lot
$270,700 Zestimate®
$112/sqft
$-- HOA
What's special
Cozy gas fireplaceBuilt-in trash storageGarage with a workbenchGenerous yardUpdated light fixturesBeautiful hardwood floors throughoutExpansive double lot
- 11 days |
- 1,388 |
- 112 |
Zillow last checked:
Listing updated:
Listed by:
Nina Manley 586-405-0535,
Berkshire Hathaway HomeServices Kee Realty 586-840-0400
Source: MiRealSource,MLS#: 50218659 Originating MLS: MiRealSource
Originating MLS: MiRealSourceFacts & features
Interior
Bedrooms & bathrooms
- Bedrooms: 3
- Bathrooms: 2
- Full bathrooms: 1
- 1/2 bathrooms: 1
Rooms
- Room types: Family Room, Bedroom, Living Room, First Flr Lavatory
Bedroom 1
- Features: Wood
- Level: Entry
- Area: 168
- Dimensions: 14 x 12
Bedroom 2
- Features: Wood
- Level: Entry
- Area: 110
- Dimensions: 11 x 10
Bedroom 3
- Features: Wood
- Level: Entry
- Area: 100
- Dimensions: 10 x 10
Bathroom 1
- Features: Ceramic
- Level: Entry
Dining room
- Features: Ceramic
- Level: Entry
- Area: 120
- Dimensions: 12 x 10
Family room
- Features: Laminate
- Level: Entry
- Area: 231
- Dimensions: 21 x 11
Kitchen
- Features: Carpet
- Level: Entry
- Area: 132
- Dimensions: 12 x 11
Living room
- Features: Wood
- Level: Entry
- Area: 216
- Dimensions: 18 x 12
Heating
- Forced Air, Natural Gas
Cooling
- Central Air
Appliances
- Included: Dishwasher, Disposal, Dryer, Microwave, Range/Oven, Refrigerator, Washer, Gas Water Heater
Features
- Eat-in Kitchen
- Flooring: Ceramic Tile, Hardwood, Wood, Laminate, Carpet
- Windows: Window Treatments, Storms/Screens
- Basement: Block,Partially Finished,Crawl Space
- Number of fireplaces: 1
- Fireplace features: Family Room, Gas
Interior area
- Total structure area: 2,675
- Total interior livable area: 2,466 sqft
- Finished area above ground: 1,466
- Finished area below ground: 1,000
Video & virtual tour
Property
Parking
- Total spaces: 2
- Parking features: Garage, Lighted, On Street, Driveway, Attached, Garage Door Opener
- Attached garage spaces: 2
- Has uncovered spaces: Yes
Features
- Levels: One
- Stories: 1
- Patio & porch: Patio, Porch
- Exterior features: Sidewalks, Street Lights, Garden
- Fencing: Fenced,Fence Owned
- Frontage type: Road
- Frontage length: 130
Lot
- Size: 0.47 Acres
- Dimensions: 130 x 159
- Features: Deep Lot - 150+ Ft., Large Lot - 65+ Ft., Subdivision, Walk to School, Sidewalks
Details
- Additional structures: Shed(s)
- Parcel number: 1312254048
- Zoning description: Residential
- Special conditions: Trust
Construction
Type & style
- Home type: SingleFamily
- Architectural style: Ranch
- Property subtype: Single Family Residence
Materials
- Brick
- Foundation: Basement
Condition
- New construction: No
- Year built: 1963
Utilities & green energy
- Sewer: Public Sanitary
- Water: Public
Community & HOA
Community
- Subdivision: Tbd
HOA
- Has HOA: No
- Amenities included: Sidewalks, Street Lights
Location
- Region: Warren
Financial & listing details
- Price per square foot: $112/sqft
- Tax assessed value: $303,240
- Annual tax amount: $4,401
- Date on market: 8/15/2026
- Listing agreement: Exclusive Right To Sell
- Listing terms: Cash,Conventional,FHA,VA Loan
- Ownership: Trust
- Road surface type: Paved
Estimated market value
$270,700
$257,000 - $284,000
$2,011/mo
Price history
| Date | Event | Price |
|---|---|---|
| 8/15/2026 | Listed for sale | $275,000+131.6%$112/sqft |
Source:  MiRealSource #50218659 Report a problem MiRealSource #50218659 Report a problem | ||
| 5/8/1995 | Sold | $118,750$48/sqft |
Source: Public Record Report a problem | ||
Public tax history
| Year | Property taxes | Tax assessment |
|---|---|---|
| 2025 | $4,294 +5.6% | $151,620 +8.8% |
| 2024 | $4,065 +5.2% | $139,370 +6.4% |
| 2023 | $3,865 +1.9% | $130,930 +18% |
| 2022 | $3,793 +1.1% | $110,960 +7.8% |
| 2021 | $3,750 | $102,930 +4.3% |
| 2020 | $3,750 +8% | $98,650 +5.1% |
| 2019 | $3,472 +4.7% | $93,840 +5.2% |
| 2018 | $3,317 | $89,210 +9.8% |
| 2017 | -- | $81,250 |
| 2016 | -- | $81,250 +10.8% |
| 2015 | $3,179 | $73,330 +17.9% |
| 2013 | $3,179 | $62,210 |
| 2010 | -- | -- |
| 2009 | -- | $91,490 -11.4% |
| 2008 | -- | $103,210 -4.6% |
| 2007 | -- | $108,140 +1.2% |
| 2006 | -- | $106,820 +2.5% |
| 2005 | -- | $104,190 +1.3% |
| 2004 | -- | $102,890 +43.6% |
| 2001 | $2,687 | $71,660 |
Find assessor info on the county website
Monthly payment
Est. payment
Payment breakdown
Explore the cost of this home by adjusting the details. Changes won't be saved.Climate risks
Neighborhood: 48088
Nearby schools
GreatSchools rating
- 8/10Pinewood Elementary SchoolGrades: K-5Distance: 0.2 mi
- 6/10Warren Woods Middle SchoolGrades: 6-8Distance: 1 mi
- 6/10Warren Woods Tower High SchoolGrades: 9-12Distance: 1.1 mi
Schools provided by the listing agent
- District: Warren Woods Public Schools
Source: MiRealSource. This data may not be complete. We recommend contacting the local school district to confirm school assignments for this home.
- $267,6003 bd1 ba1.4k sqft14555 Common Rd, Warren, MI 48088Off Market
- $265,4003 bd1 ba1.4k sqft14543 Common Rd, Warren, MI 48088Off Market
- $297,9004 bd2 ba1.4k sqft14556 Fina Dr, Warren, MI 48088Off Market
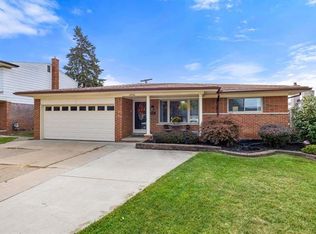
- $287,0004 bd1 ba1.7k sqft14602 Fina Dr, Warren, MI 48088Off Market
- $213,0001 bd1 ba1.6k sqft14621 Common Rd, Warren, MI 48088Off Market
- $288,0004 bd2 ba1.7k sqft14614 Fina Dr, Warren, MI 48088Sold
- $282,5003 bd3 ba1.4k sqft14544 Fina Dr, Warren, MI 48088Off Market
- $252,6003 bd2 ba1.4k sqft14531 Common Rd, Warren, MI 48088Off Market
A local agent can set up tours, give advice and negotiate with sellers.
Similar homes
- $285,0003 bd2 ba2.7k sqft30419 Eiffel Ave, Warren, MI 48088For Sale

 MLS ID #50217045, Kelly Dix, Real Estate One Clinton. MiRealSource
 - $284,9003 bd2 ba2k sqft27767 Wagner Dr, Warren, MI 48093For Sale
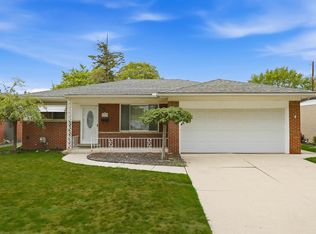 MLS ID #50219678, Michelle M Naumovski, RE/MAX First. MiRealSource
 - $299,9003 bd2 ba2.4k sqft29819 Bonnie Dr, Warren, MI 48093For Sale
 MLS ID #50219250, Jacob Thompson, RE/MAX First. MiRealSource
 - $299,9003 bd2 ba2.4k sqft30316 Austin Dr, Warren, MI 48092For Sale
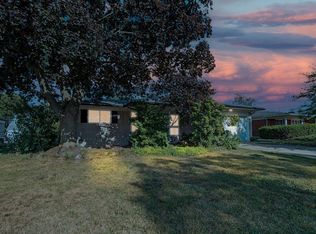 MLS ID #50218743, Ahmed Arafa, Century 21 Professionals. MiRealSource
 - $274,9003 bd2 ba1.3k sqft33226 Vista Way, Fraser, MI 48026For SaleMLS ID #50216299, Heidi Weeden, Insignia Realty LLC. MiRealSource
- $344,9953 bd2 ba1.9k sqft32029 Desmond Dr, Warren, MI 48093For Sale
 MLS ID #20261065330, Fahad Ahmed, RE/MAX Platinum. Realcomp II
 - $325,0004 bd2 ba2.3k sqft35746 Utica Rd, Clinton Township, MI 48035For SaleMLS ID #50218372, Renee Bacon, KW Platinum. MiRealSource
- $285,0003 bd2 ba1.9k sqft33221 Clifton Dr, Sterling Heights, MI 48310For SaleMLS ID #50217262, Janice Plaskon, Berkshire Hathaway HomeServices Kee Realty. MiRealSource
- $265,0003 bd2 ba2.3k sqft20424 Sunnydale St, Saint Clair Shores, MI 48081For SaleMLS ID #50210916, Ryan Kegley, Realty Executives Home Towne Shelby. MiRealSource
- $264,9003 bd1 ba1.7k sqft24513 Ursuline St, Saint Clair Shores, MI 48080For SaleMLS ID #50218854, Tammi Iafrate, RE/MAX First. MiRealSource
- $274,9004 bd1 ba1.8k sqft28413 Ruehle St, Saint Clair Shores, MI 48081For SaleMLS ID #50204303, Bob MacKenzie, Real Estate One Inc -SCS. MiRealSource
- $242,0003 bd1 ba1.9k sqft8587 Christine St, Warren, MI 48093For SaleMLS ID #50216696, Mary Rose Olejniczak, Real Estate One Clinton. MiRealSource
- $284,9003 bd2 ba1.3k sqft37340 Castleton Dr, Sterling Heights, MI 48312For SaleMLS ID #50217702, Gjon Shkreli, Epique Inc.. MiRealSource
- $270,0003 bd2 ba1.7k sqft19824 Sussex St, Saint Clair Shores, MI 48081For SaleMLS ID #50214455, Michael Mitchell, Berkshire Hathaway HomeServices Kee Realty SCS. MiRealSource
- $309,9003 bd3 ba2.5k sqft33316 Mina Dr, Sterling Heights, MI 48312For SaleMLS ID #50213717, Gerald Miller, Real Estate One Clinton. MiRealSource
- $289,0003 bd2 ba1.9k sqft28016 Rockwood St, Saint Clair Shores, MI 48081For SaleMLS ID #50215757, Panagiota Vasilos, Sine & Monaghan LLC. MiRealSource
- $290,0003 bd2 ba1.9k sqft23030 Masonic Blvd, Saint Clair Shores, MI 48082For SaleMLS ID #50211956, Mark Lagana, Berkshire Hathaway HomeServices Kee Realty SCS. MiRealSource
- $215,0003 bd2 ba1.9k sqft21612 Bon Brae St, Saint Clair Shores, MI 48081For SaleMLS ID #50219521, Ashley Haack, Realteam Real Estate. MiRealSource
- $289,9004 bd3 ba2.5k sqft24705 Culver St, Saint Clair Shores, MI 48080For SaleMLS ID #50212540, Brian Thomas, Realty Executives Home Towne Chesterfield. MiRealSource
- $223,0003 bd2 ba1.5k sqft11927 Engleman Rd, Warren, MI 48089For SaleMLS ID #50214196, Joshua Richter, Real Estate One Inc -SCS. MiRealSource
