Architecture and nature exist in perfect balance at this thoughtfully designed custom home, where expansive windows frame the surrounding landscape and every space was intentionally created to connect you with the beauty of North Idaho. Completed in 2025, this one-of-a-kind residence offers 3 bedrooms, 2 bathrooms, and an office. A desirable main-floor primary suite creates an ideal floor plan. Perched on an elevated homesite, the home enjoys exceptional privacy, breathtaking mountain views, and a peaceful setting with abundant wildlife and the ever-changing beauty of the seasons. Crafted with quality and efficiency in mind, the home features radiant floor heat, durable 2x6 construction with ZIP System sheathing, all-electric efficiency, custom cabinetry, Bosch appliances, Kohler fixtures, and thoughtfully selected designer finishes throughout. Additional features include a private well and underground power, generator hookup, RV hookups, a seasonal creek, and a potential shop site. Whether you're looking for a primary residence or a private mountain escape, this is a home designed to slow life down--where thoughtful architecture, natural beauty, and everyday comfort come together in perfect harmony.
For sale
Price cut: $30K (7/28)
$669,000
149 Idyllwild Rd, Sagle, ID 83860
3beds
2baths
1,635sqft
Single Family Residence
Built in 2025
5.13 Acres Lot
$657,300 Zestimate®
$409/sqft
$-- HOA
What's special
Exceptional privacyRv hookupsUnderground powerSeasonal creekKohler fixturesBreathtaking mountain viewsGenerator hookup
- 61 days
- 1,473
- 111
Zillow last checked:
Listing updated:
Listed by:
Tyler Wagner 208-610-2268,
KELLER WILLIAMS REALTY
Source: SELMLS,MLS#: 20261713
Facts & features
Interior
Bedrooms & bathrooms
- Bedrooms: 3
- Bathrooms: 2
- Main level bathrooms: 2
- Main level bedrooms: 1
Rooms
- Room types: Den
Primary bedroom
- Level: Main
Bedroom 2
- Level: Second
Bedroom 3
- Level: Second
Bathroom 1
- Level: Main
Bathroom 2
- Level: Main
Dining room
- Level: Main
Kitchen
- Level: Main
Living room
- Level: Main
Heating
- Electric
Cooling
- See Remarks, Air Conditioning
Appliances
- Included: Dishwasher, Dryer, Range/Oven, Refrigerator, Washer
- Laundry: Main Level
Features
- High Speed Internet
- Basement: None
Interior area
- Total structure area: 1,635
- Total interior livable area: 1,635 sqft
- Finished area above ground: 1,635
- Finished area below ground: 0
Property
Parking
- Parking features: No Garage
Features
- Levels: Multi/Split
- Patio & porch: Covered Patio, Covered Porch
- Exterior features: RV Hookup
- Has view: Yes
- View description: Mountain(s)
Lot
- Size: 5.13 Acres
- Features: Irregular Lot, 5 to 10 Miles to City/Town, Cul-De-Sac, Sloped, Wooded, Southern Exposure
Details
- Parcel number: RP027380000050A
- Zoning: Rural 10
- Zoning description: Rural
Construction
Type & style
- Home type: SingleFamily
- Property subtype: Single Family Residence
Materials
- Frame, Steel Siding
- Foundation: Slab
- Roof: Metal
Condition
- Resale
- New construction: No
- Year built: 2025
Utilities & green energy
- Gas: No Info
- Sewer: Septic Tank
- Water: Well
- Utilities for property: Electricity Connected
Community & HOA
HOA
- Has HOA: No
Location
- Region: Sagle
Financial & listing details
- Price per square foot: $409/sqft
- Tax assessed value: $270,795
- Annual tax amount: $948
- Date on market: 7/6/2026
- Listing terms: Cash, Conventional, FHA, USDA Loan, VA Loan
- Electric utility on property: Yes
- Road surface type: Paved
Estimated market value
$657,300
$624,000 - $690,000
$3,237/mo
Price history
| Date | Event | Price |
|---|---|---|
| 7/28/2026 | Price change | $669,000-4.3%$409/sqft |
Source:  Coeur d'Alene MLS #26-6958 Report a problem Coeur d'Alene MLS #26-6958 Report a problem | ||
| 7/17/2026 | Price change | $699,000-3.2%$428/sqft |
Source: Coeur d'Alene MLS #26-6958 Report a problem | ||
| 7/6/2026 | Listed for sale | $722,000+337.6%$442/sqft |
Source: Coeur d'Alene MLS #26-6958 Report a problem | ||
| 12/8/2023 | Sold | -- |
Source:  SELMLS #20232857 Report a problem SELMLS #20232857 Report a problem | ||
| 11/26/2023 | Pending sale | $165,000$101/sqft |
Source: Coeur d'Alene MLS #23-10225 Report a problem | ||
| 11/21/2023 | Listed for sale | $165,000-13.2%$101/sqft |
Source: SELMLS #20232857 Report a problem | ||
| 9/2/2021 | Listing removed | -- |
Source: Coeur d'Alene MLS #21-3222 Report a problem | ||
| 4/16/2021 | Listed for sale | $190,000$116/sqft |
Source: Coeur d'Alene MLS #21-3222 Report a problem | ||
Public tax history
| Year | Property taxes | Tax assessment |
|---|---|---|
| 2025 | $948 -0.5% | $270,795 |
| 2024 | $954 +7886.4% | $270,795 +35298% |
| 2023 | $12 -2.6% | $765 +2.5% |
| 2022 | $12 -11.5% | $746 -3.7% |
| 2021 | $14 -6.5% | $775 -9.4% |
| 2020 | $15 -0.5% | $855 +4.9% |
| 2019 | $15 +1% | $815 -98.9% |
| 2018 | $15 -97.9% | $76,286 -20% |
| 2017 | $697 +6.9% | $95,355 +10.3% |
| 2016 | $652 | $86,489 +3260.1% |
| 2015 | $652 +2790% | $2,574 |
| 2014 | $23 | $2,574 |
Find assessor info on the county website
Monthly payment
Est. payment
Payment breakdown
Explore the cost of this home by adjusting the details. Changes won't be saved.Climate risks
Neighborhood: 83860
Nearby schools
Schools provided by the listing agent
- Elementary: Sagle
- Middle: Sandpoint
- High: Sandpoint
Source: SELMLS. This data may not be complete. We recommend contacting the local school district to confirm school assignments for this home.
Similar homes
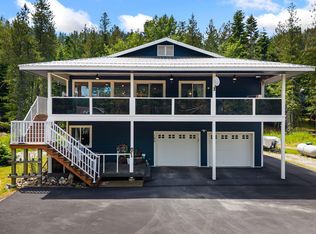
- $699,0003 bd3 ba1.7k sqft190 Sunny Shores Loop, Sagle, ID 83860For Sale
 MLS ID #20262144, Ty Hall, PUREWEST REAL ESTATE. SELMLS
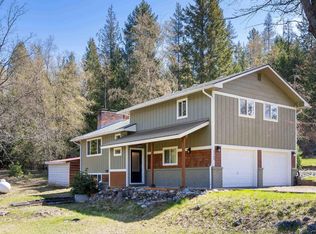
 - $679,0003 bd3 ba1.8k sqft1169 Algoma Spur, Sagle, ID 83860For Sale
 MLS ID #20260907, Jackie Suarez, CENTURY 21 RIVERSTONE. SELMLS
 - $679,0003 bd3 ba1.8k sqft1169 Algoma Spur Rd, Sagle, ID 83860For Sale
 MLS ID #26-3906, Jackie Suarez, CENTURY 21 RiverStone. Coeur d'Alene MLS
 - $725,0002 bd2 ba1.1k sqft1923 Sagle Rd, Sagle, ID 83860For Sale
 MLS ID #20261483, Carrie Lagrace, TOMLINSON SOTHEBY`S INTL. REAL. SELMLS
 - $669,0002 bd2 ba2k sqft20355 Highway 2, Sandpoint, ID 83864For SaleMLS ID #20260625, Sydney Icardo, CENTURY 21 RIVERSTONE. SELMLS
- $799,0002 bd2 ba1.2k sqft140 Astilbe Ln, Sagle, ID 83860For SaleMLS ID #20261675, Lela Kjell, TOMLINSON SOTHEBY`S INTL. REAL. SELMLS
- $555,0003 bd2 ba2k sqft2206 Gypsy Bay Rd, Sagle, ID 83860For SaleMLS ID #20261528, Christopher K. Chambers, TOMLINSON SOTHEBY`S INTL. REAL. SELMLS
- $875,0003 bd3 ba2.4k sqft101 Spring View Ln, Sagle, ID 83860For SaleMLS ID #20262133, Vilma Mcdaniel, CENTURY 21 RIVERSTONE. SELMLS
- $625,0003 bd3 ba2.4k sqft272 Hidden Spring Rd, Sandpoint, ID 83864For SaleMLS ID #20261586, Chelsea Nova, EVERGREEN REALTY. SELMLS
- $599,0003 bd2 ba1.8k sqft521 S Olive Ave, Sandpoint, ID 83864For SaleMLS ID #20262126, Zach Bauer, CENTURY 21 RIVERSTONE. SELMLS
- $529,0003 bd3 ba1.7k sqft246 Midas Dr, Sagle, ID 83860For SaleMLS ID #20261796, Michelle Sadewic, CENTURY 21 RIVERSTONE. SELMLS
- $990,0003 bd3 ba2.2k sqft88 Cedarwood Ln, Sagle, ID 83860For SaleMLS ID #20261182, Michelle Sadewic, CENTURY 21 RIVERSTONE. SELMLS
- $699,9003 bd2 ba1.9k sqft114 Bayview Rd, Athol, ID 83801For SaleMLS ID #20261384, Courtney Lata, RE/MAX CENTENNIAL. SELMLS
