
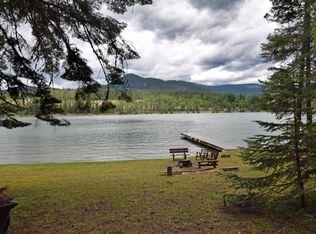
Escape to a peaceful waterfront lifestyle at 2206 Gypsy Bay Road, where quality craftsmanship meets recreation and natural beauty. This custom-built Artisan home is designed for year-round enjoyment. The home offers direct access to Little Muskrat Lake with a private dock, RV hookups and a common area with access to the Pend Oreille River. Built for durability and efficiency with a slab-on-grade foundation, the property is primed to add a shop/garage to increase property usage. Inside, soaring 10-foot ceilings and large windows let in a flood of natural light and nature creating a warm and inviting atmosphere. The spacious kitchen features a center island, new stainless refrigerator, new dishwasher, garbage disposal, and dual-fuel range. The primary suite offers water views and access to the concrete stamped and stained patio. Dual closets, dual vanities, and a walk-in shower with dual shower heads and a propane fireplace create a cozy and efficient space. Additional features include new blinds, new toilets and faucets, new hot water heater and whole-house water filtration, propane BBQ hookup, loft, and eave outlets for holiday lighting. Enjoy community amenities including a boat launch, day dock, fire pit, Pend Oreille River access, and seasonal fireworks displays. HOA fee covers water, sewer, dust abatement and common area. Whether you're seeking a full-time residence or a waterfront getaway, this property delivers the best of North Idaho living. Please schedule showings 24 hours in advance.
For sale
Price cut: $10K (8/7)
$555,000
2206 Gypsy Bay Rd, Sagle, ID 83860
3beds
2baths
2,050sqft
Single Family Residence
Built in 2008
0.53 Acres Lot
$547,400 Zestimate®
$271/sqft
$100/mo HOA
What's special
Propane fireplaceDual-fuel rangeRv hookupsPropane bbq hookupNew blindsNew dishwasherNew toilets and faucets
- 83 days
- 1,758
- 95
Zillow last checked:
Listing updated:
Listed by:
Christopher K. Chambers 208-290-2500,
TOMLINSON SOTHEBY`S INTL. REAL,
Jeff Hurst 208-304-4043
Source: SELMLS,MLS#: 20261528
Facts & features
Interior
Bedrooms & bathrooms
- Bedrooms: 3
- Bathrooms: 2
- Main level bathrooms: 1
- Main level bedrooms: 2
Rooms
- Room types: Loft, Utility Room
Primary bedroom
- Description: En Suite Bath, Fireplace, Dual Closet, Patio Acces
- Level: Main
Bedroom 2
- Description: Guest Or Family Bedroom
- Level: Main
Bedroom 3
- Description: Guest Or Family Can Enjoy
- Level: Second
Bathroom 1
- Description: En Suite With Dual Vanity, Tiled
- Level: Main
Bathroom 2
- Description: Full Guest/Family Bath
- Level: Second
Dining room
- Description: Indoor or Outdoor Dining with a view
- Level: Second
Kitchen
- Description: Open to Dining and Living Area with views
- Level: Second
Living room
- Description: Open Space with natural light, views, deck access
- Level: Second
Heating
- Electric, Fireplace(s), Propane, Wall Furnace
Appliances
- Included: Dishwasher, Disposal, Dryer, Range/Oven, Refrigerator, Washer
- Laundry: Laundry Room
Features
- High Speed Internet, Wired for Sound, Ceiling Fan(s), Insulated, Vaulted Ceiling(s), Sound System
- Flooring: Laminate
- Windows: Double Pane Windows, Sliders, Vinyl
- Basement: None
- Number of fireplaces: 1
- Fireplace features: Free Standing, Propane, 1 Fireplace
Interior area
- Total structure area: 2,050
- Total interior livable area: 2,050 sqft
- Finished area above ground: 2,050
- Finished area below ground: 0
Video & virtual tour
Property
Parking
- Parking features: No Garage, Gravel, Off Street, Open
- Has uncovered spaces: Yes
Features
- Levels: Two
- Stories: 2
- Patio & porch: Covered Patio, Deck
- Exterior features: Awning(s), Fire Pit, RV Hookup
- Fencing: Partial
- Has view: Yes
- View description: Mountain(s), Water
- Has water view: Yes
- Water view: Water
- Waterfront features: Pond (Natural), River, Water Frontage Location(Main), Beach Front(Dock, Lawn/Grass, Level, Rocky, Sandy, Boat Ramp/Launch), Water Access Type(Community Access), Water Access Location(Main), Water Access, Water Navigation(Electric Motor Only, Paddle Boats)
- Body of water: Pend Oreille River
Lot
- Size: 0.53 Acres
- Features: 10 to 15 Miles to City/Town, Irrigation System, Level, Sloped, Wooded, Southern Exposure
Details
- Parcel number: RP001690040030A
- Zoning description: Residential
- Other equipment: Satellite Dish
Construction
Type & style
- Home type: SingleFamily
- Architectural style: Cottage,Craftsman
- Property subtype: Single Family Residence
Materials
- Frame, Spray Foam Insulation, Shake Siding, Steel Siding, Wood Siding
- Foundation: Slab
- Roof: Metal
Condition
- Resale
- New construction: No
- Year built: 2008
Utilities & green energy
- Sewer: Community
- Water: Community
- Utilities for property: Electricity Connected, Natural Gas Not Available, Garbage Available, Wireless
Green energy
- Green verification: ENERGY STAR Certified Homes
Community & HOA
HOA
- Has HOA: Yes
- Services included: Water, Sewer, Road Dust
- HOA fee: $100 monthly
Location
- Region: Sagle
Financial & listing details
- Price per square foot: $271/sqft
- Tax assessed value: $599,589
- Annual tax amount: $1,898
- Date on market: 6/13/2026
- Listing terms: Cash, Conventional
- Ownership: Fee Simple
- Electric utility on property: Yes
- Road surface type: Gravel
Estimated market value
$547,400
$520,000 - $575,000
$2,829/mo
Price history
| Date | Event | Price |
|---|---|---|
| 8/7/2026 | Price change | $555,000-1.8%$271/sqft |
Source:  Coeur d'Alene MLS #26-6102 Report a problem Coeur d'Alene MLS #26-6102 Report a problem | ||
| 7/1/2026 | Price change | $565,000-5%$276/sqft |
Source:  SELMLS #20261528 Report a problem SELMLS #20261528 Report a problem | ||
| 6/22/2026 | Price change | $595,000-4%$290/sqft |
Source: Coeur d'Alene MLS #26-6102 Report a problem | ||
| 6/13/2026 | Listed for sale | $619,900+5.1%$302/sqft |
Source: SELMLS #20261528 Report a problem | ||
| 4/24/2024 | Listing removed | -- |
Source: SELMLS #20240785 Report a problem | ||
| 4/16/2024 | Listed for sale | $589,900-1.5%$288/sqft |
Source: SELMLS #20240785 Report a problem | ||
| 12/21/2023 | Listing removed | -- |
Source: Coeur d'Alene MLS #23-5605 Report a problem | ||
| 10/13/2023 | Price change | $599,000+8.9%$292/sqft |
Source: Coeur d'Alene MLS #23-5605 Report a problem | ||
| 8/3/2023 | Price change | $550,000-4.3%$268/sqft |
Source: Coeur d'Alene MLS #23-5605 Report a problem | ||
| 7/30/2023 | Price change | $575,000-4%$280/sqft |
Source: Coeur d'Alene MLS #23-5605 Report a problem | ||
| 6/21/2023 | Listed for sale | $599,000-11.3%$292/sqft |
Source: Coeur d'Alene MLS #23-5605 Report a problem | ||
| 7/8/2022 | Listing removed | -- |
Source: Coeur d'Alene MLS #22-4484 Report a problem | ||
| 6/22/2022 | Price change | $675,000-12.9%$329/sqft |
Source: Coeur d'Alene MLS #22-4484 Report a problem | ||
| 6/15/2022 | Price change | $775,000-8.3%$378/sqft |
Source: Coeur d'Alene MLS #22-4484 Report a problem | ||
| 5/24/2022 | Listed for sale | $845,000+357%$412/sqft |
Source: Coeur d'Alene MLS #22-4484 Report a problem | ||
| 5/22/2013 | Listing removed | $184,900$90/sqft |
Source: Evergreen Realty #20123238 Report a problem | ||
| 11/22/2012 | Listed for sale | $184,900$90/sqft |
Source: The Real Estate Book #20123238 Report a problem | ||
Public tax history
| Year | Property taxes | Tax assessment |
|---|---|---|
| 2025 | $1,898 -13.5% | $599,589 -12.4% |
| 2024 | $2,196 +23.6% | $684,435 +20.1% |
| 2023 | $1,777 -23.9% | $569,831 -2.7% |
| 2022 | $2,333 +16.5% | $585,535 +52.1% |
| 2021 | $2,003 +25.7% | $384,844 +36.7% |
| 2020 | $1,592 +10.5% | $281,560 +11.2% |
| 2019 | $1,441 | $253,193 +13.2% |
| 2018 | $1,441 -26.2% | $223,639 +6.8% |
| 2017 | $1,953 -0.6% | $209,490 +2.4% |
| 2016 | $1,964 | $204,490 -0.3% |
| 2015 | $1,964 -0.2% | $205,080 -0.1% |
| 2014 | $1,968 | $205,220 -1.4% |
| 2013 | -- | $208,230 -4.6% |
| 2012 | -- | $218,370 -2.3% |
| 2011 | -- | $223,510 |
| 2010 | -- | -- |
| 2009 | -- | -- |
Find assessor info on the county website
Monthly payment
Est. payment
Payment breakdown
Explore the cost of this home by adjusting the details. Changes won't be saved.Climate risks
Neighborhood: 83860
Nearby schools
Schools provided by the listing agent
- Elementary: Sagle
- Middle: Sandpoint
- High: Sandpoint
Source: SELMLS. This data may not be complete. We recommend contacting the local school district to confirm school assignments for this home.
Similar homes
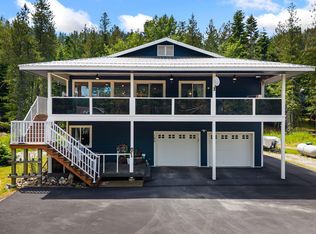
- $699,0003 bd3 ba1.7k sqft190 Sunny Shores Loop, Sagle, ID 83860For Sale
 MLS ID #20262144, Ty Hall, PUREWEST REAL ESTATE. SELMLS
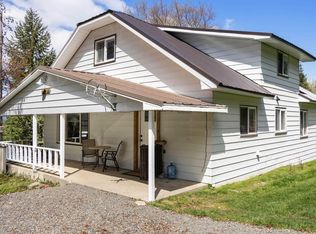
 - $525,0004 bd2 ba2.2k sqft311 Lafayes Way, Sagle, ID 83860For Sale
 MLS ID #20260979, Carol Curtis, CENTURY 21 RIVERSTONE. SELMLS
 - $625,0003 bd2 ba2.1k sqft221 Schell Rd, Sagle, ID 83860For Sale
 MLS ID #20261857, Erik Envik, REALTY PLUS. SELMLS
 - $475,0003 bd2 ba2k sqft910 Otts Rd, Sagle, ID 83860For Sale
 MLS ID #26-5085, Benjamin Scott Geanetta, REAL BROKER LLC. Coeur d'Alene MLS
 - $529,0003 bd3 ba1.7k sqft246 Midas Dr, Sagle, ID 83860For SaleMLS ID #20261796, Michelle Sadewic, CENTURY 21 RIVERSTONE. SELMLS
- $488,0004 bd2 ba1.6k sqft245 E Wrenco Rd, Sandpoint, ID 83864For SaleMLS ID #20261888, Mark Banks, PUREWEST REAL ESTATE. SELMLS
- $524,9003 bd1 ba1.1k sqft948 N Wrenco Rd, Sandpoint, ID 83864For SaleMLS ID #20261753, Conor Hammons, eXp REALTY LLC. SELMLS
- $599,0003 bd2 ba1.8k sqft521 S Olive Ave, Sandpoint, ID 83864For SaleMLS ID #20262126, Zach Bauer, CENTURY 21 RIVERSTONE. SELMLS
- $550,0004 bd2 ba1.5k sqft202 Fry Creek Rd, Sagle, ID 83860For SaleMLS ID #20261054, Jen Lenz, CENTURY 21 RIVERSTONE. SELMLS
- $625,0003 bd3 ba2.4k sqft272 Hidden Spring Rd, Sandpoint, ID 83864For SaleMLS ID #20261586, Chelsea Nova, EVERGREEN REALTY. SELMLS
- $679,0003 bd3 ba1.8k sqft1169 Algoma Spur, Sagle, ID 83860For SaleMLS ID #20260907, Jackie Suarez, CENTURY 21 RIVERSTONE. SELMLS
- $669,0003 bd2 ba1.6k sqft149 Idyllwild Rd, Sagle, ID 83860For SaleMLS ID #20261713, Tyler Wagner, KELLER WILLIAMS REALTY. SELMLS
- $764,0003 bd3 ba1.8k sqft70 Hawkins Rd, Sagle, ID 83860For SaleMLS ID #20261419, Dawn Meyer, SILVERCREEK REALTY GROUP. SELMLS
- $605,0003 bd2 ba1.6k sqft1223 Garden St, Sandpoint, ID 83864For SaleMLS ID #20261895, Carol Curtis, CENTURY 21 RIVERSTONE. SELMLS
- $599,0002 bd2 ba1.3k sqft123 Hanson Ct, Dover, ID 83825For SaleMLS ID #20261456, Charlene Matheson, KELLER WILLIAMS REALTY. SELMLS
