Country living with room for horses, hobbies, and outdoor entertaining on 9.59 acres in Brock ISD! Located outside city limits, this property combines open pasture, mature trees, fencing and cross fencing, and well established improvements that make the acreage as functional as it is inviting. Bring your horses or livestock and take advantage of the existing stalls, fenced pasture, and chicken coop. A 25x30 workshop with electricity, roll up doors, and overhead storage offers plenty of room for projects and equipment, while a separate tractor barn with electricity and a foam insulated storage building with electricity and a roll up door provide additional space for equipment and storage. Inside, the home features a welcoming living area with vaulted ceilings and a wood burning fireplace, beautiful custom built ins in the kitchen and dining area, and a bonus room with a built in bar that's ideal for entertaining. Step outside to your own backyard retreat, complete with an in ground gunite sport pool, surrounding deck, and spacious covered porch with roll up screens. With a private water well, numerous outbuildings, and room for animals, equipment, and recreation, this property offers a country lifestyle that's difficult to duplicate.
For sale
$593,000
1501 Country Place Rd, Weatherford, TX 76087
3beds
1,609sqft
Single Family Residence
Built in 1986
9.59 Acres Lot
$563,800 Zestimate®
$369/sqft
$-- HOA
What's special
Wood burning fireplaceFenced pastureChicken coopNumerous outbuildingsOpen pastureFencing and cross fencingExisting stalls
- 7 days
- 940
- 127
Likely to sell faster than
Zillow last checked:
Listing updated:
Listed by:
Donna Swanzy 0668210 817-731-8667,
CENTURY 21 Judge Fite Co. 817-731-8667
Source: NTREIS,MLS#: 21417504
Facts & features
Interior
Bedrooms & bathrooms
- Bedrooms: 3
- Bathrooms: 2
- Full bathrooms: 2
Primary bedroom
- Features: Ceiling Fan(s), En Suite Bathroom
- Level: First
- Dimensions: 13 x 17
Bedroom
- Features: Ceiling Fan(s)
- Level: First
- Dimensions: 10 x 10
Bedroom
- Features: Ceiling Fan(s)
- Level: First
- Dimensions: 10 x 12
Primary bathroom
- Features: Built-in Features, Dual Sinks, En Suite Bathroom, Garden Tub/Roman Tub
- Level: First
- Dimensions: 11 x 10
Bonus room
- Features: Breakfast Bar, Ceiling Fan(s)
- Level: First
- Dimensions: 24 x 9
Dining room
- Features: Built-in Features
- Level: First
- Dimensions: 8 x 9
Other
- Features: Built-in Features
- Level: First
- Dimensions: 6 x 12
Kitchen
- Features: Breakfast Bar, Built-in Features, Granite Counters
- Level: First
- Dimensions: 11 x 9
Living room
- Features: Ceiling Fan(s), Fireplace
- Level: First
- Dimensions: 14 x 21
Utility room
- Features: Utility Room
- Level: First
- Dimensions: 6 x 10
Heating
- Central, Electric
Cooling
- Central Air, Ceiling Fan(s), Electric
Appliances
- Included: Dishwasher, Electric Range, Electric Water Heater, Disposal, Water Softener, Water Purifier
- Laundry: Washer Hookup, Dryer Hookup, Laundry in Utility Room
Features
- Decorative/Designer Lighting Fixtures, Granite Counters, High Speed Internet, Vaulted Ceiling(s)
- Flooring: Carpet, Concrete, Ceramic Tile, Laminate
- Has basement: No
- Number of fireplaces: 1
- Fireplace features: Living Room, Masonry, Wood Burning
Interior area
- Total interior livable area: 1,609 sqft
Video & virtual tour
Property
Parking
- Total spaces: 4
- Parking features: Additional Parking, Circular Driveway, Covered, Carport, Detached Carport, Gravel, Open, RV Carport, Boat, RV Access/Parking
- Carport spaces: 4
- Has uncovered spaces: Yes
Features
- Levels: One
- Stories: 1
- Patio & porch: Rear Porch, Deck, Front Porch, Covered
- Exterior features: Private Yard, Rain Gutters, Storage
- Has private pool: Yes
- Pool features: Gunite, In Ground, Pool Cover, Pool, Private, Pool Sweep, Sport
- Fencing: Cross Fenced,Fenced,Gate,Metal,Pipe,Wire
Lot
- Size: 9.59 Acres
- Features: Acreage, Back Yard, Cleared, Interior Lot, Lawn, Landscaped, Level, Pasture, Many Trees
Details
- Additional structures: Outbuilding, Poultry Coop, Storage, Workshop, Barn(s), Stable(s)
- Additional parcels included: R000028316
- Parcel number: R000028317
- Horses can be raised: Yes
Construction
Type & style
- Home type: SingleFamily
- Architectural style: Traditional,Detached
- Property subtype: Single Family Residence
Materials
- Brick, Rock, Stone
- Foundation: Slab
- Roof: Metal
Condition
- Resale
- Year built: 1986
Utilities & green energy
- Sewer: Septic Tank
- Water: Well
- Utilities for property: Septic Available, Water Available
Community & HOA
Community
- Subdivision: The Country Place
HOA
- Has HOA: No
Location
- Region: Weatherford
Financial & listing details
- Price per square foot: $369/sqft
- Tax assessed value: $211,079
- Annual tax amount: $3,468
- Date on market: 11/15/2026
- Listing terms: Cash,Conventional,FHA,VA Loan
- Road surface type: Asphalt
Estimated market value
$563,800
$536,000 - $592,000
$2,395/mo
Price history
| Date | Event | Price |
|---|---|---|
| 11/15/2026 | Listed for sale | $593,000$369/sqft |
Source: NTREIS #21417504 Report a problem | ||
Public tax history
| Year | Property taxes | Tax assessment |
|---|---|---|
| 2025 | $1,195 -49.8% | $211,079 -37.9% |
| 2024 | $2,380 +1.6% | $339,750 |
| 2023 | $2,343 -27.2% | $339,750 +82.7% |
| 2022 | $3,218 -4.9% | $186,010 |
| 2021 | $3,386 +6.5% | $186,010 +12.1% |
| 2020 | $3,178 +0.6% | $165,860 |
| 2019 | $3,158 +3.5% | $165,860 -10% |
| 2018 | $3,053 +25.5% | $184,240 |
| 2017 | $2,433 +13.5% | $184,240 +36.3% |
| 2016 | $2,144 | $135,140 |
| 2015 | -- | $135,140 +33.3% |
| 2014 | -- | $101,410 |
| 2013 | -- | $101,410 -3.8% |
| 2012 | -- | $105,390 -35.5% |
| 2011 | -- | $163,500 -0.1% |
| 2010 | -- | $163,650 |
| 2009 | -- | $163,650 |
| 2008 | -- | -- |
| 2007 | -- | -- |
| 2006 | -- | -- |
| 2004 | -- | $106,650 |
| 2003 | -- | $106,650 |
| 2002 | -- | $106,650 +8.7% |
| 2001 | -- | $98,070 |
| 2000 | -- | $98,070 |
Find assessor info on the county website
Monthly payment
Est. payment
Payment breakdown
Explore the cost of this home by adjusting the details. Changes won't be saved.Climate risks
Neighborhood: 76087
Nearby schools
Schools provided by the listing agent
- Elementary: Brock
- Middle: Brock
- High: Brock
- District: Brock ISD
Source: NTREIS. This data may not be complete. We recommend contacting the local school district to confirm school assignments for this home.
- $443,1004 bd2 ba2.2k sqft1455 Country Place Rd, Weatherford, TX 76087Off Market

- $412,500-- bd-- ba1.7k sqft1301 Country Place Rd, Weatherford, TX 76087Off Market

- $429,8003 bd2 ba1.8k sqft1301 Country Place Rd, Brock, TX 76087Off Market

- $579,8004 bd2 ba1.7k sqft1500 Country Place Rd, Weatherford, TX 76087Off Market

Similar homes
- $600,0004 bd3 ba2.3k sqft3520 Old Dennis Rd, Weatherford, TX 76087For Sale
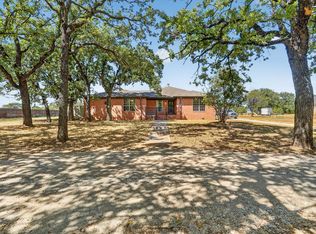 MLS ID #21382239, David Allison. NTREIS
- $--3 bd2 ba1.9k sqft644 Olive Branch Rd, Brock, TX 76087Auction
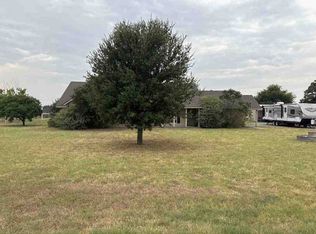 ServiceLink Auction
- $588,0004 bd3 ba2.3k sqft4000 Crick Ct, Weatherford, TX 76087For Sale
 MLS ID #21291543, Candice Beal. NTREIS
- $644,9004 bd2 ba2k sqft133 Kingston Ln, Weatherford, TX 76087For Sale
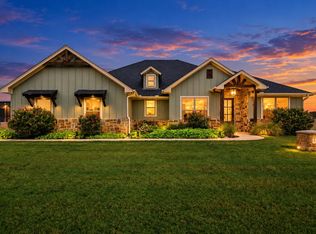 MLS ID #21396618, Brad Harrison. NTREIS
