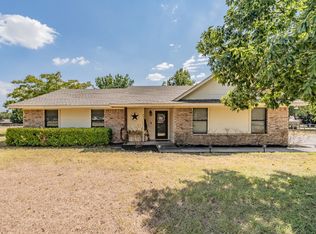
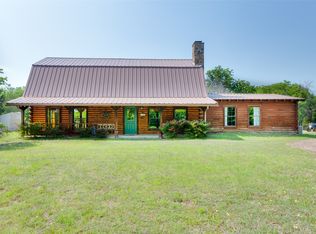
HUGE Shop! Welcome to this well maintained country property offering space, privacy, and an impressive list of extras! Surrounded by mature, established trees and abundant wildlife. This inviting home provides a peaceful setting while remaining conveniently located near several major highways for an easy commute. Inside, you’ll find a spacious split bedroom floor plan with generously sized rooms, three fireplaces, and a chef inspired kitchen featuring abundant cabinetry, ample workspace, and plenty of room for gathering and entertaining. Step outside to enjoy the oversized covered back porch, perfect for relaxing and taking in the natural surroundings. The property is well equipped for those needing additional workspace, parking, or storage, featuring a large shop with two garage doors, covered RV parking, an additional shop or storage area, and raised garden beds ready for your next growing season. A private water well adds to the appeal of country living. With its combination of comfortable living space, exceptional storage, shop amenities, beautiful trees, wildlife, and commuter-friendly location, this property offers a wonderful opportunity to enjoy the best of country living with everyday conveniences within reach. Don't miss out on this rare find!
For sale
$675,000
725 Greenwood Cut Off Rd, Weatherford, TX 76088
3beds
2,200sqft
Single Family Residence
Built in 1987
1.41 Acres Lot
$641,400 Zestimate®
$307/sqft
$-- HOA
What's special
Covered rv parkingBeautiful treesComfortable living spaceAmple workspaceInviting homeRaised garden bedsThree fireplaces
- 10 days
- 220
- 3
Likely to sell faster than
Zillow last checked:
Listing updated:
Listed by:
Jennifer Loesch 0803708 (940)550-5019,
HARBCO Realty 940-550-5019
Source: NTREIS,MLS#: 21381308
Facts & features
Interior
Bedrooms & bathrooms
- Bedrooms: 3
- Bathrooms: 2
- Full bathrooms: 2
Primary bedroom
- Level: First
- Dimensions: 0 x 0
Bedroom
- Level: First
- Dimensions: 0 x 0
Bedroom
- Level: First
- Dimensions: 0 x 0
Living room
- Level: First
- Dimensions: 0 x 0
Heating
- Central, Fireplace(s), Propane
Cooling
- Central Air, Ceiling Fan(s), Electric
Appliances
- Included: Dishwasher, Gas Cooktop, Disposal, Water Purifier
- Laundry: Electric Dryer Hookup, Laundry in Utility Room
Features
- Kitchen Island, Open Floorplan, Pantry, Cable TV
- Flooring: Tile
- Has basement: No
- Number of fireplaces: 3
- Fireplace features: Bedroom, Living Room, Primary Bedroom
Interior area
- Total interior livable area: 2,200 sqft
Video & virtual tour
Property
Parking
- Total spaces: 4
- Parking features: Additional Parking, Covered, Carport, Garage, RV Carport, Garage Faces Side, Boat, RV Access/Parking
- Attached garage spaces: 2
- Has carport: Yes
- Covered spaces: 4
Features
- Levels: One
- Stories: 1
- Patio & porch: Covered
- Exterior features: Storage
- Pool features: None
- Fencing: Chain Link
Lot
- Size: 1.41 Acres
- Features: Level
Details
- Additional structures: Second Garage, RV/Boat Storage, Storage, Workshop
- Parcel number: R000034159
Construction
Type & style
- Home type: SingleFamily
- Architectural style: Traditional,Detached
- Property subtype: Single Family Residence
Materials
- Brick
- Foundation: Slab
- Roof: Composition
Condition
- Year built: 1987
Utilities & green energy
- Sewer: Septic Tank
- Water: Well
- Utilities for property: Septic Available, Water Available, Cable Available
Community & HOA
Community
- Subdivision: Wood Creek Estates
HOA
- Has HOA: No
Location
- Region: Weatherford
Financial & listing details
- Price per square foot: $307/sqft
- Tax assessed value: $412,430
- Annual tax amount: $6,542
- Date on market: 9/9/2026
- Cumulative days on market: 11 days
- Listing terms: Cash,Conventional,1031 Exchange,FHA,VA Loan
Estimated market value
$641,400
$609,000 - $673,000
$2,434/mo
Price history
| Date | Event | Price |
|---|---|---|
| 9/9/2026 | Listed for sale | $675,000+130.8%$307/sqft |
Source: NTREIS #21381308 Report a problem | ||
| 7/30/2020 | Listing removed | $292,500$133/sqft |
Source: Prime Properties Realty #14375250 Report a problem | ||
| 7/9/2020 | Pending sale | $292,500$133/sqft |
Source: Prime Properties Realty #14375250 Report a problem | ||
| 6/27/2020 | Listed for sale | $292,500$133/sqft |
Source: Prime Properties Realty #14375250 Report a problem | ||
| 8/6/2012 | Sold | -- |
Source: Agent Provided Report a problem | ||
Public tax history
| Year | Property taxes | Tax assessment |
|---|---|---|
| 2025 | $3,189 -21.5% | $412,430 +0.6% |
| 2024 | $4,062 +2.6% | $409,840 |
| 2023 | $3,961 -21.5% | $409,840 +34.2% |
| 2022 | $5,048 -5.3% | $305,400 |
| 2021 | $5,329 +16.7% | $305,400 +25.8% |
| 2020 | $4,567 +1.8% | $242,780 |
| 2019 | $4,484 +4% | $242,780 +12.3% |
| 2018 | $4,313 +9.8% | $216,170 |
| 2017 | $3,928 +8.7% | $216,170 +20.4% |
| 2016 | $3,614 -1.5% | $179,470 |
| 2015 | $3,667 | $179,470 -2.4% |
| 2014 | $3,667 | $183,790 |
| 2013 | -- | $183,790 +29.5% |
| 2012 | -- | $141,910 |
| 2011 | -- | $141,910 +2.7% |
| 2010 | -- | $138,200 |
| 2009 | -- | $138,200 |
| 2008 | -- | -- |
| 2007 | -- | -- |
| 2006 | -- | -- |
| 2004 | -- | $130,670 |
| 2003 | -- | $130,670 +5.5% |
| 2002 | -- | $123,900 +11.4% |
| 2001 | -- | $111,270 |
| 2000 | -- | $111,270 |
| 1999 | -- | -- |
Find assessor info on the county website
Monthly payment
Est. payment
Payment breakdown
Explore the cost of this home by adjusting the details. Changes won't be saved.Climate risks
Neighborhood: 76088
Nearby schools
Schools provided by the listing agent
- Elementary: Wright
- Middle: Hall
- High: Weatherford
- District: Weatherford ISD
Source: NTREIS. This data may not be complete. We recommend contacting the local school district to confirm school assignments for this home.
Similar homes
- $649,9003 bd3 ba2.5k sqft3518 Old Mineral Wells Hwy, Weatherford, TX 76088For Sale
 MLS ID #21350093, Gregory Potts. NTREIS
 - $695,0003 bd2 ba2.3k sqft1815 Newport Rd, Weatherford, TX 76086For Sale
 MLS ID #21250863, Darcy Young. NTREIS
 - $725,0004 bd4 ba2.8k sqft2700 Harwell Lake Rd, Weatherford, TX 76088For Sale
 MLS ID #21265674, Lori Fowler. NTREIS
 - $389,9003 bd2 ba1.5k sqft116 Butternut Ct, Weatherford, TX 76088For Sale
 MLS ID #21374687, Karen Mitchell. NTREIS
