Exceptional value at the new price! Nestled at the end of a peaceful peninsula in the sought-after Saunders Point community, this unique property offers a rare opportunity to enjoy the Chesapeake Bay and South River lifestyle surrounded by nature and tranquil water views. Comprised of two separately deeded parcels being sold together, the property includes a charming three-bedroom, two-and-a-half-bath rancher and an oversized detached two-car garage. The adjacent waterfront parcel may offer future building potential, subject to buyer due diligence with Anne Arundel County regarding zoning, permits, utilities, environmental requirements, and approvals. A portion of the driveway serving the residence is located on the adjoining parcel. Overlooking a serene 19-acre tidal basin with direct riparian rights, the property is ideal for outdoor enthusiasts with opportunities for kayaking, canoeing, fishing, crabbing, and enjoying the peaceful waterfront setting right from your backyard. The home offers comfortable one-level living with a cozy gas fireplace, partially finished basement, attached one-car garage, and workshop space, while the oversized detached garage provides excellent storage for cars, tools, outdoor equipment, kayaks, and more. A rear 12x48 deck provides the perfect spot for outdoor entertaining, summer barbecues, or simply enjoying a peaceful evening on the water. The property also backs to county parkland, enhancing the peaceful and private, natural setting. Residents of Saunders Point enjoy access to a private beach, community pier, kayak launch, and tot lot, with nearby marinas offering additional boating access and storage options. A special opportunity for nature lovers seeking privacy, water views, and a relaxed coastal lifestyle just minutes from everyday conveniences.
For sale
Price cut: $10K (8/4)
$729,900
1518 Ridgely Dr, Edgewater, MD 21037
3beds
1,425sqft
Single Family Residence
Built in 1968
0.69 Acres Lot
$713,500 Zestimate®
$512/sqft
$3/mo HOA
What's special
Cozy gas fireplaceCharming three-bedroom two-and-a-half-bath rancherPartially finished basementComfortable one-level livingAttached one-car garageOversized detached two-car garageWorkshop space
- 95 days |
- 2,662 |
- 88 |
Zillow last checked:
Listing updated:
Listed by:
Christin Blunk 443-994-3054,
Engel & Volkers Annapolis (443) 292-6767
Source: Bright MLS,MLS#: MDAA2146044
Facts & features
Interior
Bedrooms & bathrooms
- Bedrooms: 3
- Bathrooms: 3
- Full bathrooms: 2
- 1/2 bathrooms: 1
- Main level bathrooms: 2
- Main level bedrooms: 3
Basement
- Area: 100
Heating
- Heat Pump, Electric
Cooling
- Central Air, Electric
Appliances
- Included: Dishwasher, Dryer, Microwave, Oven/Range - Electric, Refrigerator, Washer, Water Conditioner - Owned, Water Treat System, Electric Water Heater
- Laundry: Lower Level
Features
- Attic, Ceiling Fan(s), Combination Kitchen/Dining, Floor Plan - Traditional, Dry Wall
- Flooring: Hardwood, Ceramic Tile, Wood
- Basement: Garage Access,Exterior Entry,Partially Finished,Workshop
- Number of fireplaces: 1
- Fireplace features: Gas/Propane, Mantel(s)
Interior area
- Total structure area: 1,425
- Total interior livable area: 1,425 sqft
- Finished area above ground: 1,325
- Finished area below ground: 100
Video & virtual tour
Property
Parking
- Total spaces: 7
- Parking features: Oversized, Garage Faces Front, Built In, Concrete, Detached, Attached, Driveway
- Attached garage spaces: 3
- Uncovered spaces: 4
- Details: Garage Sqft: 576
Accessibility
- Accessibility features: None
Features
- Levels: One
- Stories: 1
- Patio & porch: Deck, Porch
- Pool features: None
- Has view: Yes
- View description: Panoramic, Pond, Trees/Woods, Water
- Has water view: Yes
- Water view: Pond,Water
- Waterfront features: Riparian Grant, Pond, Canoe/Kayak, Fishing Allowed, Private Access, Boat - Non Powered Only
- Body of water: Big Pond Tidal Basin
- Frontage length: Water Frontage Ft: 80
Lot
- Size: 0.69 Acres
- Features: Fishing Available, Pond, Backs - Parkland, Wooded
Details
- Additional structures: Above Grade, Below Grade
- Additional parcels included: Both Parcels are being sold in this transaction: Tax IDs: 020172507182900 and 020172508178800
- Parcel number: 020172507182900 & 020172508178800
- Zoning: R2
- Special conditions: Standard
Construction
Type & style
- Home type: SingleFamily
- Architectural style: Raised Ranch/Rambler
- Property subtype: Single Family Residence
Materials
- Brick, Aluminum Siding
- Foundation: Concrete Perimeter
- Roof: Asbestos Shingle
Condition
- Very Good
- New construction: No
- Year built: 1968
Utilities & green energy
- Sewer: Public Sewer
- Water: Well
- Utilities for property: Electricity Available, Propane
Community & HOA
Community
- Subdivision: Saunders Point
HOA
- Has HOA: Yes
- Amenities included: Beach Access, Common Grounds, Picnic Area, Pier/Dock, Tot Lots/Playground, Water/Lake Privileges
- Services included: Common Area Maintenance
- HOA fee: $40 annually
- HOA name: SAUNDERS POINT CITZEN ASSOC.
Location
- Region: Edgewater
Financial & listing details
- Price per square foot: $512/sqft
- Tax assessed value: $879,700
- Annual tax amount: $8,920
- Date on market: 5/22/2026
- Listing agreement: Exclusive Right To Sell
- Listing terms: Conventional,Cash,VA Loan
- Inclusions: Reolink Camera System
- Exclusions: Living Room Drapes, Blink Doorbell & Blink Camera's
- Ownership: Fee Simple
- Road surface type: Paved
Estimated market value
$713,500
$678,000 - $749,000
$2,953/mo
Price history
| Date | Event | Price |
|---|---|---|
| 8/4/2026 | Price change | $729,900-1.4%$512/sqft |
Source:  Bright MLS #MDAA2146044 Report a problem Bright MLS #MDAA2146044 Report a problem | ||
| 7/7/2026 | Price change | $739,900-1.3%$519/sqft |
Source: Bright MLS #MDAA2146044 Report a problem | ||
| 5/22/2026 | Listed for sale | $749,900$526/sqft |
Source: Bright MLS #MDAA2146044 Report a problem | ||
Public tax history
| Year | Property taxes | Tax assessment |
|---|---|---|
| 2025 | $3,239 -23.2% | $399,367 +3.7% |
| 2024 | $4,218 +4.1% | $385,233 +3.8% |
| 2023 | $4,052 +5.7% | $371,100 +1.1% |
| 2022 | $3,834 +1.1% | $366,933 +1.1% |
| 2021 | $3,791 +1.1% | $362,767 +1.2% |
| 2020 | $3,751 +7% | $358,600 |
| 2019 | $3,506 +11.1% | $358,600 +15.2% |
| 2018 | $3,156 +7.7% | $311,200 +8.2% |
| 2017 | $2,930 | $287,500 +2.3% |
| 2016 | -- | $280,967 +2.4% |
| 2015 | -- | $274,433 +2.4% |
| 2014 | -- | $267,900 |
| 2013 | -- | $267,900 |
| 2012 | -- | $267,900 -18.4% |
| 2011 | -- | $328,340 |
| 2010 | -- | $328,340 |
| 2009 | -- | $328,340 -2.6% |
| 2008 | -- | $337,140 +20.7% |
| 2007 | -- | $279,432 +26% |
| 2006 | -- | $221,726 +35.2% |
| 2005 | -- | $164,020 +3.5% |
| 2004 | -- | $158,400 +3.7% |
| 2003 | -- | $152,780 +3.8% |
| 2002 | -- | $147,160 +1.7% |
| 2001 | -- | $144,670 |
Find assessor info on the county website
Monthly payment
Est. payment
Payment breakdown
Explore the cost of this home by adjusting the details. Changes won't be saved.Climate risks
Neighborhood: 21037
Nearby schools
GreatSchools rating
- 6/10Mayo Elementary SchoolGrades: PK-5Distance: 1 mi
- 9/10Central Middle SchoolGrades: 6-8Distance: 4 mi
- 9/10South River High SchoolGrades: 9-12Distance: 4.2 mi
Schools provided by the listing agent
- Elementary: Mayo
- Middle: Central
- High: South River
- District: Anne Arundel County Public Schools
Source: Bright MLS. This data may not be complete. We recommend contacting the local school district to confirm school assignments for this home.
- $660,8003 bd3 ba3k sqft1522 Ridgely Dr, Edgewater, MD 21037Off Market
- $419,7330.3 acresRidgley Dr, Edgewater, MD 21037Off Market
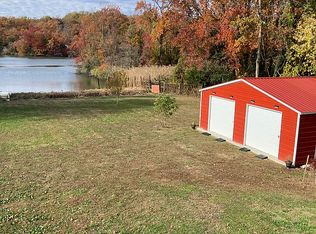
- $525,0004 bd3 ba2.5k sqft1526 Ridgely Dr, Edgewater, MD 21037Sold
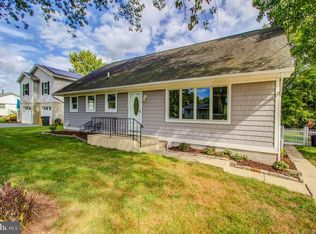
- $460,700-- bd2 ba1.1k sqft1523 Ridgely Dr, Edgewater, MD 21037Off Market
- $182,470-- bd-- ba-- sqft4150 Carroll Dr, Edgewater, MD 21037Off Market
- $743,1004 bd2 ba2.3k sqft4156 Carroll Dr, Edgewater, MD 21037Off Market
- $731,2004 bd3 ba2.2k sqft1530 Ridgely Dr, Edgewater, MD 21037Off Market
- $528,5004 bd2 ba2k sqft1527 Ridgely Dr, Edgewater, MD 21037Off Market
A local agent can set up tours, give advice and negotiate with sellers.
Similar homes
- $450,0003 bd3 ba1.4k sqft3762 Beach Drive Blvd, Edgewater, MD 21037For Sale

 MLS ID #MDAA2153820, Adam Troska, Cummings & Co. Realtors. Bright MLS
 - $609,9994 bd3 ba1.9k sqft3847 Holly Dr, Edgewater, MD 21037For Sale
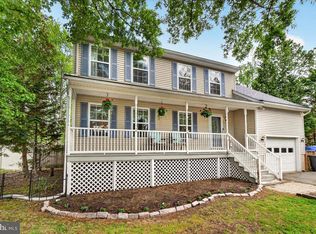 MLS ID #MDAA2149518, ALLIE VASQUEZ, Charis Realty Group. Bright MLS
 - $499,9002 bd2 ba1.6k sqft3901 Calawasse Rd, Edgewater, MD 21037For Sale
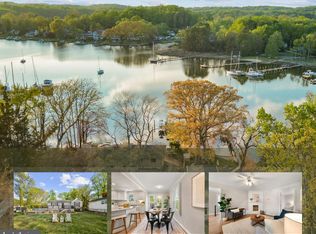 MLS ID #MDAA2148152, Erin Jones, KW Metro Center. Bright MLS
 - $699,9004 bd3 ba2k sqft3873 Birdsville Rd, Davidsonville, MD 21035For Sale
 MLS ID #MDAA2149988, Rachel Best, RE/MAX Leading Edge. Bright MLS
 - $650,0003 bd3 ba1.6k sqft1132 Bay Ridge Rd, Annapolis, MD 21403For SaleMLS ID #MDAA2145814, Wendy Trebbe, Blackwell Real Estate, LLC. Bright MLS
- $610,0004 bd2 ba1.9k sqft1623 Shore Dr, Edgewater, MD 21037For SaleMLS ID #MDAA2152352, Kerry O'Hara, Engel & Volkers Annapolis. Bright MLS
- $685,0003 bd3 ba1.7k sqft1180 Bay Highlands Dr, Annapolis, MD 21403For SaleMLS ID #MDAA2142452, Gary Durand, CENTURY 21 New Millennium. Bright MLS
- $609,9004 bd3 ba1.9k sqft1582 Snug Harbor Rd, Shady Side, MD 20764For SaleMLS ID #MDAA2148800, Mr. Steven M Songer JR., Maryland Waterfront Properties LLC. Bright MLS
- $750,0003 bd3 ba2k sqft907 Monroe St, Annapolis, MD 21403For SaleMLS ID #MDAA2151298, Parker Jones, Engel & Volkers Annapolis. Bright MLS
- $425,0003 bd2 ba1.4k sqft1813 Potomac Rd, Edgewater, MD 21037For SaleMLS ID #MDAA2152286, Tom Atwood, Keller Williams Legacy. Bright MLS
- $725,0004 bd3 ba2.1k sqft407 Five Farms Dr, Stevensville, MD 21666For SaleMLS ID #MDQA2016634, Crystal Smith, RE/MAX Executive. Bright MLS
- $648,0004 bd2 ba1.6k sqft1001 Benning Rd, Galesville, MD 20765For SaleMLS ID #MDAA2148088, Karlton Morris, Long & Foster Real Estate, Inc.. Bright MLS
- $599,0004 bd3 ba1.8k sqft402 S Cherry Grove Ave, Annapolis, MD 21401For SaleMLS ID #MDAA2153664, Michelle Triolo, Compass. Bright MLS
- $629,0004 bd2 ba1.9k sqft4866 Church Ln, Galesville, MD 20765For SaleMLS ID #MDAA2149878, Karlton Morris, Long & Foster Real Estate, Inc.. Bright MLS
- $389,0003 bd1 ba1.5k sqft517 Highland Dr, Edgewater, MD 21037For SaleMLS ID #MDAA2151894, Sharon Bregel, Cummings & Co. Realtors. Bright MLS
- $759,9003 bd2 ba1.9k sqft800 Bridgeport Way, Annapolis, MD 21401For SaleMLS ID #MDAA2147990, Jeremy McDonough, Mr. Lister Realty. Bright MLS
- $470,0003 bd3 ba1.4k sqft4951 Bonniewood Dr, Shady Side, MD 20764For SaleMLS ID #MDAA2148394, John Tarpley, Schwartz Realty, Inc.. Bright MLS
- $557,5003 bd2 ba1.5k sqft1252 Creek Dr, Annapolis, MD 21403For SaleMLS ID #MDAA2145374, Jessica Welder, Keller Williams Flagship. Bright MLS
- $640,0003 bd2 ba1.6k sqft219 Kathy Ct, Severna Park, MD 21146For SaleMLS ID #MDAA2151846, Brenda Fornos, Taylor Properties. Bright MLS
- $599,0003 bd2 ba1.7k sqft1700 Bennett Point Rd, Queenstown, MD 21658For SaleMLS ID #MDQA2018210, Michelle Abplanalp, Rosendale Realty. Bright MLS
