AGENTS - PLEASE VIEW AGENT REMARKS IN BRIGHT MLS. Live the Beach Life in Woodland Beach! 🏖 Stop scrolling—this Edgewater stunner is the turnkey coastal home you’ve been waiting for! Nestled in the heart of Woodland Beach, this fully remodeled 3 bed, 2 bath ranch combines modern luxury with effortless coastal living. Why You’ll Fall in Love: Chef-Inspired Kitchen: Gorgeous stone countertops, sleek stainless steel appliances, and premium finishes ready for your next dinner party. Designer Touches: Beautiful luxury vinyl plank flooring, generously sized bedrooms, and two fully upgraded spa-like baths. Total Peace of Mind: Major updates—including a new roof, siding, windows, and HVAC—were all completed within the last 4–6 years! Outdoor Living & Storage: A fully fenced backyard perfect for pets and summer BBQs, plus a deep driveway (6+ cars!) leading to an oversized 2-car detached garage. The Location: Enjoy exclusive access to 5 community beaches right in your backyard. This home is turnkey, move-in ready, and packed with value! Schedule a showing and make this one yours today! Offers may be entered ONLINE through Tuesday, September 1, 2026 at 6:00 pm. AT SELLER'S DISCRETION, AN OFFER MAY BE ACCEPTED AT ANY TIME.
Pending
$425,000
1813 Potomac Rd, Edgewater, MD 21037
3beds
1,450sqft
Single Family Residence
Built in 1962
10,000 Square Feet Lot
$422,200 Zestimate®
$293/sqft
$-- HOA
What's special
Premium finishesNew roofSleek stainless steel appliancesGorgeous stone countertopsChef-inspired kitchenGenerously sized bedrooms
- 37 days
- 997
- 60
Likely to sell faster than
Zillow last checked:
Listing updated:
Listed by:
Tom Atwood 410-216-5590,
Keller Williams Legacy 4436609229,
Listing Team: The Atwood Team
Source: Bright MLS,MLS#: MDAA2152286
Facts & features
Interior
Bedrooms & bathrooms
- Bedrooms: 3
- Bathrooms: 2
- Full bathrooms: 2
- Main level bathrooms: 2
- Main level bedrooms: 3
Basement
- Area: 0
Heating
- Forced Air, Electric
Cooling
- Central Air, Electric
Appliances
- Included: Microwave, Dishwasher, Dryer, Refrigerator, Washer, Water Heater, Water Conditioner - Owned, Cooktop, Stainless Steel Appliance(s), Ice Maker, Electric Water Heater
Features
- Flooring: Luxury Vinyl
- Has basement: No
- Has fireplace: No
Interior area
- Total structure area: 1,450
- Total interior livable area: 1,450 sqft
- Finished area above ground: 1,450
- Finished area below ground: 0
Property
Parking
- Total spaces: 6
- Parking features: Garage Faces Front, Detached, Driveway
- Garage spaces: 6
- Has uncovered spaces: Yes
Accessibility
- Accessibility features: None
Features
- Levels: One
- Stories: 1
- Pool features: None
Lot
- Size: 10,000 Square Feet
Details
- Additional structures: Above Grade, Below Grade
- Parcel number: 020190407291430
- Zoning: R5
- Special conditions: Standard
Construction
Type & style
- Home type: SingleFamily
- Architectural style: Ranch/Rambler
- Property subtype: Single Family Residence
Materials
- Vinyl Siding
- Foundation: Block
Condition
- New construction: No
- Year built: 1962
Utilities & green energy
- Sewer: Public Sewer
- Water: Well
Community & HOA
Community
- Subdivision: Woodland Beach
HOA
- Has HOA: No
Location
- Region: Edgewater
Financial & listing details
- Price per square foot: $293/sqft
- Tax assessed value: $360,700
- Annual tax amount: $4,113
- Date on market: 8/14/2026
- Listing agreement: Exclusive Right To Sell
- Ownership: Fee Simple
Estimated market value
$422,200
$401,000 - $443,000
$2,912/mo
Price history
| Date | Event | Price |
|---|---|---|
| 9/3/2026 | Pending sale | $425,000$293/sqft |
Source:  Bright MLS #MDAA2152286 Report a problem Bright MLS #MDAA2152286 Report a problem | ||
| 8/14/2026 | Listed for sale | $425,000+106.3%$293/sqft |
Source: Bright MLS #MDAA2152286 Report a problem | ||
| 4/7/2014 | Sold | $206,000-17.6%$142/sqft |
Source: Public Record Report a problem | ||
| 11/13/2013 | Listed for sale | $249,900$172/sqft |
Source: RE/MAX Leading Edge, Inc. #AA8222702 Report a problem | ||
Public tax history
| Year | Property taxes | Tax assessment |
|---|---|---|
| 2025 | $4,010 +15.7% | $338,567 +7% |
| 2024 | $3,465 +7.8% | $316,433 +7.5% |
| 2023 | $3,214 +6.5% | $294,300 +1.9% |
| 2022 | $3,018 +1.9% | $288,800 +1.9% |
| 2021 | $2,960 +1.9% | $283,300 +2% |
| 2020 | $2,906 +5.1% | $277,800 |
| 2019 | $2,764 +8.9% | $277,800 +11% |
| 2018 | $2,537 +5.3% | $250,200 +5.8% |
| 2017 | $2,410 | $236,400 |
| 2016 | -- | $236,400 |
| 2015 | -- | $236,400 -19.5% |
| 2014 | -- | $293,800 |
| 2013 | -- | $293,800 |
| 2012 | -- | $293,800 -11.2% |
| 2011 | -- | $330,830 |
| 2010 | -- | $330,830 |
| 2009 | -- | $330,830 -21.9% |
| 2008 | -- | $423,470 +20.2% |
| 2007 | -- | $352,176 +25.4% |
| 2006 | -- | $280,883 +34% |
| 2005 | -- | $209,590 +9.2% |
| 2004 | -- | $191,882 +10.2% |
| 2003 | -- | $174,176 +11.3% |
| 2002 | -- | $156,470 +3.6% |
| 2001 | -- | $151,100 |
Find assessor info on the county website
Monthly payment
Est. payment
Payment breakdown
Explore the cost of this home by adjusting the details. Changes won't be saved.Climate risks
Neighborhood: 21037
Nearby schools
Schools provided by the listing agent
- District: Anne Arundel County Public Schools
Source: Bright MLS. This data may not be complete. We recommend contacting the local school district to confirm school assignments for this home.
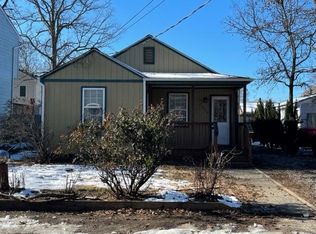
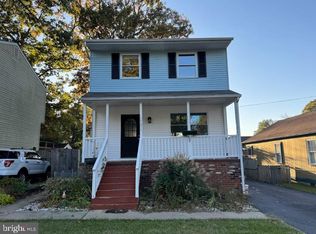
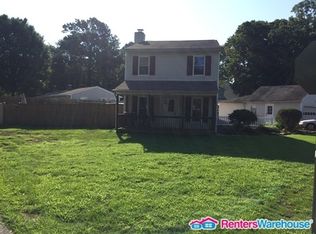
Similar homes
- $420,0003 bd2 ba1.1k sqft1711 Elkridge Dr, Edgewater, MD 21037For Sale

 MLS ID #MDAA2155642, Anais Messaadi, Berkshire Hathaway HomeServices PenFed Realty. Bright MLS
 - $440,0003 bd3 ba1.2k sqft1617 Midland Rd, Edgewater, MD 21037For Sale
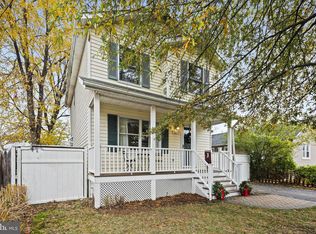 MLS ID #MDAA2134454, Lisa Soto, RE/MAX One. Bright MLS
 - $399,0002 bd1 ba900 sqft2109 Shore Dr, Edgewater, MD 21037For Sale
 MLS ID #MDAA2155702, Frances Fendlay, Town Center Realty & Associates, Inc. Bright MLS
 - $445,0004 bd2 ba1.4k sqft3718 4th Ave, Edgewater, MD 21037For Sale
 MLS ID #MDAA2152920, Kevin Brown, Samson Properties. Bright MLS
 - $550,0004 bd2 ba1.9k sqft1623 Shore Dr, Edgewater, MD 21037For SaleMLS ID #MDAA2152352, Kerry O'Hara, Engel & Volkers Annapolis. Bright MLS
- $425,0004 bd2 ba1.6k sqft12820 10th St, Bowie, MD 20720For SaleMLS ID #MDPG2218536, Bob Lamborn, Keller Williams Realty. Bright MLS
- $419,0003 bd2 ba1.3k sqft108 Oregon Rd, Stevensville, MD 21666For SaleMLS ID #MDQA2018392, Debbie Savoie, Long & Foster Real Estate, Inc.. Bright MLS
- $435,0004 bd2 ba1.8k sqft12316 Melling Ln, Bowie, MD 20715For SaleMLS ID #MDPG2217928, Yolanda Muckle, Long & Foster Real Estate, Inc.. Bright MLS
- $535,0003 bd2 ba1.8k sqft422 Porpoise Ln, Riva, MD 21140For SaleMLS ID #MDAA2145454, Genna Fleming, Hyatt & Company Real Estate LLC. Bright MLS
- $599,9004 bd3 ba1.9k sqft3847 Holly Dr, Edgewater, MD 21037For SaleMLS ID #MDAA2149518, ALLIE VASQUEZ, Charis Realty Group. Bright MLS
- $419,9003 bd2 ba1.5k sqft577 Nolview Ct, Glen Burnie, MD 21061For SaleMLS ID #MDAA2155534, Mackenzie Davis, Douglas Realty, LLC. Bright MLS
- $445,0003 bd4 ba1.5k sqftMariner's Point Community, Annapolis, MD 21403For SaleMLS ID #MDAA2156052, Joseph Fagiolo, Greater Annapolis Realty. Bright MLS
- $399,9993 bd2 ba1k sqft624 Romancoke Rd, Stevensville, MD 21666For SaleMLS ID #MDQA2017796, Ed Beres, RE/MAX Executive. Bright MLS
- $470,0003 bd3 ba1.4k sqft4951 Bonniewood Dr, Shady Side, MD 20764For SaleMLS ID #MDAA2148394, John Tarpley, Schwartz Realty, Inc.. Bright MLS
- $454,9894 bd3 ba1.3k sqft9 Ackerman Ct, Stevensville, MD 21666For SaleMLS ID #MDQA2018650, Michael Roenigk, Chaney Homes, LLC. Bright MLS
- $449,0003 bd1 ba1.5k sqft251 9th St, Pasadena, MD 21122For SaleMLS ID #MDAA2150038, Margaret Gates, Long & Foster Real Estate, Inc.. Bright MLS
- $450,0003 bd2 ba2k sqft1217 Pine Ave, Shady Side, MD 20764For SaleMLS ID #MDAA2145102, Nicki Palermo, RE/MAX One. Bright MLS
- $429,9004 bd2 ba1.2k sqft132 N Meadow Dr, Glen Burnie, MD 21060For SaleMLS ID #MDAA2153642, Eric Askew, RE/Max Experience. Bright MLS
- $575,0003 bd2 ba1.7k sqft893 Harwood Rd, Harwood, MD 20776For SaleMLS ID #MDAA2154296, Stephanie Glaubitz, Home Towne Real Estate. Bright MLS
- $449,9003 bd2 ba1.6k sqft5604 Dover St, Churchton, MD 20733For SaleMLS ID #MDAA2151570, Rick Gloekler, RE/MAX Executive. Bright MLS
