Brand new from top to bottom, this beautifully renovated 3-bedroom, 2 full bath home offers modern comfort with timeless charm. Situated on a peaceful 0.67-acre lot, the property features a brand-new septic system and backs to picturesque farmland, providing stunning country views and a tranquil setting. Originally built in 1943, this classic brick Cape Cod has been thoughtfully renovated to blend character with today's conveniences. Inside, you'll find bright, inviting living spaces filled with natural light and an open, functional layout designed for everyday living and entertaining. The partially finished basement offers additional flexible space perfect for a family room, home office, gym, or hobby area. Step outside to enjoy the expansive backyard, where scenic farmland creates the perfect backdrop for relaxing evenings, outdoor gatherings, or simply taking in the peaceful surroundings. A well-maintained shed provides additional storage for tools, equipment, or hobbies. With ample driveway parking and a location that offers the serenity of country living while remaining convenient to local amenities, this move-in-ready home is the perfect place to enjoy comfort, privacy, and beautiful rural views. Don't miss the opportunity to own this exceptional renovation where everything has been done for you—simply move in and enjoy.
Pending
$399,999
155 Liberty Rd, Sykesville, MD 21784
3beds
1,344sqft
:
Get pre-qualified$2,666/mo
Single Family Residence
Built in 1943
0.67 Acres Lot
$404,900 Zestimate®
$298/sqft
$-- HOA
What's special
Expansive backyardStunning country viewsBeautiful rural viewsAmple driveway parkingClassic brick cape codBacks to picturesque farmland
- 19 days |
- 2,411 |
- 157 |
Likely to sell faster than
Zillow last checked:
Listing updated:
Listed by:
Nick Kellar 443-375-2224,
LPT Realty, LLC 8773662213,
Listing Team: Vybe
Source: Bright MLS,MLS#: MDCR2036090
Facts & features
Interior
Bedrooms & bathrooms
- Bedrooms: 3
- Bathrooms: 2
- Full bathrooms: 2
- Main level bathrooms: 1
- Main level bedrooms: 1
Basement
- Area: 896
Heating
- Central, Electric
Cooling
- Central Air, Ceiling Fan(s), Electric
Appliances
- Included: Electric Water Heater
Features
- Basement: Partially Finished
- Has fireplace: No
Interior area
- Total structure area: 2,240
- Total interior livable area: 1,344 sqft
- Finished area above ground: 1,344
- Finished area below ground: 0
Property
Parking
- Parking features: Driveway
- Has uncovered spaces: Yes
Accessibility
- Accessibility features: None
Features
- Levels: One and One Half
- Stories: 1.5
- Pool features: None
Lot
- Size: 0.67 Acres
Details
- Additional structures: Above Grade, Below Grade
- Parcel number: 0714013377
- Zoning: CONSE
- Special conditions: Standard
Construction
Type & style
- Home type: SingleFamily
- Architectural style: Cape Cod
- Property subtype: Single Family Residence
Materials
- Brick
- Foundation: Block
- Roof: Shingle,Composition
Condition
- New construction: No
- Year built: 1943
Utilities & green energy
- Sewer: Private Septic Tank
- Water: Private, Well
Community & HOA
Community
- Subdivision: None Available
HOA
- Has HOA: No
Location
- Region: Sykesville
Financial & listing details
- Price per square foot: $298/sqft
- Tax assessed value: $282,667
- Annual tax amount: $3,158
- Date on market: 7/7/2026
- Listing agreement: Exclusive Right To Sell
- Ownership: Fee Simple
Estimated market value
$404,900
$385,000 - $425,000
$2,592/mo
Price history
| Date | Event | Price |
|---|---|---|
| 7/14/2026 | Pending sale | $399,999$298/sqft |
Source:  Bright MLS #MDCR2036090 Report a problem Bright MLS #MDCR2036090 Report a problem | ||
| 7/7/2026 | Listed for sale | $399,999+90.5%$298/sqft |
Source: Bright MLS #MDCR2036090 Report a problem | ||
| 2/2/2026 | Sold | $210,000$156/sqft |
Source: Public Record Report a problem | ||
Public tax history
| Year | Property taxes | Tax assessment |
|---|---|---|
| 2025 | $855 -71.5% | $274,133 +3.2% |
| 2024 | $3,001 +7.1% | $265,600 +7.1% |
| 2023 | $2,802 +6.3% | $248,000 -9.7% |
| 2022 | $2,637 +9.7% | $274,600 +29% |
| 2021 | $2,405 +0.2% | $212,800 +0.2% |
| 2020 | $2,399 +0.2% | $212,333 -0.2% |
| 2019 | $2,394 +0.2% | $212,800 +0.7% |
| 2018 | $2,389 | $211,400 |
| 2017 | $2,389 | $211,400 |
| 2016 | -- | $211,400 -1.8% |
| 2015 | -- | $215,300 |
| 2014 | -- | $215,300 |
| 2013 | -- | $215,300 -4.4% |
| 2012 | -- | $225,300 |
| 2011 | -- | $225,300 |
| 2010 | -- | $225,300 -18% |
| 2009 | -- | $274,650 +10.5% |
| 2008 | -- | $248,476 +10.4% |
| 2007 | -- | $225,113 +14.8% |
| 2006 | -- | $196,130 +10.9% |
| 2005 | -- | $176,790 +12.3% |
| 2004 | -- | $157,450 +14% |
| 2003 | -- | $138,110 +4.6% |
| 2002 | -- | $132,032 +4.8% |
| 2001 | -- | $125,990 |
Find assessor info on the county website
Monthly payment
Est. payment
Payment breakdown
Explore the cost of this home by adjusting the details. Changes won't be saved.Climate risks
Neighborhood: 21784
Nearby schools
GreatSchools rating
- 8/10Linton Springs Elementary SchoolGrades: PK-5Distance: 0.3 mi
- 8/10Sykesville Middle SchoolGrades: 6-8Distance: 3.5 mi
- 8/10Century High SchoolGrades: 9-12Distance: 0.4 mi
Schools provided by the listing agent
- District: Carroll County Public Schools
Source: Bright MLS. This data may not be complete. We recommend contacting the local school district to confirm school assignments for this home.
- $1,073,100-- bd4 ba3.1k sqft5697 Rhonda Rd, Eldersburg, MD 21784Off Market
- $413,800-- bd1 ba1.2k sqft114 Old Liberty Rd, Sykesville, MD 21784Off Market
- $1,062,3003 bd2 ba2.6k sqft129 Liberty Rd, Sykesville, MD 21784Off Market
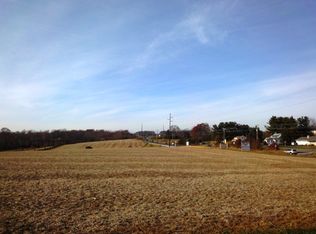
- $382,9002 bd1 ba1.2k sqft110 Old Liberty Rd, Sykesville, MD 21784Off Market
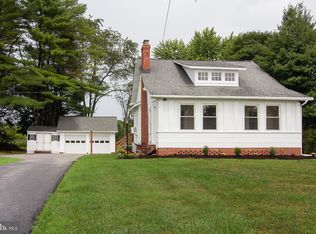
- $1,652,300-- bd-- ba62k sqft129 Liberty Rd, Sykesville, MD 21784Off Market
- $934,500-- bd2 ba3k sqft5685 Rhonda Rd, Eldersburg, MD 21784Off Market
- $472,0005 bd3 ba2k sqft224 Old Liberty Rd, Sykesville, MD 21784Sold
- $636,5004 bd3 ba2.4k sqft90 W Old Liberty Rd, Sykesville, MD 21784Off Market
A local agent can set up tours, give advice and negotiate with sellers.
Similar homes
- $400,0003 bd2 ba1.6k sqft847 Streaker Rd, Sykesville, MD 21784For Sale
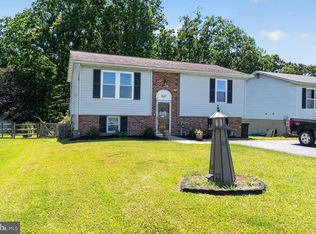
 MLS ID #MDCR2035442, Kimberly Fitzgerald, Long & Foster Real Estate, Inc.. Bright MLS
 - $434,9003 bd2 ba1.4k sqft1003 Berkley Dr, Sykesville, MD 21784For Sale
 MLS ID #MDCR2035876, Rob Foy, RE/MAX Advantage Realty. Bright MLS
 - $560,0003 bd2 ba1.3k sqft5423 Emerald Dr, Sykesville, MD 21784For Sale
 MLS ID #MDCR2035966, David Jimenez, RE/MAX Distinctive Real Estate, Inc.. Bright MLS
 - $375,0003 bd2 ba1.5k sqft818 Uniontown Rd, Westminster, MD 21158For Sale
 MLS ID #MDCR2033916, Brian T Donoughe, Northrop Realty. Bright MLS
 - $385,0003 bd1 ba1.1k sqft15022 Hanover Pike, Upperco, MD 21155For SaleMLS ID #MDBC2168414, Abby Templin, Cummings & Co. Realtors. Bright MLS
- $350,0004 bd2 ba1.5k sqft16 Ritters Ln, Owings Mills, MD 21117For SaleMLS ID #MDBC2168066, Chance Hazelton, Northrop Realty. Bright MLS
- $365,0003 bd2 ba1.1k sqft3321 Old Westminster Pike, Finksburg, MD 21048For SaleMLS ID #MDCR2034746, Shannon Jackson, Cummings & Co. Realtors. Bright MLS
- $475,0003 bd3 ba1.5k sqft2217 Ridgemont Dr, Finksburg, MD 21048For SaleMLS ID #MDCR2033046, Julie Mayer, Corner House Realty. Bright MLS
- $399,9004 bd2 ba1.3k sqft7215 N Alter St, Baltimore, MD 21207For SaleMLS ID #MDBC2166610, Jim Bim, Winning Edge. Bright MLS
- $400,0003 bd2 ba1k sqft801 Judy Ln, Pikesville, MD 21208For SaleMLS ID #MDBC2162338, Brandi Bradshaw, Keller Williams Select Realtors of Annapolis. Bright MLS
- $410,0005 bd2 ba1.5k sqft5909 Charnwood Rd, Catonsville, MD 21228For SaleMLS ID #MDBC2166178, Cyrus Lo, ExecuHome Realty. Bright MLS
- $399,9004 bd2 ba1.6k sqft3 Bright Cir, Baltimore, MD 21207For SaleMLS ID #MDBC2169086, R.J. Breeden, Berkshire Hathaway HomeServices Homesale Realty. Bright MLS
- $399,9004 bd2 ba1.7k sqft3620 Bellmore Rd, Baltimore, MD 21244For SaleMLS ID #MDBC2164950, Miguel Tobon, Argent Realty, LLC. Bright MLS
- $335,0003 bd1 ba1.4k sqft43 Tollgate Rd, Owings Mills, MD 21117For SaleMLS ID #MDBC2164806, Debbie Modisette, O'Conor, Mooney & Fitzgerald. Bright MLS
- $450,0003 bd2 ba1.8k sqft9019 Purdy Ln, Baltimore, MD 21208For SaleMLS ID #MDBC2153000, Alexandra Ryan, EXP Realty, LLC. Bright MLS
- $389,9003 bd2 ba1.6k sqft7 Lodge Rd, Baltimore, MD 21228For SaleMLS ID #MDBC2167150, Lisa Greaves, Redfin Corp. Bright MLS
- $435,0004 bd2 ba1.7k sqft8206 Arrowhead Rd, Baltimore, MD 21208For SaleMLS ID #MDBC2165282, ERICK GUILLERMO, Coldwell Banker Realty. Bright MLS
- $410,0004 bd3 ba1.8k sqft3524 Meadowside Rd, Baltimore, MD 21207For SaleMLS ID #MDBC2166120, Vicki Reyes, RE/MAX Realty Centre, Inc.. Bright MLS
- $409,0005 bd3 ba2k sqft9851 Branchleigh Rd, Randallstown, MD 21133For SaleMLS ID #MDBC2165516, Sandy Jenkins-Blackburn, EXP Realty, LLC. Bright MLS
- $459,9004 bd2 ba1.4k sqft2718 Aspen Dr, Hampstead, MD 21074For SaleMLS ID #MDCR2035882, Rebecca McCormick, RE/MAX Solutions. Bright MLS
