Distinctive 6 acre Pilot Point property pairing a charming two story home with an unmatched lineup of multipurpose outbuildings. The home features a wraparound porch and its own private pond with a waterside deck perfect for mornings, fishing, or sunset views. Additionally, a 5,000 SF climate controlled multipurpose building with a private office, full bathroom, large open space area, and two additional men's and women's restrooms ideal for a business, training facility, studio, or event space. Attached is an 8,000 SF covered arena with a powerful overhead industrial fan, ready for equestrian training, livestock events, or large gatherings. A separate 1,800 SF climate controlled building offers a true blank canvas for a guest suite, apartment, retail space, second office, or rental unit.
A property like this has endless potential with the right vision. An equestrian facility, wedding or event venue, business HQ with on site living, wellness retreat, fitness studio, or income producing rentals. This level of livable comfort plus commercial-grade infrastructure on 6 usable acres near the DFW metroplex is rare. Bring your vision and schedule your tour today.
Acreage, school districts, and square footage are approximate. Buyer to verify.
For sale
$2,299,000
1601 E Blackjack Rd, Pilot Point, TX 76258
3beds
3,350sqft
Farm, Single Family Residence
Built in 1992
6.04 Acres Lot
$2,139,200 Zestimate®
$686/sqft
$-- HOA
What's special
Wraparound porch
- 36 days
- 178
- 8
Zillow last checked:
Listing updated:
Listed by:
John Simmons 0579666 214-215-4103,
Real Broker, LLC 855-450-0442
Source: NTREIS,MLS#: 21388630
Facts & features
Interior
Bedrooms & bathrooms
- Bedrooms: 3
- Bathrooms: 3
- Full bathrooms: 2
- 1/2 bathrooms: 1
Primary bedroom
- Features: Ceiling Fan(s), Dual Sinks, En Suite Bathroom, Jetted Tub, Separate Shower, Walk-In Closet(s)
- Level: First
- Dimensions: 17 x 17
Bedroom
- Features: Ceiling Fan(s), Split Bedrooms
- Level: Second
- Dimensions: 13 x 11
Bedroom
- Features: Ceiling Fan(s), Split Bedrooms
- Level: Second
- Dimensions: 12 x 11
Breakfast room nook
- Features: Ceiling Fan(s)
- Level: First
- Dimensions: 12 x 8
Dining room
- Level: First
- Dimensions: 14 x 11
Kitchen
- Features: Built-in Features, Eat-in Kitchen, Kitchen Island, Solid Surface Counters
- Level: First
- Dimensions: 12 x 12
Living room
- Features: Built-in Features, Ceiling Fan(s), Fireplace
- Level: First
- Dimensions: 19 x 19
Media room
- Features: Ceiling Fan(s)
- Level: Second
- Dimensions: 19 x 19
Utility room
- Features: Built-in Features, Utility Sink
- Level: First
- Dimensions: 14 x 9
Heating
- Central
Cooling
- Central Air, Ceiling Fan(s)
Appliances
- Included: Dishwasher, Electric Cooktop, Electric Oven
- Laundry: Laundry in Utility Room
Features
- Chandelier, Decorative/Designer Lighting Fixtures
- Flooring: Carpet, Combination, Tile, Wood
- Has basement: No
- Number of fireplaces: 1
- Fireplace features: Living Room
Interior area
- Total interior livable area: 3,350 sqft
Video & virtual tour
Property
Parking
- Total spaces: 2
- Parking features: Electric Gate, Garage
- Attached garage spaces: 2
Features
- Levels: Two
- Stories: 2
- Patio & porch: Rear Porch, Covered, Front Porch, Wrap Around
- Exterior features: Dock
- Pool features: None
- Fencing: Cross Fenced,Fenced,Pipe
Lot
- Size: 6.04 Acres
- Features: Acreage, Pond on Lot, Few Trees
Details
- Parcel number: R560653
Construction
Type & style
- Home type: SingleFamily
- Architectural style: Prairie,Farmhouse
- Property subtype: Farm, Single Family Residence
Materials
- Foundation: Slab
- Roof: Shingle
Condition
- Resale
- Year built: 1992
Utilities & green energy
- Sewer: Aerobic Septic
- Utilities for property: Electricity Connected, Septic Available
Community & HOA
Community
- Security: Security System
- Subdivision: Brady Blackjack Add
HOA
- Has HOA: No
Location
- Region: Pilot Point
Financial & listing details
- Price per square foot: $686/sqft
- Tax assessed value: $1,311,000
- Annual tax amount: $13,519
- Date on market: 9/16/2026
- Cumulative days on market: 37 days
- Listing terms: Cash,Conventional
Estimated market value
$2,139,200
$2.03M - $2.25M
$3,814/mo
Price history
| Date | Event | Price |
|---|---|---|
| 9/16/2026 | Listed for sale | $2,299,000+46%$686/sqft |
Source: NTREIS #21388630 Report a problem | ||
| 10/10/2023 | Sold | -- |
Source: NTREIS #20394204 Report a problem | ||
| 8/11/2023 | Contingent | $1,575,000$470/sqft |
Source: NTREIS #20394204 Report a problem | ||
| 7/31/2023 | Listed for sale | $1,575,000$470/sqft |
Source: NTREIS #20394204 Report a problem | ||
Public tax history
| Year | Property taxes | Tax assessment |
|---|---|---|
| 2025 | $13,519 -9.9% | $958,194 -31.2% |
| 2024 | $14,998 +108.4% | $1,392,000 +60.4% |
| 2023 | $7,197 -31.5% | $867,835 -1.5% |
| 2022 | $10,512 +7.6% | $881,132 +17.2% |
| 2021 | $9,772 +5.7% | $751,685 +35.3% |
| 2020 | $9,242 -1.4% | $555,500 -16.6% |
| 2019 | $9,378 +5.9% | $666,081 +30.7% |
| 2018 | $8,855 | $509,608 +37.2% |
| 2017 | -- | $371,338 +44.6% |
| 2016 | -- | $256,810 +9.4% |
| 2015 | -- | $234,803 +24% |
| 2012 | -- | $189,301 -2.8% |
| 2011 | -- | $194,785 -2.9% |
| 2010 | -- | $200,641 |
Find assessor info on the county website
Monthly payment
Est. payment
Payment breakdown
Explore the cost of this home by adjusting the details. Changes won't be saved.Climate risks
Neighborhood: 76258
Nearby schools
Schools provided by the listing agent
- Elementary: Hl Brockett
- Middle: Aubrey
- High: Aubrey
- District: Aubrey ISD
Source: NTREIS. This data may not be complete. We recommend contacting the local school district to confirm school assignments for this home.
- $390,0003 bd2 ba1.9k sqft1576 E Blackjack Rd, Aubrey, TX 76227Off Market
- $1,102,5004 bd3 ba3.4k sqft1561 E Blackjack Rd, Pilot Point, TX 76258Off Market
- $283,7053 bd1 ba1.2k sqft1557 E Blackjack Rd, Pilot Pt, TX 76258Off Market
- $106,825-- bd1 ba928 sqft1729 E Blackjack Rd, Pilot Point, TX 76258Off Market
Similar homes
- $2,195,0003 bd3 ba2.1k sqft11217 Foutch Rd, Pilot Point, TX 76258For Sale
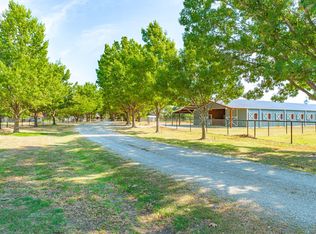 MLS ID #21361535, Benjamin Clark. NTREIS
 - $1,695,0003 bd4 ba3k sqft12198 Bell Rd, Pilot Point, TX 76258For Sale
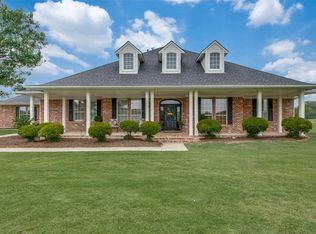 MLS ID #21202469, Carol Doughty. NTREIS
 - $2,374,0004 bd4 ba3.9k sqft6586 Lone Star Ln, Aubrey, TX 76227For Sale
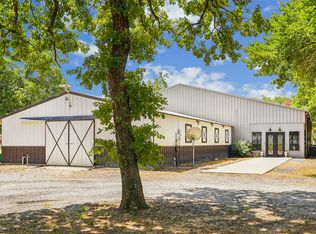 MLS ID #21348544, Austin Holtzman. NTREIS
 - $2,500,0005 bd4 ba3.1k sqft12886 Saint John Rd, Pilot Point, TX 76258For Sale
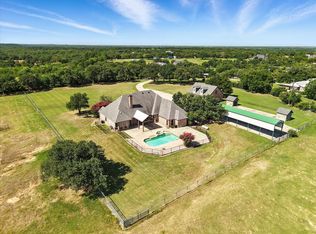 MLS ID #20959815, Diane Luckey. NTREIS
