Discover the perfect blend of privacy, functionality, and modern updates at 1609 Fairmount Road. Situated on 1.59 peaceful acres in Hampstead, this meticulously maintained ranch-style home offers exceptional indoor and outdoor living, multiple garage spaces, and a remarkable 40' x 60' detached pole building designed for automotive enthusiasts, hobbyists, small business owners, contractors, or RV owners. The standout feature is the 40' x 60' Pioneer Pole Building, constructed in 2017 and thoughtfully equipped for serious work or storage. Features include a 14' x 14' insulated raised-panel overhead door with LiftMaster opener, 6-inch heavily reinforced concrete floor, 100-amp electrical subpanel, 50-amp RV receptacle, and an automotive lift that conveys with the property. Whether you're restoring classic cars, operating a home-based business, storing recreational vehicles, or pursuing woodworking or mechanical projects, this versatile space is ready for a wide range of uses. Additional storage and parking are abundant with a 2-car attached garage plus a 2-car detached garage, providing flexibility for vehicles, equipment, recreational gear, or workshop space. Inside, the home has been thoughtfully updated with quality finishes and practical improvements. The kitchen features Cambria quartz countertops, a ceramic tile backsplash, and LG and KitchenAid stainless steel appliances, creating an attractive and functional gathering space. A spacious living room addition enhances everyday comfort, while the convenient main-level laundry room adds ease to daily living. Major updates include a new roof (2015), 200-amp electrical service, and updated plumbing (2026). Step outside to enjoy the fenced backyard retreat featuring a patio and hot tub area enclosed by a black aluminum fence, offering an ideal space for outdoor entertaining, relaxing evenings, gardening, or giving pets room to roam. Located just minutes from Route 30 and with convenient access to I-795, commuting to the Baltimore metropolitan area is straightforward while still enjoying the peaceful setting of Carroll County. You'll also appreciate being close to downtown Hampstead's local shops, restaurants, parks, schools, and everyday conveniences, all while returning home to the privacy of a spacious country setting. With quality updates, exceptional garage and workshop space, flexible living areas, and a location that combines convenience with privacy, 1609 Fairmount Road offers a unique opportunity for buyers seeking both a comfortable home and an outstanding property for work, hobbies, or recreation.
Pending
Price cut: $25.1K (5/29)
$649,900
1609 Fairmount Rd, Hampstead, MD 21074
3beds
1,792sqft
Single Family Residence
Built in 1966
1.59 Acres Lot
$632,700 Zestimate®
$363/sqft
$-- HOA
What's special
Meticulously maintained rancherCeramic tile backsplash
- 73 days |
- 570 |
- 15 |
Zillow last checked:
Listing updated:
Listed by:
Luke Zerwitz 410-404-4945,
Compass (410) 886-7342
Source: Bright MLS,MLS#: MDCR2034788
Facts & features
Interior
Bedrooms & bathrooms
- Bedrooms: 3
- Bathrooms: 3
- Full bathrooms: 2
- 1/2 bathrooms: 1
- Main level bathrooms: 3
- Main level bedrooms: 3
Basement
- Area: 1472
Heating
- Baseboard, Oil
Cooling
- Central Air, Electric
Appliances
- Included: Water Heater
- Laundry: Main Level
Features
- Flooring: Hardwood
- Basement: Full,Garage Access
- Number of fireplaces: 1
Interior area
- Total structure area: 3,264
- Total interior livable area: 1,792 sqft
- Finished area above ground: 1,792
- Finished area below ground: 0
Property
Parking
- Total spaces: 30
- Parking features: Garage Faces Front, Garage Door Opener, Inside Entrance, Oversized, Asphalt, Driveway, Attached, Detached, Other
- Attached garage spaces: 16
- Uncovered spaces: 14
Accessibility
- Accessibility features: Accessible Entrance
Features
- Levels: Two
- Stories: 2
- Patio & porch: Patio, Porch
- Exterior features: Boat Storage, Flood Lights
- Pool features: None
- Has spa: Yes
- Spa features: Hot Tub
- Has view: Yes
- View description: Garden, Trees/Woods
Lot
- Size: 1.59 Acres
- Features: Backs to Trees, Landscaped, Front Yard, Flag Lot, Rear Yard, SideYard(s)
Details
- Additional structures: Above Grade, Below Grade, Outbuilding
- Parcel number: 0708014019
- Zoning: R-200
- Special conditions: Standard
Construction
Type & style
- Home type: SingleFamily
- Architectural style: Ranch/Rambler
- Property subtype: Single Family Residence
Materials
- Brick
- Foundation: Block
Condition
- Excellent
- New construction: No
- Year built: 1966
Utilities & green energy
- Electric: 200+ Amp Service
- Sewer: Private Septic Tank
- Water: Private, Well
Community & HOA
Community
- Subdivision: Hampstead
HOA
- Has HOA: No
Location
- Region: Hampstead
Financial & listing details
- Price per square foot: $363/sqft
- Tax assessed value: $456,500
- Annual tax amount: $5,016
- Date on market: 5/8/2026
- Listing agreement: Exclusive Right To Sell
- Ownership: Fee Simple
Estimated market value
$632,700
$601,000 - $664,000
$2,754/mo
Price history
| Date | Event | Price |
|---|---|---|
| 7/16/2026 | Pending sale | $649,900$363/sqft |
Source:  Bright MLS #MDCR2034788 Report a problem Bright MLS #MDCR2034788 Report a problem | ||
| 5/29/2026 | Price change | $649,900-3.7%$363/sqft |
Source: Bright MLS #MDCR2034788 Report a problem | ||
| 5/8/2026 | Listed for sale | $675,000+110.9%$377/sqft |
Source: Bright MLS #MDCR2034788 Report a problem | ||
| 10/9/2015 | Sold | $320,000$179/sqft |
Source: Public Record Report a problem | ||
Public tax history
| Year | Property taxes | Tax assessment |
|---|---|---|
| 2025 | $4,569 -0.7% | $438,600 +7.7% |
| 2024 | $4,601 +8.4% | $407,200 +8.4% |
| 2023 | $4,247 +9.1% | $375,800 +9.1% |
| 2022 | $3,892 +3.3% | $344,400 +3.3% |
| 2021 | $3,766 +3.4% | $333,300 +3.4% |
| 2020 | $3,641 +3.6% | $322,200 +3.6% |
| 2019 | $3,515 +2.6% | $311,100 +2.6% |
| 2018 | $3,427 +2.6% | $303,300 +2.6% |
| 2017 | $3,339 | $295,500 +2.7% |
| 2016 | -- | $287,700 0% |
| 2015 | -- | $287,800 |
| 2014 | -- | $287,800 -0.7% |
| 2013 | -- | $289,900 |
| 2012 | -- | $289,900 |
| 2011 | -- | $289,900 -17.6% |
| 2010 | -- | $351,900 +8.6% |
| 2009 | -- | $323,926 +9.5% |
| 2008 | -- | $295,953 +10.4% |
| 2007 | -- | $267,980 +12% |
| 2006 | -- | $239,226 +13.7% |
| 2005 | -- | $210,473 +15.8% |
| 2004 | -- | $181,720 +4% |
| 2003 | -- | $174,702 +4.2% |
| 2002 | -- | $167,686 +4.4% |
| 2001 | -- | $160,670 |
Find assessor info on the county website
Monthly payment
Est. payment
Payment breakdown
Explore the cost of this home by adjusting the details. Changes won't be saved.Climate risks
Neighborhood: 21074
Nearby schools
GreatSchools rating
- 7/10Spring Garden Elementary SchoolGrades: PK-5Distance: 1.9 mi
- 7/10Shiloh Middle SchoolGrades: 6-8Distance: 1.6 mi
- 8/10Manchester Valley High SchoolGrades: 9-12Distance: 2.9 mi
Schools provided by the listing agent
- Elementary: Spring Garden
- Middle: Shiloh
- High: North Carroll
- District: Carroll County Public Schools
Source: Bright MLS. This data may not be complete. We recommend contacting the local school district to confirm school assignments for this home.
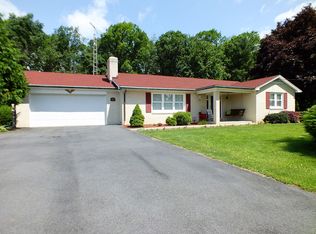
- $551,7003 bd3 ba2.4k sqft1609 Northview Dr, Hampstead, MD 21074Off Market
- $302,800-- bd1 ba1.3k sqft1615 Fairmount Rd, Hampstead, MD 21074Off Market
- $455,4004 bd2 ba2.7k sqft4200 S Hunter Rd, Hampstead, MD 21074Off Market
- $337,900-- bd1 ba1k sqft4201 N Hunter Rd, Hampstead, MD 21074Off Market
- $361,0003 bd2 ba1.5k sqft1601 Fairmount Rd, Hampstead, MD 21074Off Market
- $372,1003 bd2 ba1.2k sqft1618 Fairmount Rd, Hampstead, MD 21074Off Market
- $430,4003 bd2 ba2.2k sqft4201 S Hunter Rd, Hampstead, MD 21074Off Market
- $390,0003 bd2 ba1.4k sqft4204 S Hunter Rd, Hampstead, MD 21074Sold
A local agent can set up tours, give advice and negotiate with sellers.
Similar homes
- $325,0003 bd2 ba1.8k sqft1727 Indian Ct, Hampstead, MD 21074For Sale
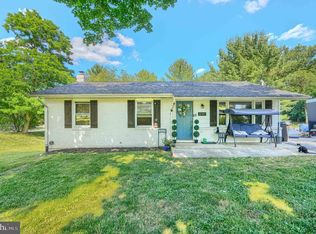
 MLS ID #MDCR2035976, Jesse Greer, Alberti Realty, LLC. Bright MLS
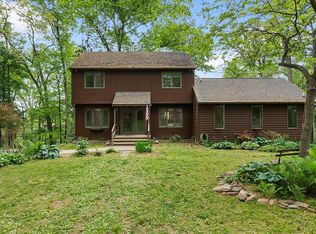
 - $615,0004 bd4 ba2.5k sqft5135 Dusty Ln, Manchester, MD 21102For Sale By Owner
- $625,0004 bd3 ba2.2k sqft4698 Egg Hill Dr, Manchester, MD 21102For Sale
 MLS ID #MDCR2036138, Dan Toth, EXP Realty, LLC. Bright MLS
 - $459,9004 bd2 ba1.4k sqft2718 Aspen Dr, Hampstead, MD 21074For Sale
 MLS ID #MDCR2035882, Rebecca McCormick, RE/MAX Solutions. Bright MLS
 - $484,0004 bd3 ba2.5k sqft2711 Overview Rd, Hampstead, MD 21074For SaleMLS ID #MDCR2034284, Barb Herndon, The Cornerstone Agency, LLC. Bright MLS
- $575,0003 bd3 ba2.6k sqft5313 Wentz Rd, Manchester, MD 21102For SaleMLS ID #MDCR2035198, Gwenn Bockelmann, RE/MAX Advantage Realty. Bright MLS
- $525,0004 bd2 ba2k sqft1488 Algonquin Ct, Finksburg, MD 21048For SaleMLS ID #MDCR2035492, Beth Wynne, RE/MAX Realty Group. Bright MLS
- $360,0003 bd2 ba1.3k sqft2564 Mindi Dr, Manchester, MD 21102For SaleMLS ID #MDCR2036492, Dana Crum, Keller Williams Keystone Realty. Bright MLS
- $599,0004 bd3 ba2.4k sqft3385 Jeffrey Lori South Dr, Finksburg, MD 21048For SaleMLS ID #MDCR2036252, Vicki King, Samson Properties. Bright MLS
- $649,0003 bd3 ba1.9k sqft3213 Green Rd, White Hall, MD 21161For SaleMLS ID #MDHR2055044, Kristin Glass, Compass. Bright MLS
- $598,0004 bd2 ba2.1k sqft1248 Pouder Rd, Sykesville, MD 21784For SaleMLS ID #MDCR2036110, Greg Born, Coldwell Banker Realty. Bright MLS
- $675,0003 bd3 ba2.4k sqft2319 Braddock Rd, Woodbine, MD 21797For SaleMLS ID #MDCR2035266, Samrat Behl, Northrop Realty. Bright MLS
- $599,0003 bd3 ba2.2k sqft40 Greenvale Rd, Westminster, MD 21157For SaleMLS ID #MDCR2035768, Galen Roop, Cummings & Co. Realtors. Bright MLS
- $419,9003 bd3 ba1.9k sqft3320 Lineboro Rd, Manchester, MD 21102For SaleMLS ID #MDCR2035996, Robin Nesbitt, Berkshire Hathaway HomeServices Homesale Realty. Bright MLS
- $599,0004 bd3 ba1.8k sqft14009 Fox Run Ct, Phoenix, MD 21131For SaleMLS ID #MDBC2162536, Dorian Filbert, O'Conor, Mooney & Fitzgerald. Bright MLS
- $549,0003 bd3 ba2k sqft790 Redskin Dr, Westminster, MD 21157For SaleMLS ID #MDCR2036248, Robin Robinson, Cummings & Co. Realtors. Bright MLS
- $628,0003 bd3 ba2.4k sqft3204 Bryson Ct, Baldwin, MD 21013For SaleMLS ID #MDHR2056818, Jessica Moog, Next Step Realty. Bright MLS
- $585,0003 bd3 ba2.1k sqft706 W Old Liberty Rd, Sykesville, MD 21784For SaleMLS ID #MDCR2034934, Dan Toth, EXP Realty, LLC. Bright MLS
- $649,9003 bd3 ba2.6k sqft2705 Spring Hill Rd, Owings Mills, MD 21117For SaleMLS ID #MDBC2160358, Chris Cooke, Berkshire Hathaway HomeServices Homesale Realty. Bright MLS
- $749,9004 bd4 ba2.4k sqft19018 Hunt Pass Ct, Parkton, MD 21120For SaleMLS ID #MDBC2167752, Jeffrey Mohler, Mohler and Gary Realtors LLC. Bright MLS
