Looking for a home that offers modern updates, plenty of space, and the privacy you’ve been dreaming of? This 3-bedroom, 2.5-bath split-entry sits on 7.5 beautiful acres and has so much to offer! The main level features newer hardwood floors, brand new carpet in the bedrooms, updated bathrooms, a comfortable semi-open layout, and a renovated kitchen with stainless steel appliances. Sliding doors lead to a freshly painted deck overlooking the peaceful property — the perfect spot to relax or entertain. All three bedrooms are nicely sized with good closet space, and the primary bedroom includes a full bath. The spacious lower level is ideal for movie nights, gatherings, a playroom, or a second living space. You’ll also find a new powder room, laundry room with storage, and an integral garage that could easily be finished into an additional bedroom, office, gym, or game room. There are two pellet stoves on the main and lower level to keep the home warm and utility bills low. Outside, a brand-new 3-car garage provides plenty of room for vehicles, toys, hobbies, or a home gym, complete with a workbench and speaker system. A short walk leads to the two-stall barn, with additional storage upstairs. Sit and relax around the firepit and enjoy the peaceful creek that winds through the property. Updated, spacious, and surrounded by nature — this is the home you’ve been waiting for!
For sale
Price cut: $9K (9/23)
$589,999
166 Old Glade Mill Rd, Valencia, PA 16059
3beds
1,232sqft
Single Family Residence
Built in 1977
7.49 Acres Lot
$577,100 Zestimate®
$479/sqft
$-- HOA
What's special
Integral garageNew powder roomUpdated bathroomsLaundry room with storageComfortable semi-open layoutNewer hardwood floors
- 40 days
- 2,078
- 159
Likely to sell faster than
Zillow last checked:
Listing updated:
Listed by:
Nicole Chirdon 412-963-7655,
COLDWELL BANKER REALTY 412-963-7655
Source: WPMLS,MLS#: 1774124 Originating MLS: West Penn Multi-List
Originating MLS: West Penn Multi-ListFacts & features
Interior
Bedrooms & bathrooms
- Bedrooms: 3
- Bathrooms: 3
- Full bathrooms: 2
- 1/2 bathrooms: 1
Primary bedroom
- Level: Main
- Dimensions: 11x13
Bedroom 2
- Level: Main
- Dimensions: 14x9
Bedroom 3
- Level: Main
- Dimensions: 10x9
Dining room
- Level: Main
- Dimensions: 11x13
Family room
- Level: Lower
- Dimensions: 26x15
Kitchen
- Level: Main
- Dimensions: 11x13
Laundry
- Level: Lower
Living room
- Level: Main
- Dimensions: 16x13
Heating
- Forced Air, Oil
Cooling
- Central Air
Appliances
- Included: Dishwasher
Features
- Basement: Finished,Walk-Out Access
Interior area
- Total structure area: 1,232
- Total interior livable area: 1,232 sqft
Property
Parking
- Total spaces: 4
- Parking features: Detached, Garage
- Has garage: Yes
Features
- Levels: Multi/Split
- Stories: 2
Lot
- Size: 7.49 Acres
- Dimensions: 7.49
Details
- Parcel number: 230S5F10000
Construction
Type & style
- Home type: SingleFamily
- Architectural style: Split Level
- Property subtype: Single Family Residence
Materials
- Roof: Asphalt
Condition
- Resale
- Year built: 1977
Utilities & green energy
- Sewer: Public Sewer
- Water: Well
Community & HOA
Location
- Region: Valencia
Financial & listing details
- Price per square foot: $479/sqft
- Tax assessed value: $24,650
- Annual tax amount: $3,707
- Date on market: 9/12/2026
Estimated market value
$577,100
$548,000 - $606,000
$2,114/mo
Price history
| Date | Event | Price |
|---|---|---|
| 9/23/2026 | Price change | $589,999-1.5%$479/sqft |
Source:  WPMLS #1774124 Report a problem WPMLS #1774124 Report a problem | ||
| 9/12/2026 | Listed for sale | $599,000+113.9%$486/sqft |
Source: WPMLS #1774124 Report a problem | ||
| 5/18/2015 | Sold | $280,000$227/sqft |
Source: WPMLS #1046514 Report a problem | ||
Public tax history
| Year | Property taxes | Tax assessment |
|---|---|---|
| 2025 | $3,316 +0.7% | $22,160 |
| 2024 | $3,294 +2.4% | $22,160 |
| 2023 | $3,217 +2.9% | $22,160 |
| 2022 | $3,125 | $22,160 |
| 2021 | $3,125 | $22,160 |
| 2020 | $3,125 +39.1% | $22,160 |
| 2019 | $2,246 -26.9% | $22,160 |
| 2018 | $3,072 +249.8% | $22,160 |
| 2017 | $878 -9.1% | $22,160 |
| 2016 | $966 +115% | $22,160 |
| 2015 | $449 | $22,160 |
| 2014 | $449 | $22,160 |
| 2013 | $449 +5.1% | $22,160 |
| 2012 | $428 | $22,160 |
| 2011 | $428 | $22,160 |
| 2010 | $428 | $22,160 |
| 2009 | $428 +5% | $22,160 +33.3% |
| 2008 | $407 +11.1% | $16,620 |
| 2007 | $366 | $16,620 |
| 2006 | $366 -51.5% | $16,620 |
| 2005 | $756 -61.8% | $16,620 |
| 2004 | $1,978 +201.3% | $16,620 |
| 2003 | $656 +14.5% | $16,620 |
| 2002 | $573 +9.5% | $16,620 |
| 2000 | $524 +14.5% | $16,620 |
| 1999 | $457 | $16,620 |
Find assessor info on the county website
Monthly payment
Est. payment
Payment breakdown
Explore the cost of this home by adjusting the details. Changes won't be saved.Climate risks
Neighborhood: 16059
Nearby schools
Schools provided by the listing agent
- District: Mars Area
Source: WPMLS. This data may not be complete. We recommend contacting the local school district to confirm school assignments for this home.
Similar homes
- $299,9903 bd2 ba1k sqft115 Keithwood Dr, Valencia, PA 16059For Sale
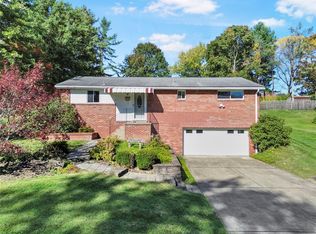 MLS ID #1779849, Ryan Scialabba. WPMLS
 - $329,9003 bd2 ba1.6k sqft148 Dwellington Dr, Valencia, PA 16059For Sale
 MLS ID #1761962, Jessica South. WPMLS
 - $425,0004 bd3 ba1.6k sqft233 Stoup Rd, Mars, PA 16046For Sale
 MLS ID #1777143, Tony Nucci. WPMLS
 - $469,0004 bd3 ba1.4k sqft397 Lincoln Ave, Mars, PA 16046For Sale
 MLS ID #1770088, Adam Slivka. WPMLS
