Well maintained 5 acre irrigated property with a 5 BAY SHOP offers 3 PASTURES, mature fruit trees, and outbuildings for small farm animals, equipment, or hobbies. The exceptional 60x60 SHOP offers great space for personal use as well as business/materials storage. It features 4 roll-up doors (3 motorized) ranging from 10x10 to 14x12. Built-in 1" conduit air lines for compressor, 220 power, and good overhead lighting. There’s a 30-amp outlet and sewer drain at the RV bay. A 12x60 upper floor provides more storage with room for an office, guest suite, or game day TV lounge. Below that is a heated project room, a bathroom, and a well room. Plenty of floor space for the car lift you’ve always wanted! The home is like new, offering peace of mind for years to come. An inviting open floor plan with a spacious living room is great for large gatherings, and a kitchen with abundant counter space and storage. The primary suite has 40" door openings, WI closet and full bath. The attached HOT TUB ROOM has a sitting area to unwind or relax with your favorite people. (Hot tub stays). This property is ideal for business owners with trucks and equipment, or anyone wanting secure, dry storage. Whether you're looking for a new home that allows you space for your hobbies, keep animals, or simply spread out and enjoy life in the country, this versatile property offers opportunity and possibilities! Call for a tour today, you won’t be disappointed!
Active
Listed by: Realty ONE Group Orca Gold • Jami Elliott • 509-899-9901
$860,000
16641 Upper Badger Pocket Road, Ellensburg, WA 98926
3beds
1,716sqft
Single Family Residence
Built in 2012
5.31 Acres Lot
$841,200 Zestimate®
$501/sqft
$-- HOA
What's special
Mature fruit treesWell roomInviting open floor planHeated project room
- --
- on Zillow
- 501
- views
- 16
- saves
Zillow last checked:
Listing updated:
Listed by:
Jami Elliott 509-899-9901 Jami.RE@outlook.com,
Realty ONE Group Orca Gold
Source: NWMLS as distributed by MLS GRID,MLS#: 2582742
Facts & features
Interior
Bedrooms & bathrooms
- Bedrooms: 3
- Bathrooms: 2
- Full bathrooms: 2
- Main level bathrooms: 2
- Main level bedrooms: 3
Heating
- Fireplace, Forced Air, Heat Pump, Stove/Free Standing, Electric, Propane
Cooling
- Heat Pump
Appliances
- Included: Dishwasher, Disposal, Dryer, Microwave, Refrigerator, Stove(s)/Range(s), Washer, Dishwasher(s), Dryer(s), Garbage Disposal, Microwave(s), Refrigerator(s), Washer(s), Water Heater: Electric, Water Heater Location: Hallway Closet
Features
- Bath Off Primary, Ceiling Fan(s), Dining Room
- Flooring: Laminate, Vinyl, Carpet
- Windows: Dbl Pane/Storm Window
- Basement: None
- Number of fireplaces: 1
- Fireplace features: Gas, Main Level: 1, Fireplace
Interior area
- Total structure area: 1,716
- Total interior livable area: 1,716 sqft
Property
Parking
- Total spaces: 15
- Parking features: Driveway, Attached Garage, Detached Garage, Off Street, RV Parking
- Has attached garage: Yes
- Covered spaces: 5
- Uncovered spaces: 10
Features
- Levels: One
- Stories: 1
- Entry location: Main
- Patio & porch: Bath Off Primary, Ceiling Fan(s), Dbl Pane/Storm Window, Dining Room, Fireplace, Hot Tub/Spa, Vaulted Ceiling(s), Water Heater
- Has spa: Yes
- Spa features: Indoor
- Has view: Yes
- View description: Mountain(s), Territorial
Lot
- Size: 5.31 Acres
- Dimensions: appr x 344 x 685
- Features: Dead End Street, Paved, Cable TV, Fenced-Fully, Gated Entry, High Speed Internet, Hot Tub/Spa, Irrigation, Outbuildings, Patio, Propane, RV Parking, Shop
- Topography: Equestrian,Level
- Residential vegetation: Fruit Trees, Garden Space, Pasture
Details
- Parcel number: 15938
- Zoning: R5
- Zoning description: Jurisdiction: County
- Special conditions: Standard
Construction
Type & style
- Home type: SingleFamily
- Architectural style: Traditional,1 Story
- Property subtype: Single Family Residence
Materials
- Cement Planked, Wood Siding, Wood Products, Cement Plank
- Foundation: Poured Concrete
- Roof: Composition
Condition
- Very Good
- Year built: 2012
- Major remodel year: 2012
Utilities & green energy
- Electric: Company: PUD
- Sewer: Septic Tank, Company: Septic System
- Water: Individual Well, Company: Individual Well
- Utilities for property: Dtv, T-Mobile
Community & HOA
Community
- Subdivision: Badger Pocket
Location
- Region: Ellensburg
Financial & listing details
- Price per square foot: $501/sqft
- Tax assessed value: $672,970
- Annual tax amount: $5,997
- Date on market: 9/16/2026
- Listing terms: Conventional,Farm Home Loan,FHA,USDA Loan,VA Loan
- Inclusions: Dishwasher(s), Dryer(s), Garbage Disposal, Microwave(s), Refrigerator(s), Stove(s)/Range(s), Washer(s)
Estimated market value
$841,200
$799,000 - $883,000
$2,465/mo
Price history
| Date | Event | Price |
|---|---|---|
| 9/16/2026 | Listed for sale | $860,000+616.7%$501/sqft |
Source:  NWMLS as distributed by MLS GRID #2582742 Report a problem | ||
| 8/19/2008 | Sold | $120,000$70/sqft |
Source: NWMLS as distributed by MLS GRID #27131184 Report a problem | ||
Public tax history
| Year | Property taxes | Tax assessment |
|---|---|---|
| 2025 | $5,978 +6% | $672,970 +1.2% |
| 2024 | $5,640 +3.1% | $664,820 +0% |
| 2023 | $5,468 +4.2% | $664,640 +13.1% |
| 2022 | $5,248 +10.9% | $587,550 +40.1% |
| 2021 | $4,734 +14.6% | $419,340 +22% |
| 2019 | $4,132 +31.8% | $343,750 +11.6% |
| 2018 | $3,134 | $307,940 |
| 2017 | $3,134 | $307,940 |
| 2016 | $3,134 | $307,940 |
| 2015 | $3,134 +3.9% | $307,940 |
| 2013 | $3,017 | $307,940 +76.6% |
| 2010 | -- | $174,420 |
Find assessor info on the county website
Monthly payment
Est. payment
Payment breakdown
Explore the cost of this home by adjusting the details. Changes won't be saved.Climate risks
Neighborhood: 98926
Nearby schools
Schools provided by the listing agent
- Elementary: Kittitas Elem
- Middle: Kittitas High
- High: Kittitas High
Source: NWMLS as distributed by MLS GRID. This data may not be complete. We recommend contacting the local school district to confirm school assignments for this home.
Similar homes
- $779,9003 bd2 ba2.3k sqft1310 WPA Road, Ellensburg, WA 98926Active
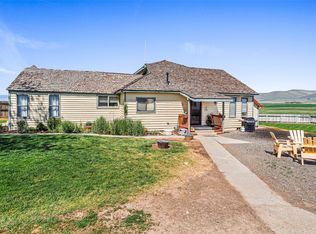 MLS ID #2595047, Kevin Strasser. NWMLS as distributed by MLS GRID
- $835,0003 bd2 ba2.2k sqft2300 Tozer Road, Ellensburg, WA 98926Active
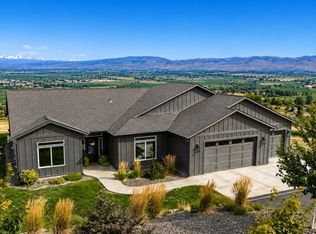 MLS ID #2572889, Susan Ferrell. NWMLS as distributed by MLS GRID
- $899,0004 bd3 ba2.3k sqft730 Saddlerock Drive, Ellensburg, WA 98926Active
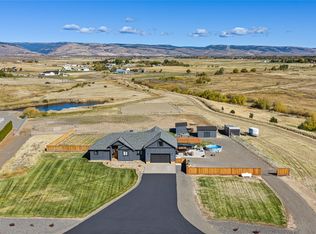 MLS ID #2595169, Arickiah Simera. NWMLS as distributed by MLS GRID
- $699,0003 bd2 ba1.9k sqft240 Stone Tree Lane, Ellensburg, WA 98926Active
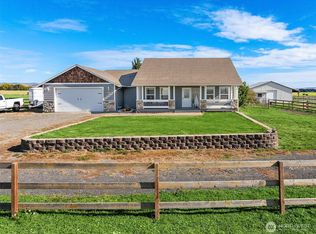 MLS ID #2593949, Kim Lohnes. NWMLS as distributed by MLS GRID
- $810,0003 bd2 ba2k sqft1260 Burbank Creek Rd, Yakima, WA 98901For Sale
 MLS ID #26-2377, Chris Nye, MLS4owners.com, Inc.. Yakima
