LOCATION, LOCATION, quiet, private cul-de-sac, this beautiful split level home offers the perfect blend of comfort with beautiful territorial view, updated kitchen, cabinets, countertop and appliances. Mother-in-law/ Studio with newer kitchenette, cabinets, countertop, appliances, with separate entry on the side of the house. Master bedroom with bath, sliding door to the deck with great territorial view, level backyard/garden area. Gas furnace, A/C. Close to I-405, I-5, HWY-167, Boeing Renton facilities.
Active
Listed by: Homes & Equity Real Estate Grp • Allen Afshar
$749,950
1665 Monroe Court SE, Renton, WA 98058
4beds
2,250sqft
Single Family Residence
Built in 1977
7,631 Square Feet Lot
$738,000 Zestimate®
$333/sqft
$-- HOA
What's special
Updated kitchenGas furnaceMaster bedroom with bathQuiet private cul-de-sacBeautiful territorial view
- 2 days |
- 400 |
- 21 |
Likely to sell faster than
Zillow last checked:
Listing updated:
Listed by:
Allen Afshar,
Homes & Equity Real Estate Grp
Source: NWMLS as distributed by MLS GRID,MLS#: 2571064
Facts & features
Interior
Bedrooms & bathrooms
- Bedrooms: 4
- Bathrooms: 3
- Full bathrooms: 2
- 3/4 bathrooms: 1
- Main level bathrooms: 2
- Main level bedrooms: 3
Bedroom
- Level: Main
Bedroom
- Level: Main
Bedroom
- Level: Main
Bedroom
- Level: Lower
Bathroom full
- Level: Main
Bathroom full
- Level: Lower
Bathroom three quarter
- Level: Main
Bonus room
- Level: Lower
Dining room
- Level: Main
Kitchen with eating space
- Level: Main
Living room
- Level: Main
Utility room
- Level: Lower
Heating
- Fireplace, Forced Air, Electric, Natural Gas
Cooling
- Forced Air
Appliances
- Included: Dishwasher, Disposal, Dryer, Microwave, Refrigerator, Stove(s)/Range(s), Washer, Dishwasher(s), Dryer(s), Garbage Disposal, Microwave(s), Refrigerator(s), Washer(s), Water Heater: Electric, Water Heater Location: laundry room
Features
- Bath Off Primary, Ceiling Fan(s), Dining Room
- Flooring: Ceramic Tile, Hardwood
- Doors: French Doors
- Windows: Dbl Pane/Storm Window
- Basement: Finished
- Number of fireplaces: 1
- Fireplace features: Wood Burning, Upper Level: 1, Fireplace
Interior area
- Total structure area: 2,250
- Total interior livable area: 2,250 sqft
Property
Parking
- Total spaces: 2
- Parking features: Attached Garage
- Has attached garage: Yes
- Covered spaces: 2
Features
- Levels: Multi/Split
- Patio & porch: Bath Off Primary, Ceiling Fan(s), Dbl Pane/Storm Window, Dining Room, Fireplace, French Doors, Security System, Water Heater
- Has view: Yes
- View description: Territorial
Lot
- Size: 7,631 Square Feet
- Features: Cul-De-Sac, Paved, Fenced-Fully
- Topography: Level
- Residential vegetation: Garden Space
Details
- Parcel number: 8645511460
- Special conditions: Standard
Construction
Type & style
- Home type: SingleFamily
- Architectural style: Split Entry
- Property subtype: Single Family Residence
Materials
- Cement Planked, Wood Siding, Cement Plank
- Roof: Composition
Condition
- Good
- Year built: 1977
Utilities & green energy
- Sewer: Sewer Connected
- Water: Public
Community & HOA
Community
- Security: Security System
- Subdivision: Fairwood
Location
- Region: Renton
Financial & listing details
- Price per square foot: $333/sqft
- Tax assessed value: $679,000
- Annual tax amount: $7,358
- Date on market: 8/20/2026
- Cumulative days on market: 4 days
- Listing terms: Conventional
- Inclusions: Dishwasher(s), Dryer(s), Garbage Disposal, Microwave(s), Refrigerator(s), Stove(s)/Range(s), Washer(s)
Estimated market value
$738,000
$701,000 - $775,000
$3,733/mo
Price history
| Date | Event | Price |
|---|---|---|
| 8/22/2026 | Listed for sale | $749,950+47%$333/sqft |
Source:  NWMLS as distributed by MLS GRID #2571064 Report a problem NWMLS as distributed by MLS GRID #2571064 Report a problem | ||
| 7/17/2018 | Sold | $510,000+10.9%$227/sqft |
Source: NWMLS as distributed by MLS GRID #1312000 Report a problem | ||
| 6/20/2018 | Pending sale | $459,999$204/sqft |
Source: Sterling Johnston Real Estate #1312000 Report a problem | ||
| 6/15/2018 | Listed for sale | $459,999+41.5%$204/sqft |
Source: Sterling Johnston Real Estate #1312000 Report a problem | ||
| 4/7/2016 | Sold | $325,000-3.5%$144/sqft |
Source: NWMLS as distributed by MLS GRID #898012 Report a problem | ||
| 3/21/2016 | Pending sale | $336,900$150/sqft |
Source: Sterling, Johnston & Assoc #898012 Report a problem | ||
| 3/21/2016 | Listed for sale | $336,900+76.9%$150/sqft |
Source: Sterling, Johnston & Assoc #898012 Report a problem | ||
| 1/28/2000 | Sold | $190,500+42.4%$85/sqft |
Source: Public Record Report a problem | ||
| 4/8/1994 | Sold | $133,777$59/sqft |
Source: Public Record Report a problem | ||
Public tax history
| Year | Property taxes | Tax assessment |
|---|---|---|
| 2025 | $7,358 +7.6% | $679,000 +2.4% |
| 2024 | $6,840 +9.2% | $663,000 +14.7% |
| 2023 | $6,266 -2.4% | $578,000 -12.2% |
| 2022 | $6,418 +8.8% | $658,000 +26.3% |
| 2021 | $5,900 +13.2% | $521,000 +18.9% |
| 2020 | $5,211 +5.7% | $438,000 +6.3% |
| 2019 | $4,930 +2.9% | $412,000 -0.7% |
| 2018 | $4,791 +0% | $415,000 +15.6% |
| 2017 | $4,789 +50.4% | $359,000 +20.9% |
| 2016 | $3,184 | $297,000 +10.8% |
| 2015 | $3,184 | $268,000 +6.8% |
| 2014 | $3,184 | $251,000 +17.8% |
| 2013 | $3,184 | $213,000 +9.8% |
| 2012 | -- | $194,000 -11% |
| 2011 | -- | $218,000 -15.5% |
| 2010 | -- | $258,000 |
| 2009 | -- | $258,000 +1.6% |
| 2007 | -- | $254,000 +6.7% |
| 2006 | -- | $238,000 +6.7% |
| 2005 | -- | $223,000 +26.7% |
| 2001 | $2,113 -0.1% | $176,000 +8% |
| 2000 | $2,115 | $163,000 |
Find assessor info on the county website
Monthly payment
Est. payment
Payment breakdown
Explore the cost of this home by adjusting the details. Changes won't be saved.Climate risks
Neighborhood: Tiffany Park
Nearby schools
GreatSchools rating
- 4/10Tiffany Park Elementary SchoolGrades: K-5Distance: 0.2 mi
- 4/10Nelsen Middle SchoolGrades: 6-8Distance: 1.2 mi
- 4/10Lindbergh Senior High SchoolGrades: 9-12Distance: 0.9 mi
- $635,0003 bd2 ba1.6k sqft1656 Index Ave SE, Renton, WA 98058Sold
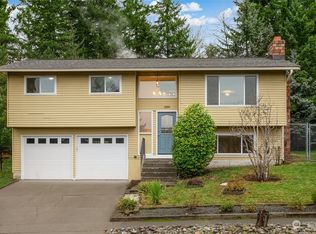
- $775,0004 bd3 ba2k sqft1652 Index Ave SE, Renton, WA 98058Sold
- $690,0003 bd3 ba2k sqft1638 Index Ave SE, Renton, WA 98058Sold
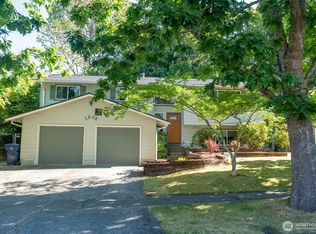
- $685,0003 bd2 ba1.5k sqft1413 Olympia Ave SE, Renton, WA 98058Sold
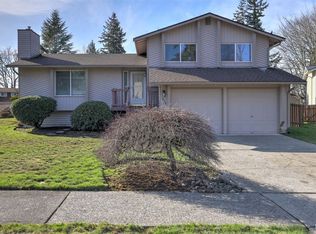
- $781,3004 bd3 ba2k sqft3103 SE 17th Ct, Renton, WA 98058Sold
- $690,0003 bd3 ba1.8k sqft3400 SE 16th Pl, Renton, WA 98058Sold
- $685,0003 bd3 ba1.9k sqft1636 Jefferson Ct SE, Renton, WA 98058Sold
- $715,0004 bd3 ba1.8k sqft3327 SE 17th St, Renton, WA 98058Sold
A local agent can set up tours, give advice and negotiate with sellers.
Similar homes
- $699,9504 bd2 ba1.3k sqft16749 128th Avenue SE, Renton, WA 98058Active
 MLS ID #2565491, Richard Bezus. NWMLS as distributed by MLS GRID
 - $699,0003 bd3 ba2.1k sqft12820 SE 172nd Street, Renton, WA 98058Active
 MLS ID #2562678, Eric Borja. NWMLS as distributed by MLS GRID
 - $729,9903 bd2 ba1.2k sqftCandlewood Ridge, Renton, WA 98058Active
 MLS ID #2568666, Jaime Kay Egan-Beal. NWMLS as distributed by MLS GRID
 - $735,0003 bd3 ba2k sqft17333 160th Avenue SE, Renton, WA 98058Active
 MLS ID #2537957, Melissa Hudson. NWMLS as distributed by MLS GRID
 - $649,0003 bd3 ba1.5k sqftFairwood Park Div., Renton, WA 98058ActiveMLS ID #2554929, Hind Jasim. NWMLS as distributed by MLS GRID
- $749,0005 bd2 ba2k sqft1119 Shelton Avenue NE, Renton, WA 98056ActiveMLS ID #2537535, Donya Karimi. NWMLS as distributed by MLS GRID
- $899,0004 bd3 ba2.2k sqftCedar Estates, Renton, WA 98058ActiveMLS ID #2546422, Carrie Haymond. NWMLS as distributed by MLS GRID
- $725,0004 bd3 ba1.9k sqft16918 Woodside Drive SE, Renton, WA 98058ActiveMLS ID #2527770, Lynn M. Lattanzio. NWMLS as distributed by MLS GRID
- $769,0004 bd3 ba1.9k sqft10411 SE 187th Court, Renton, WA 98055ActiveMLS ID #2545698, Lori D. Bakken. NWMLS as distributed by MLS GRID
- $725,0003 bd2 ba1.2k sqft470 Grandey Way NE, Renton, WA 98057ActiveMLS ID #2562914, Cheri Tanis. NWMLS as distributed by MLS GRID
- $699,9984 bd3 ba2.1k sqft19919 101st Ave SE, Renton, WA 98055ActiveMLS ID #2552061, Marius ion. NWMLS as distributed by MLS GRID
- $730,0004 bd3 ba2.1k sqft11703 SE 229th Place, Kent, WA 98031ActiveMLS ID #2541117, Tanya Palacios. NWMLS as distributed by MLS GRID
- $999,5004 bd4 ba3.3k sqft14159 SE 144th Street, Renton, WA 98059ActiveMLS ID #2564129, Lei Zhang. NWMLS as distributed by MLS GRID
- $689,0003 bd3 ba2.2k sqft12416 SE 211th Place, Kent, WA 98031ActiveMLS ID #2533690, David Palmer. NWMLS as distributed by MLS GRID
- $995,0003 bd3 ba2.1k sqft820 Monroe Avenue NE, Renton, WA 98056ActiveMLS ID #2559061, Roman Kravchishin. NWMLS as distributed by MLS GRID
- $619,9503 bd1 ba1.2k sqft14116 SE 144th Street, Renton, WA 98059ActiveMLS ID #2548889, Jennifer Sarginson. NWMLS as distributed by MLS GRID
- $779,9504 bd3 ba2.4k sqft26802 148th Avenue SE, Kent, WA 98042ActiveMLS ID #2534450, Christopher Brian McCain Jr. NWMLS as distributed by MLS GRID
- $726,7505 bd3 ba2.6k sqft11121 SE 271st Street, Kent, WA 98030ActiveMLS ID #2564173, Ashley Wise. NWMLS as distributed by MLS GRID
- $649,9503 bd3 ba1.6k sqft16808 33rd Avenue S, SeaTac, WA 98188ActiveMLS ID #2568546, Surinder-Pal Khela. NWMLS as distributed by MLS GRID
- $850,0004 bd3 ba1.8k sqft21220 SE 284th Street, Kent, WA 98042ActiveMLS ID #2568697, Bao Quoc Kieu. NWMLS as distributed by MLS GRID
