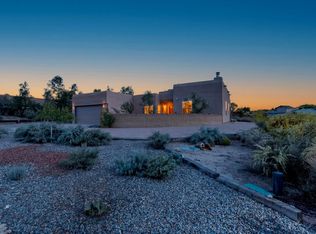
Custom ranch-style home situated on 2.14 acres of horse property at the end of a quiet cul-de-sac with views of the Sandias! Great room with gas stone fireplace, vaulted ceilings, spacious kitchen with granite countertops and breakfast nook, formal dining, office/casita for work at home or guests. 3 or possible 4 Bedrooms, including primary suite with walk-in closet and private bath with separate tub and shower. Plenty of windows and natural lighting, updates include a newer metal roof in 2018 and new air conditioning and furnace. Attached 2-car garage plus a detached 2-car garage/workshop, a greenhouse and 2 storage sheds! Ideal country living in NM!
For sale
$620,000
1700 Asturia Ct NE, Rio Rancho, NM 87144
3beds
2,420sqft
Single Family Residence
Built in 1993
2.14 Acres Lot
$602,300 Zestimate®
$256/sqft
$-- HOA
What's special
Formal diningViews of the sandiasVaulted ceilingsBreakfast nook
- 5 days
- 244
- 23
Likely to sell faster than
Zillow last checked:
Listing updated:
Listed by:
Matthew J DeAveiro 505-489-3940,
Coldwell Banker Legacy 505-892-1000
Source: SWMLS,MLS#: 1112822
Facts & features
Interior
Bedrooms & bathrooms
- Bedrooms: 3
- Bathrooms: 3
- Full bathrooms: 2
- 1/2 bathrooms: 1
Primary bedroom
- Level: Main
- Area: 252.54
- Dimensions: 12.2 x 20.7
Bedroom 2
- Level: Main
- Area: 120.75
- Dimensions: 11.5 x 10.5
Bedroom 3
- Level: Main
- Area: 122.72
- Dimensions: 11.8 x 10.4
Dining room
- Level: Main
- Area: 150
- Dimensions: 10 x 15
Kitchen
- Level: Main
- Area: 207
- Dimensions: 9 x 23
Living room
- Level: Main
- Area: 415.98
- Dimensions: 18 x 23.11
Office
- Level: Main
- Area: 248.4
- Dimensions: 10.8 x 23
Heating
- Central, Forced Air, Natural Gas
Cooling
- Refrigerated
Appliances
- Included: Built-In Electric Range, Cooktop, Dryer, Dishwasher, Disposal, Microwave, Refrigerator, Washer
- Laundry: Washer Hookup, Electric Dryer Hookup, Gas Dryer Hookup
Features
- Breakfast Area, Cathedral Ceiling(s), Separate/Formal Dining Room, Dual Sinks, Great Room, Garden Tub/Roman Tub, Main Level Primary, Pantry, Skylights, Separate Shower, Walk-In Closet(s)
- Flooring: Carpet, Tile, Wood
- Windows: Double Pane Windows, Insulated Windows, Vinyl, Skylight(s)
- Has basement: No
- Number of fireplaces: 1
- Fireplace features: Custom, Gas Log
Interior area
- Total structure area: 2,420
- Total interior livable area: 2,420 sqft
Property
Parking
- Total spaces: 4
- Parking features: Attached, Detached, Garage, Workshop in Garage, RV Access/Parking
- Attached garage spaces: 4
Accessibility
- Accessibility features: None
Features
- Levels: One
- Stories: 1
- Patio & porch: Covered, Patio
- Exterior features: Private Yard
- Has view: Yes
Lot
- Size: 2.14 Acres
- Features: Cul-De-Sac, Landscaped, Few Trees, Views
Details
- Additional structures: Garage(s), Greenhouse, Storage, Workshop
- Parcel number: 1015071399427
- Zoning description: E-1
- Horses can be raised: Yes
Construction
Type & style
- Home type: SingleFamily
- Architectural style: Ranch
- Property subtype: Single Family Residence
Materials
- Frame, Stucco
- Foundation: Concrete Perimeter
- Roof: Metal,Pitched
Condition
- Resale
- New construction: No
- Year built: 1993
Utilities & green energy
- Sewer: Septic Tank
- Water: Public
- Utilities for property: Electricity Connected, Natural Gas Connected, Phone Available, Sewer Not Available, Underground Utilities, Water Connected
Green energy
- Energy generation: None
Community & HOA
Community
- Subdivision: Rio Rancho Estates
Location
- Region: Rio Rancho
Financial & listing details
- Price per square foot: $256/sqft
- Tax assessed value: $505,447
- Annual tax amount: $6,000
- Date on market: 10/21/2026
- Listing terms: Cash,Conventional,VA Loan
- Road surface type: Gravel, Paved
Estimated market value
$602,300
$572,000 - $632,000
$2,737/mo
Price history
| Date | Event | Price |
|---|---|---|
| 10/21/2026 | Listed for sale | $620,000+29.4%$256/sqft |
Source:  SWMLS #1112822 Report a problem | ||
| 11/10/2021 | Sold | -- |
Source: SWMLS #219009_1001759 Report a problem | ||
| 9/28/2021 | Pending sale | $479,000$198/sqft |
Source: SWMLS #1001759 Report a problem | ||
| 9/25/2021 | Listed for sale | $479,000$198/sqft |
Source: SWMLS #1001759 Report a problem | ||
| 12/17/2013 | Sold | -- |
Source: Agent Provided Report a problem | ||
Public tax history
| Year | Property taxes | Tax assessment |
|---|---|---|
| 2025 | $5,810 -1.3% | $168,482 +1.9% |
| 2024 | $5,886 +2.7% | $165,327 +3% |
| 2023 | $5,733 +2% | $160,512 +3% |
| 2022 | $5,623 +86.2% | $155,837 +92.8% |
| 2021 | $3,020 +3% | $80,827 +3% |
| 2020 | $2,932 +2.3% | $78,473 +3% |
| 2019 | $2,866 +9.5% | $76,187 +3% |
| 2018 | $2,617 -6.9% | $73,968 +3% |
| 2017 | $2,810 | $71,814 |
| 2016 | $2,810 +2.1% | $71,814 -1.9% |
| 2014 | $2,753 | $73,179 +13% |
| 2013 | $2,753 | $64,749 -69.5% |
| 2011 | -- | $212,247 |
Find assessor info on the county website
Monthly payment
Est. payment
Payment breakdown
Explore the cost of this home by adjusting the details. Changes won't be saved.Climate risks
Neighborhood: Chamiza Estates
Nearby schools
Schools provided by the listing agent
- High: V. Sue Cleveland
Source: SWMLS. This data may not be complete. We recommend contacting the local school district to confirm school assignments for this home.
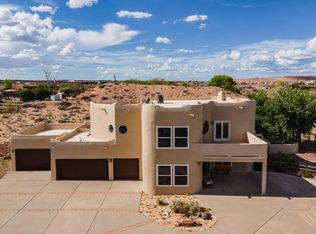
Similar homes
- $615,0003 bd2 ba2.5k sqft5345 Vera Cruz Rd NE, Rio Rancho, NM 87144For Sale
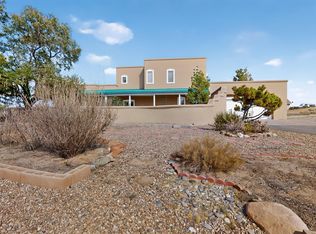 MLS ID #1109264, Edwin Paul Linson, The Pedroncelli Group Realtors. SWMLS
- $659,9004 bd3 ba2.7k sqft4013 Huron Dr NE, Rio Rancho, NM 87144For Sale
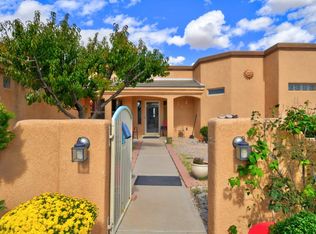 MLS ID #1112346, Aimee Romero, Coldwell Banker Legacy. SWMLS
- $645,0003 bd4 ba2.4k sqft6702 Oersted Rd NE, Rio Rancho, NM 87144For Sale
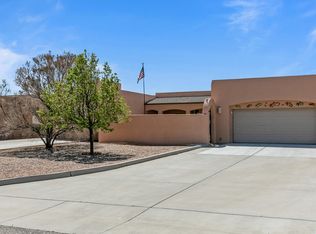 MLS ID #1100684, Diana S Costales, Coldwell Banker Legacy. SWMLS
- $484,0003 bd2 ba1.8k sqft5725 Rio Pinos Rd NE, Rio Rancho, NM 87144For Sale
 MLS ID #1112057, Sofia E Williams, Realty One of New Mexico. SWMLS
