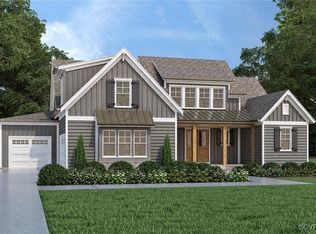

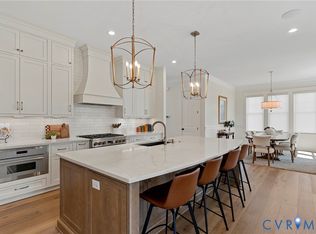
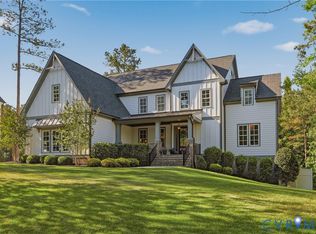
Welcome to The Homearama Showcase Home by Biringer Builders — a European-inspired Modern Cottage that perfectly blends timeless design with modern luxury. This custom home exudes craftsmanship, sophistication, and thoughtful livability. Step inside to discover spacious, open-concept living designed for both everyday comfort and grand entertaining. The chef’s kitchen is the heart of the home, featuring a large island, designer finishes, and seamless flow to the dining and great room. The entertaining pocket bar opens directly to an outdoor kitchen and expansive patio with gas fire pit creating the ultimate indoor-outdoor experience. The first-floor primary suite offers a luxurious retreat with a spa-inspired bath and walk-in closet. Upstairs, you’ll find four generous bedrooms, a loft, cozy book nook, and a bar area perfect for gathering. Every detail reflects Biringer Builders’ award-winning craftsmanship and commitment to quality. Nestled in one of Chesterfield’s premier communities with resort-style amenities and a true sense of neighborhood, this Homearama masterpiece redefines modern cottage living.
Pending
$1,690,000
17403 Singing Bird Pl, Moseley, VA 23120
5beds
5,114sqft
Single Family Residence
Built in 2025
-- sqft lot
$1,665,500 Zestimate®
$330/sqft
$118/mo HOA
What's special
- 171 days |
- 112 |
- 4 |
Zillow last checked:
Listing updated:
Listed by:
Jaimee Fulton 804-931-3071,
Summit Properties RVA
Source: CVRMLS,MLS#: 2531113 Originating MLS: Central Virginia Regional MLS
Originating MLS: Central Virginia Regional MLSFacts & features
Interior
Bedrooms & bathrooms
- Bedrooms: 5
- Bathrooms: 6
- Full bathrooms: 4
- 1/2 bathrooms: 2
Other
- Description: Tub & Shower
- Level: First
Other
- Description: Tub & Shower
- Level: Second
Half bath
- Level: First
Half bath
- Level: Second
Heating
- Electric, Propane, Zoned
Cooling
- Zoned
Appliances
- Included: Dryer, Dishwasher, Gas Cooking, Disposal, Microwave, Oven, Propane Water Heater, Refrigerator, Range Hood, Stove, Tankless Water Heater, Wine Cooler, Washer
- Laundry: Washer Hookup, Dryer Hookup
Features
- Beamed Ceilings, Wet Bar, Bookcases, Built-in Features, Balcony, Butler's Pantry, Ceiling Fan(s), Dining Area, Double Vanity, Eat-in Kitchen, Fireplace, Granite Counters, High Ceilings, Kitchen Island, Loft, Bath in Primary Bedroom, Main Level Primary, Pantry, Recessed Lighting, Walk-In Closet(s), Window Treatments
- Flooring: Partially Carpeted, Tile, Wood
- Windows: Window Treatments
- Basement: Crawl Space
- Attic: Walk-In
- Number of fireplaces: 2
- Fireplace features: Gas
Interior area
- Total interior livable area: 5,114 sqft
- Finished area above ground: 5,114
- Finished area below ground: 0
Property
Parking
- Total spaces: 2
- Parking features: Attached, Direct Access, Driveway, Garage, Garage Door Opener, Paved
- Attached garage spaces: 2
- Has uncovered spaces: Yes
Features
- Levels: Two
- Stories: 2
- Patio & porch: Rear Porch, Front Porch, Patio
- Exterior features: Paved Driveway
- Pool features: Community, Pool
- Fencing: None
Details
- Parcel number: 706683669300000
- Zoning description: R12
- Special conditions: Corporate Listing
Construction
Type & style
- Home type: SingleFamily
- Architectural style: Custom,Two Story
- Property subtype: Single Family Residence
Materials
- Brick, Drywall, Frame, HardiPlank Type
Condition
- New Construction
- New construction: Yes
- Year built: 2025
Utilities & green energy
- Sewer: Public Sewer
- Water: Public
Community & HOA
Community
- Features: Home Owners Association
- Subdivision: Summer Lake
HOA
- Has HOA: Yes
- Services included: Clubhouse, Common Areas, Pool(s), Recreation Facilities
- HOA fee: $355 quarterly
Location
- Region: Moseley
Financial & listing details
- Price per square foot: $330/sqft
- Tax assessed value: $115,000
- Annual tax amount: $1,023
- Date on market: 12/17/2025
- Ownership: Corporate
- Ownership type: Corporation
Estimated market value
$1,665,500
$1.58M - $1.75M
$5,191/mo
Price history
| Date | Event | Price |
|---|---|---|
| 3/9/2026 | Pending sale | $1,690,000$330/sqft |
Source:  CVRMLS #2531113 Report a problem CVRMLS #2531113 Report a problem | ||
| 11/24/2025 | Listed for sale | $1,690,000+924.2%$330/sqft |
Source: CVRMLS #2531113 Report a problem | ||
| 12/20/2024 | Sold | $165,000$32/sqft |
Source: Public Record Report a problem | ||
Public tax history
| Year | Property taxes | Tax assessment |
|---|---|---|
| 2025 | $1,024 | $115,000 |
Find assessor info on the county website
Monthly payment
Est. payment$--/mo
Payment breakdown
Explore the cost of this home by adjusting the details. Changes won't be saved.
All calculations are estimates and provided by Zillow, Inc. for informational purposes only. Actual amounts may vary.
HOA fees may include property taxes on listings classified as Co-Ops. Contact the listing agent and/or owner for fee details.
Mortgage interest rates are dependent on a number of factors, including credit score, down payment, and repayment length. Interest rate data provided by Zillow Group Marketplace, Inc. as of 1/1/1970 from various mortgage lenders with which we have lead or other similar arrangements; the Estimated Payment is an average of those rates.
See how much you could borrow to make a competitive offer.
Climate risks
Neighborhood: 23120
Nearby schools
GreatSchools rating
- 6/10Grange Hall Elementary SchoolGrades: PK-5Distance: 3.9 mi
- 6/10Tomahawk Creek Middle SchoolGrades: 6-8Distance: 3.9 mi
- 9/10Cosby High SchoolGrades: 9-12Distance: 2.6 mi
Schools provided by the listing agent
- Elementary: Grange Hall
- Middle: Deep Creek
- High: Cosby
Source: CVRMLS. This data may not be complete. We recommend contacting the local school district to confirm school assignments for this home.

A local agent can set up tours, give advice and negotiate with sellers.

- Virginia
- Chesterfield County
- Moseley
- 23120
- 17403 Singing Bird Pl
Nearby cities
Nearby zip codes
Other Moseley Topics
