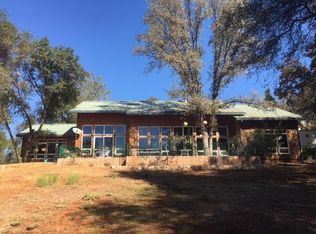
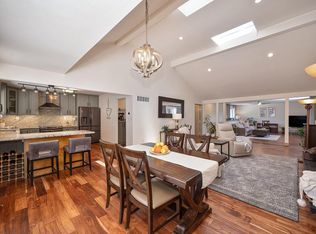
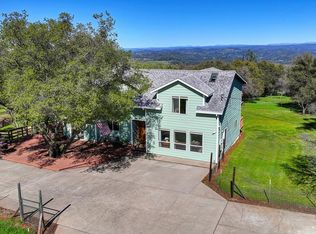
Nestled in the foothills of Placerville, this beautifully maintained 3 BD, 2.5 BA home sits on 10 acres in a peaceful country setting surrounded by majestic oaks and views of the surrounding countryside. Just minutes from the American River, this property offers the perfect blend of privacy, natural beauty, and functionality. Pride of ownership is evident throughout. Brick walkways wind around the home and through thoughtfully landscaped grounds filled with native plants, roses, and lavender. Garden enthusiasts will appreciate the fenced garden area with numerous raised beds, as well as the fully functional greenhouse complete with electricity, sink, and temperature control for year-round growing. The property also boasts an impressive variety of fruit and citrus trees, including lemon, lime, orange, kumquat, mandarin, peach, apple, and pluot. Covered front and back porches provide inviting spaces to enjoy morning coffee, outdoor dining, or simply take in the peaceful surroundings. Inside, tall ceilings and abundant windows fill the home with natural light. The living room flows into a formal dining area, creating an ideal setting for gatherings and entertaining. The family room features a custom built-in entertainment center, desk area, abundant cabinetry, and a unique raised brick hearth with a wood-burning stove - perfect for cozy winter evenings. Open to the family room, the remodeled kitchen offers expansive counter space, bar seating, and views of the property through large windows. A charming breakfast nook with bay windows provides another welcoming place to gather. The primary suite enjoys views of the property, abundant natural light, and direct access to the back porch. The primary bath features a soaking tub positioned beneath a large window overlooking the landscape, creating a relaxing retreat. A covered breezeway connects the garage to the home and leads directly to the expansive laundry/mudroom, offering convenience and protection from the elements. Two Solar systems, one owned, one leased and a Generac! Combining charm, comfort, and exceptional outdoor amenities, this unique property is a must see.
Pending
$850,000
1760 Red Fox Rd, Placerville, CA 95667
3beds
2,336sqft
Single Family Residence
Built in 1998
10.11 Acres Lot
$826,300 Zestimate®
$364/sqft
$-- HOA
What's special
Surrounded by majestic oaks
- 48 days
- 697
- 41
Zillow last checked:
Listing updated:
Listed by:
Faith Pace DRE #01456986 530-945-2338,
RE/MAX Gold El Dorado Hills,
Steve Davies DRE #01112100 916-337-2788,
RE/MAX Gold El Dorado Hills
Source: MetroList Services of CA,MLS#: 226082706Originating MLS: MetroList Services, Inc.
Facts & features
Interior
Bedrooms & bathrooms
- Bedrooms: 3
- Bathrooms: 3
- Full bathrooms: 2
- Partial bathrooms: 1
Rooms
- Room types: Dining Room, Family Room, Kitchen
Primary bedroom
- Features: Ground Floor, Outside Access
Primary bathroom
- Features: Shower Stall(s), Double Vanity, Soaking Tub, Sunken Tub, Tile, Walk-In Closet(s), Window
Dining room
- Features: Breakfast Nook, Bar, Dining/Living Combo, Formal Area
Kitchen
- Features: Breakfast Area, Pantry Closet, Slab Counter, Kitchen Island, Kitchen/Family Combo
Heating
- Central, Wood Stove
Cooling
- Ceiling Fan(s), Central Air
Appliances
- Included: Built-In Gas Range, Built-In Refrigerator, Range Hood, Dishwasher, Disposal, Microwave
- Laundry: Cabinets, Sink, Space For Frzr/Refr, Ground Floor, Inside Room
Features
- Flooring: Carpet, Linoleum, Tile, Wood
- Number of fireplaces: 1
- Fireplace features: Brick, Family Room, Free Standing, Wood Burning, Wood Burning Stove
Interior area
- Total structure area: 0
- Total interior livable area: 2,336 sqft
Property
Parking
- Total spaces: 3
- Parking features: Detached, Garage Faces Front, Driveway, Gated
- Garage spaces: 3
- Has uncovered spaces: Yes
Features
- Fencing: Back Yard,Partial,Gated Driveway/Sidewalks
Lot
- Size: 10.11 Acres
- Features: Private
- Topography: Trees Many,Trees Many
Details
- Additional structures: Greenhouse
- Parcel number: 105280048000
- Zoning: RE10
- Special conditions: Standard
Construction
Type & style
- Home type: SingleFamily
- Architectural style: Ranch,Traditional
- Property subtype: Single Family Residence
Materials
- Frame, Wood
- Foundation: Raised
- Roof: Shingle
Condition
- Year built: 1998
Utilities & green energy
- Electric: 220 Volts
- Sewer: Septic System
- Water: Well
- Utilities for property: Propane Tank Owned
Community & HOA
Location
- Region: Placerville
Financial & listing details
- Price per square foot: $364/sqft
- Tax assessed value: $489,724
- Price range: $850K - $850K
- Date on market: 8/8/2026
Estimated market value
$826,300
$785,000 - $868,000
$3,191/mo
Price history
| Date | Event | Price |
|---|---|---|
| 9/8/2026 | Pending sale | $850,000$364/sqft |
Source: MetroList Services of CA #226082706 Report a problem | ||
| 8/8/2026 | Listed for sale | $850,000+672.7%$364/sqft |
Source: MetroList Services of CA #226082706 Report a problem | ||
| 1/31/1997 | Sold | $110,000$47/sqft |
Source: Public Record Report a problem | ||
Public tax history
| Year | Property taxes | Tax assessment |
|---|---|---|
| 2026 | -- | $489,724 +2% |
| 2025 | $5,126 +2% | $480,123 +2% |
| 2024 | $5,023 +2% | $470,710 +2% |
| 2023 | $4,923 +1.5% | $461,481 +2% |
| 2022 | $4,851 +1.4% | $452,433 +2% |
| 2021 | $4,784 +1.4% | $443,563 +1% |
| 2020 | $4,719 +1.2% | $439,016 +2% |
| 2019 | $4,662 +1.5% | $430,409 +2% |
| 2018 | $4,592 +1.7% | $421,971 +2% |
| 2017 | $4,515 +1.5% | $413,698 +2% |
| 2016 | $4,450 +3.4% | $405,587 +1.5% |
| 2015 | $4,305 | $399,497 +2% |
| 2014 | $4,305 | $391,674 +0.5% |
| 2013 | -- | $389,906 +4% |
| 2012 | -- | $374,768 |
| 2011 | -- | $374,768 +0.8% |
| 2010 | -- | $371,969 -0.2% |
| 2009 | -- | $372,855 +2% |
| 2008 | -- | $365,545 +2% |
| 2007 | -- | $358,378 +2% |
| 2006 | -- | $351,352 +2% |
| 2005 | -- | $344,464 +2% |
| 2004 | -- | $337,710 +1.9% |
| 2003 | -- | $331,523 +2% |
| 2002 | -- | $325,023 +2% |
| 2001 | -- | $318,651 +2% |
| 2000 | -- | $312,404 |
Find assessor info on the county website
Monthly payment
Est. payment
Payment breakdown
Explore the cost of this home by adjusting the details. Changes won't be saved.Climate risks
Neighborhood: 95667
Similar homes
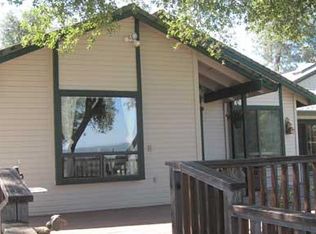
- $885,0003 bd3 ba2k sqft1330 Lower Lake Dr, Placerville, CA 95667For Sale
 MLS ID #226120473, Stephanie Ward. MetroList Services of CA
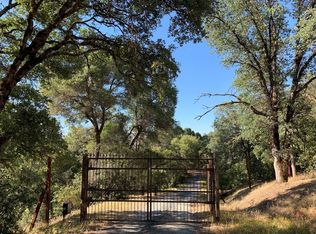
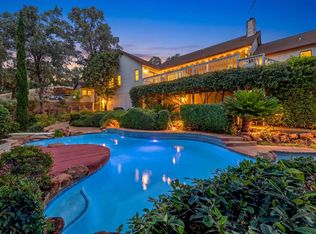
 - $799,9003 bd2 ba1.9k sqft1700 Shadydale Ln, Placerville, CA 95667For Sale
 MLS ID #226063667, Ryan Moyer. MetroList Services of CA
 - $889,0004 bd3 ba2.1k sqft3538 Wildwood Lane, Placerville, CA 95667For Sale
 MLS ID #226107286, Kseniya Yevdokimova, Guide Real Estate. BAREIS
 - $849,9994 bd3 ba3k sqft5508 High Sierra Rd, Pilot Hill, CA 95664For Sale
 MLS ID #226028209, Brian Cummings. MetroList Services of CA
Local buyer's agents are ready to help
