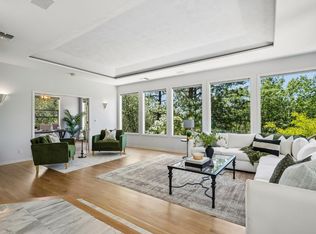
No neighbors in sight. Lush, wooded views from every room. Complete privacy without sacrificing convenience. This fully remodeled, two-story country-style home on over 15 acres. This home delivers the peaceful retreat you've been searching for, just 8 minutes from Diamond Springs, CA. Step inside and every detail speaks to quality. The gourmet kitchen anchors the main living space with a large marble island, ZLINE gas cooktop, sleek modern range hood, and crisp white cabinetry built for the home cook who doesn't cut corners. The luxurious master bathroom is equally impressive, offering a double vanity and a spacious walk-in shower with pebble tile accents that turn an ordinary morning into something worth savoring. Rich hardwood floors and thoughtfully upgraded finishes carry throughout, making every room feel polished and intentional. Outside, the living space is just as compelling. A large wooden deck with a pergola sets the stage for effortless entertaining, while the covered front porch, dedicated outdoor dining area, and BBQ setup mean every season is an opportunity to enjoy the surrounding natural beauty. Under the hood, this home is built to perform. A whole home back up generator with an upgraded 400 amp electrical panel gives you the capacity for modern demands EV charging, high-powered appliances, future expansions without a second thought. Additional features include water filter & softner system and high speed interent Starlink hardware. All of this, and you're only 8 minutes from town. The privacy of a wooded retreat. The convenience of Diamond Springs at your doorstep. Schedule your private showing today.
Active
Price cut: $35K (10/8)
$799,900
4900 Knottingham Rd, Diamond Springs, CA 95619
3beds
2,500sqft
Single Family Residence
Built in 1994
15.37 Acres Lot
$778,000 Zestimate®
$320/sqft
$-- HOA
What's special
Covered front porchGourmet kitchenSleek modern range hoodLuxurious master bathroomThoughtfully upgraded finishesComplete privacyCrisp white cabinetry
- 92 days
- 735
- 73
Zillow last checked:
Listing updated:
Listed by:
Samuel Weiner DRE #01859827 530-313-4085,
eXp Realty of California, Inc.
Source: MetroList Services of CA,MLS#: 226090053Originating MLS: MetroList Services, Inc.
Facts & features
Interior
Bedrooms & bathrooms
- Bedrooms: 3
- Bathrooms: 2
- Full bathrooms: 2
Rooms
- Room types: Bonus Room, Office, Dining Room, Family Room, Game Room, Kitchen, Laundry
Primary bathroom
- Features: Shower Stall(s), Double Vanity, Granite Counters, Walk-In Closet(s), Window
Dining room
- Features: Bar, Dining/Living Combo, Formal Area
Kitchen
- Features: Quartz Counter, Kitchen Island
Heating
- Propane, Central, Heat Pump, MultiUnits
Cooling
- Central Air, Heat Pump, Multi Units
Appliances
- Included: Gas Cooktop, Range Hood, Trash Compactor, Dishwasher, Disposal, Microwave, Free-Standing Gas Oven
- Laundry: Laundry Room, Inside Room
Features
- Flooring: Luxury Vinyl Plank
- Number of fireplaces: 1
- Fireplace features: Living Room, Wood Burning
Interior area
- Total interior livable area: 2,500 sqft
Property
Parking
- Total spaces: 3
- Parking features: Attached, Driveway
- Attached garage spaces: 3
- Has uncovered spaces: Yes
Features
- Levels: Two
- Stories: 2
- Exterior features: Fire Pit
- Fencing: Entry Gate
Lot
- Size: 15.37 Acres
- Features: Private, Dead End, Secluded, Low Maintenance
- Topography: Lot Grade Varies,Lot Grade Varies
Details
- Additional structures: Pergola
- Parcel number: 098080077000
- Zoning: RE-10
- Special conditions: Standard
- Other equipment: Water Filter System
Construction
Type & style
- Home type: SingleFamily
- Architectural style: Ranch
- Property subtype: Single Family Residence
Materials
- Frame, Wood
- Foundation: Raised, Concrete Perimeter
- Roof: Composition
Condition
- Year built: 1994
Utilities & green energy
- Electric: 220 Volts
- Sewer: Septic System
- Water: Well
- Utilities for property: Propane Tank Owned, Electric, Propane, Propane Tank Leased
Community & HOA
Location
- Region: Diamond Springs
Financial & listing details
- Price per square foot: $320/sqft
- Tax assessed value: $538,620
- Price range: $799.9K - $799.9K
- Date on market: 7/16/2026
- Road surface type: Paved
Estimated market value
$778,000
$739,000 - $817,000
$3,611/mo
Price history
| Date | Event | Price |
|---|---|---|
| 10/8/2026 | Price change | $799,900-4.2%$320/sqft |
Source: MetroList Services of CA #226090053 Report a problem | ||
| 8/17/2026 | Price change | $834,900-4.6%$334/sqft |
Source: MetroList Services of CA #226090053 Report a problem | ||
| 7/16/2026 | Listed for sale | $874,900+92.3%$350/sqft |
Source: MetroList Services of CA #226090053 Report a problem | ||
| 3/1/2017 | Sold | $455,000+1.1%$182/sqft |
Source: MetroList Services of CA #17002955 Report a problem | ||
| 3/1/2017 | Pending sale | $450,000$180/sqft |
Source: CENTURY 21 M&M and Associates #17002955 Report a problem | ||
| 1/20/2017 | Listed for sale | $450,000$180/sqft |
Source: CENTURY 21 M&M and Associates #17002955 Report a problem | ||
Public tax history
| Year | Property taxes | Tax assessment |
|---|---|---|
| 2026 | -- | $538,620 +2% |
| 2025 | $5,669 +2.1% | $528,060 +2% |
| 2024 | $5,553 +2.1% | $517,707 +2% |
| 2023 | $5,441 +1.5% | $507,557 +2% |
| 2022 | $5,361 +1.4% | $497,606 +2% |
| 2021 | $5,287 +1.5% | $487,850 +1% |
| 2020 | $5,212 +1.3% | $482,849 +2% |
| 2019 | $5,145 +2.9% | $473,382 +2% |
| 2018 | $4,999 +36.6% | $464,100 +38% |
| 2017 | $3,659 +1.5% | $336,261 +2% |
| 2016 | $3,606 +5.7% | $329,669 +1.5% |
| 2015 | $3,411 | $324,719 +2% |
| 2014 | $3,411 | $318,360 +0.5% |
| 2013 | -- | $316,923 +4% |
| 2012 | -- | $304,619 |
| 2011 | -- | $304,619 +0.8% |
| 2010 | -- | $302,344 -0.2% |
| 2009 | -- | $303,064 +2% |
| 2008 | -- | $297,123 +2% |
| 2007 | -- | $291,298 +2% |
| 2006 | -- | $285,587 +2% |
| 2005 | -- | $279,988 +2% |
| 2004 | -- | $274,499 +1.9% |
| 2003 | -- | $269,469 +2% |
| 2002 | -- | $264,186 +2% |
| 2001 | -- | $259,007 +2% |
| 2000 | -- | $253,929 |
Find assessor info on the county website
Monthly payment
Est. payment
Payment breakdown
Explore the cost of this home by adjusting the details. Changes won't be saved.Climate risks
Neighborhood: 95619
- $208,080-- bd-- ba-- sqft4950 Knottingham Rd, Diamond Springs, CA 95619Off Market
- $430,0003 bd2 ba1.4k sqft4800 Ringold Rd, Diamond Springs, CA 95619Off Market
- $1,131,3004 bd3 ba3.5k sqft4670 Knottingham Rd, Diamond Springs, CA 95619Off Market
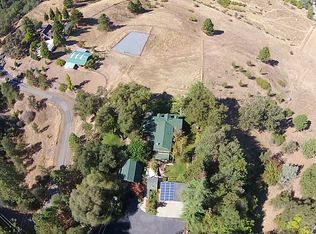
- $675,2003 bd2 ba2.2k sqft5041 Knottingham Rd, Diamond Springs, CA 95619Off Market
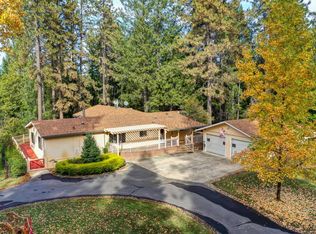
Similar homes
- $789,0004 bd3 ba2.5k sqft4770 Feldspar Ln, Placerville, CA 95667For Sale
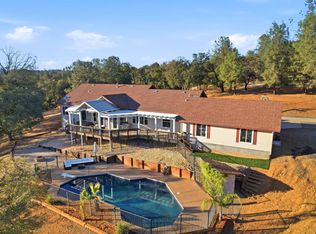 MLS ID #226119678, Carla Ferrante. MetroList Services of CA
 - $789,0005 bd4 ba2.9k sqft2075 Flat Broke Way, Placerville, CA 95667For Sale
 MLS ID #226110693, Martha Czosnyka. MetroList Services of CA
 - $799,9003 bd2 ba1.9k sqft1700 Shadydale Ln, Placerville, CA 95667For Sale
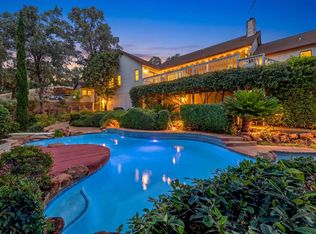 MLS ID #226063667, Ryan Moyer. MetroList Services of CA
 - $724,9003 bd2 ba3k sqft2660 Glenview Dr, Placerville, CA 95667For Sale
 MLS ID #226076496, Matt Sundermier. MetroList Services of CA
