1.8 Acres of beautiful surroundings await you at 1772 Becker Road. Located in the Hempfield School district this home is a must see! The recently updated kitchen provides a bright and open space for every day living and entertaining. A true highlight of the home is the beautiful family room/all season room, featuring vaulted ceilings and skylights that fill the room with natural light creating a warm and open atmosphere. Enjoy the efficiency of geothermal heating and cooling along with several recent improvements, including a new water softener and reverse osmosis system installed in 2025 and a 2 year old roof! With its generous acreage, inviting living spaces and many desirable updates, this property offers the perfect opportunity to enjoy the peace and privacy of country living while remaining conveniently located to area amenities.
Pending
$505,000
1772 Becker Rd, Manheim, PA 17545
3beds
2,012sqft
Single Family Residence
Built in 1963
1.8 Acres Lot
$520,100 Zestimate®
$251/sqft
$-- HOA
What's special
- 29 days
- 1,479
- 129
Likely to sell faster than
Zillow last checked:
Listing updated:
Listed by:
Denise Martin 717-940-5692,
Keller Williams Elite 7175532500
Source: Bright MLS,MLS#: PALA2093550
Facts & features
Interior
Bedrooms & bathrooms
- Bedrooms: 3
- Bathrooms: 3
- Full bathrooms: 2
- 1/2 bathrooms: 1
- Main level bathrooms: 2
- Main level bedrooms: 3
Rooms
- Room types: Living Room, Dining Room, Primary Bedroom, Bedroom 2, Bedroom 3, Kitchen, Family Room, Bedroom 1, Laundry, Other, Bedroom 6, Bathroom 2, Bathroom 3, Attic
Primary bedroom
- Level: Main
Bedroom 1
- Description: HW Under Carpet*Casements
- Features: Flooring - Carpet
- Level: Main
- Area: 195 Square Feet
- Dimensions: 13 X 15
Bedroom 2
- Description: Corner Casements*Front & Side*HW
- Features: Flooring - Carpet
- Level: Main
- Area: 165 Square Feet
- Dimensions: 11 X 15
Bedroom 3
- Description: Front Casments*HW Under Carpet
- Features: Flooring - Carpet
- Level: Main
- Area: 132 Square Feet
- Dimensions: 11 X 12
Bedroom 6
- Level: Main
Bathroom 2
- Description: Dbl Vanity*Entire Length & Built Ins
- Features: Flooring - Concrete
- Level: Main
- Area: 104 Square Feet
- Dimensions: 8 X 13
Bathroom 3
- Description: Basement Level w/Shower Stall
- Features: Flooring - Carpet
- Level: Lower
- Area: 72 Square Feet
- Dimensions: 6 X 12
Other
- Level: Unspecified
Dining room
- Description: Breakfront Divider*Casement Windows
- Features: Flooring - Carpet
- Level: Main
- Area: 130 Square Feet
- Dimensions: 10 X 13
Family room
- Description: Spectacular Addition*Skylights*VC
- Features: Flooring - Carpet
- Level: Main
- Area: 325 Square Feet
- Dimensions: 13 X 25
Family room
- Level: Main
Kitchen
- Description: Island*Solar Flex Skylight
- Features: Flooring - Concrete
- Level: Main
- Area: 169 Square Feet
- Dimensions: 13 X 13
Laundry
- Description: Kitchen Closet + Extra Shelving
- Features: Flooring - Concrete
- Level: Main
- Area: 12 Square Feet
- Dimensions: 2 X 6
Laundry
- Level: Main
Living room
- Description: Casement Windows View Front and Back
- Features: Flooring - Carpet
- Level: Main
- Area: 294 Square Feet
- Dimensions: 14 X 21
Living room
- Features: Fireplace - Other
- Level: Unspecified
Other
- Description: Sewing Room
- Features: Flooring - Carpet
- Level: Lower
- Area: 84 Square Feet
- Dimensions: 7 X 12
Other
- Description: Full Sz L Basement + 3 Addl Rooms
- Level: Lower
- Area: 1848 Square Feet
- Dimensions: 42 X 44
Heating
- Other, Geothermal
Cooling
- Central Air, Geothermal
Appliances
- Included: Dryer, Washer, Dishwasher, Microwave, Oven/Range - Electric, Electric Water Heater
- Laundry: Laundry Room
Features
- Breakfast Area, Dining Area, Built-in Features, Kitchen Island, Cathedral Ceiling(s)
- Flooring: Hardwood
- Windows: Insulated Windows, Screens, Window Treatments, Skylight(s)
- Basement: Concrete,Full,Partially Finished
- Number of fireplaces: 1
Interior area
- Total structure area: 2,012
- Total interior livable area: 2,012 sqft
- Finished area above ground: 2,012
- Finished area below ground: 0
Property
Parking
- Total spaces: 2
- Parking features: Garage Faces Front, Off Street, Attached
- Attached garage spaces: 2
Accessibility
- Accessibility features: None
Features
- Levels: One
- Stories: 1
- Patio & porch: Patio, Deck
- Exterior features: Satellite Dish
- Pool features: None
- Frontage length: Road Frontage: 360
Lot
- Size: 1.8 Acres
Details
- Additional structures: Above Grade, Below Grade
- Parcel number: 2907136600000
- Zoning: RESIDENTIAL
- Special conditions: Standard
Construction
Type & style
- Home type: SingleFamily
- Architectural style: Ranch/Rambler,Traditional
- Property subtype: Single Family Residence
Materials
- Brick, Dryvit, Stick Built
- Foundation: Block
- Roof: Shingle,Composition
Condition
- New construction: No
- Year built: 1963
Utilities & green energy
- Sewer: Septic Exists
- Water: Well
- Utilities for property: Cable Available
Community & HOA
Community
- Security: Smoke Detector(s)
- Subdivision: None Available
HOA
- Has HOA: No
Location
- Region: Manheim
- Municipality: EAST HEMPFIELD TWP
Financial & listing details
- Price per square foot: $251/sqft
- Tax assessed value: $414,100
- Annual tax amount: $5,206
- Date on market: 8/22/2026
- Listing agreement: Exclusive Right To Sell
- Listing terms: Conventional,FHA,VA Loan,Cash
- Exclusions: Kitchen Refrigerator And Stand Up Freezer To Be Excluded From Sale Of Home.
- Ownership: Fee Simple
Estimated market value
$520,100
$494,000 - $546,000
$2,659/mo
Price history
| Date | Event | Price |
|---|---|---|
| 8/25/2026 | Pending sale | $505,000$251/sqft |
Source:  Bright MLS #PALA2093550 Report a problem Bright MLS #PALA2093550 Report a problem | ||
| 8/22/2026 | Listed for sale | $505,000+85%$251/sqft |
Source: Bright MLS #PALA2093550 Report a problem | ||
| 10/23/2013 | Sold | $273,000-2.5%$136/sqft |
Source: Public Record Report a problem | ||
| 8/16/2013 | Listed for sale | $279,900$139/sqft |
Source: Prudential Homesale Services Group #210949 Report a problem | ||
Public tax history
| Year | Property taxes | Tax assessment |
|---|---|---|
| 2026 | $6,275 +7.1% | $263,600 |
| 2025 | $5,860 +2.9% | $263,600 |
| 2024 | $5,696 +2% | $263,600 |
| 2023 | $5,583 +2.8% | $263,600 |
| 2022 | $5,429 | $263,600 |
| 2021 | $5,429 | $263,600 |
| 2020 | -- | $263,600 |
| 2019 | $5,252 | $263,600 |
| 2018 | -- | $263,600 +20.8% |
| 2017 | $5,494 +0.8% | $218,200 +0.8% |
| 2016 | $5,449 | $216,400 |
| 2015 | -- | $216,400 |
| 2014 | -- | $216,400 |
| 2013 | -- | $216,400 |
| 2012 | -- | $216,400 |
| 2011 | -- | $216,400 |
| 2010 | -- | $216,400 |
| 2009 | -- | $216,400 |
| 2007 | -- | $216,400 |
| 2006 | -- | $216,400 |
| 2005 | -- | $216,400 +18.6% |
| 2004 | -- | $182,400 |
| 2003 | -- | $182,400 |
| 2002 | -- | $182,400 |
| 2000 | -- | $182,400 |
Find assessor info on the county website
Monthly payment
Est. payment
Payment breakdown
Explore the cost of this home by adjusting the details. Changes won't be saved.Climate risks
Neighborhood: 17545
Nearby schools
Schools provided by the listing agent
- High: Hempfield
- District: Hempfield
Source: Bright MLS. This data may not be complete. We recommend contacting the local school district to confirm school assignments for this home.
Similar homes
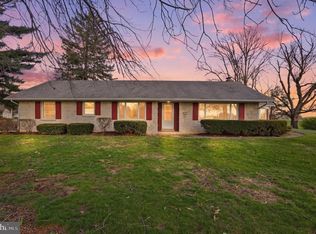
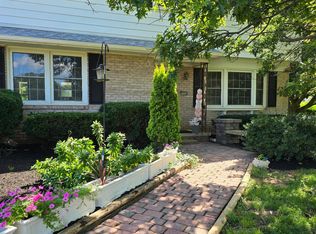
- $470,0004 bd3 ba1.7k sqft214 Loghes Dr, Manheim, PA 17545For Sale

 MLS ID #PALA2094316, James Baumgartner, Berkshire Hathaway HomeServices Homesale Realty. Bright MLS
 - $415,0003 bd2 ba1.6k sqft1227 Lebanon Rd, Manheim, PA 17545For Sale
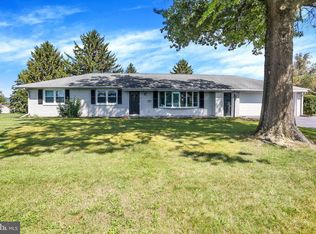 MLS ID #PALA2095358, Tim Hess, Realty ONE Group Unlimited. Bright MLS
 - $499,9003 bd3 ba2k sqft348 Squire Ln, Lititz, PA 17543For Sale
 MLS ID #PALA2093778, Craig Hartranft, Berkshire Hathaway HomeServices Homesale Realty. Bright MLS
 - $465,0004 bd2 ba1.5k sqft30 Buttonwood Dr, Lititz, PA 17543For Sale
 MLS ID #PALA2095098, Jeffrey Zimmerman, Prime Home Real Estate, LLC. Bright MLS
 - $379,9003 bd3 ba2.2k sqft1077 Cambridge Dr, Manheim, PA 17545For SaleMLS ID #PALA2094564, David High, Coldwell Banker Realty. Bright MLS
- $459,9003 bd3 ba1.5k sqft4075 Nolt Rd, Mount Joy, PA 17552For SaleMLS ID #PALA2094482, Michael Stoltzfus, Coldwell Banker Realty. Bright MLS
- $349,9003 bd2 ba1.5k sqft999 White Oak Rd, Manheim, PA 17545For SaleMLS ID #PALA2095004, Tracy Seiger, Life Changes Realty Group. Bright MLS
- $525,0003 bd3 ba2.7k sqft1957 Geraldson Dr, Lancaster, PA 17601AuctionMLS ID #PALA2093254, Thomas Stewart, Cavalry Realty LLC. Bright MLS
- $549,0004 bd2 ba2.5k sqft260 Blossom Hill Dr, Lancaster, PA 17601For SaleMLS ID #PALA2094322, Tom Taglieri, Coldwell Banker Realty. Bright MLS
- $490,0005 bd3 ba2.3k sqft151 Buckwalter Rd, Lancaster, PA 17602For SaleMLS ID #PALA2095286, Christopher Beiler, Kingsway Realty - Lancaster. Bright MLS
- $549,0004 bd3 ba2.5k sqft381 Ironstone Ridge Rd, Lancaster, PA 17603For SaleMLS ID #PALA2091524, Sandy Bonano, Realty ONE Group Unlimited. Bright MLS
- $650,0004 bd2 ba2.2k sqft450 S Broad St, Lititz, PA 17543For SaleMLS ID #PALA2095362, Nate Machowski, Compass RE. Bright MLS
- $550,0004 bd3 ba2.5k sqft2022 Walfield Dr, Lancaster, PA 17601For SaleMLS ID #PALA2093984, Sandy Collins, Berkshire Hathaway HomeServices Homesale Realty. Bright MLS
- $500,0003 bd2 ba2.4k sqft133 Valley View Dr, Ephrata, PA 17522AuctionMLS ID #PALA2094338, Randal Kline, Kingsway Realty - Ephrata. Bright MLS
- $529,9003 bd3 ba2.4k sqft3003 Morning Thistle Ct, East Petersburg, PA 17520For SaleMLS ID #PALA2089164, Anne M Lusk, Lusk & Associates Sotheby's International Realty. Bright MLS
- $375,0003 bd2 ba1.9k sqft1050 Cambridge Dr, Manheim, PA 17545For SaleMLS ID #PALA2093680, Jeremy Ganse, RE/MAX SmartHub Realty. Bright MLS
- $499,9004 bd3 ba2.8k sqft1759 Eden Rd, Lancaster, PA 17601For SaleMLS ID #PALA2087386, Leslie Kubicki-Bradbury, Coldwell Banker Realty. Bright MLS
- $509,9004 bd4 ba2.6k sqft1708 White Water Rd, Lancaster, PA 17603For SaleMLS ID #PALA2093376, Jeffrey Walton, Coldwell Banker Realty. Bright MLS
- $685,0004 bd4 ba2.3k sqft1545 Valley Rd, Lancaster, PA 17603For SaleMLS ID #PALA2095182, Wade Elfner, Century 21 Dale Realty Co.. Bright MLS
- $325,0003 bd2 ba2.7k sqft126 W Newport Rd, Lititz, PA 17543AuctionMLS ID #PALA2095326, Chet Lapp, William Penn Real Estate Assoc. Bright MLS
