COMPLETELY RENOVATED RANCH HOME IN BEAUTIFUL WEST COBB!!! Welcome to this completely updated 3BR/2BA ranch situated on a beautiful, level lot in the desirable Lost Mountain area of Powder Springs (McEachern High School district)! This turnkey home offers true peace of mind with a brand-new HVAC and a recently replaced roof and septic system. The exterior shines with all-new siding, fresh paint, new gutters, and new vinyl windows. Inside, enjoy fresh neutral paint, gorgeous brand-new LVP flooring throughout, new interior doors and hardware, upgraded electrical, and two completely remodeled bathrooms. The pristine kitchen features new countertops and comes fully equipped with all-new stainless steel appliances, including a sleek refrigerator with a built-in icemaker. Skip the renovations and move right into this pristine one-level gem!
Active
$350,000
1782 Harmony Rd, Powder Springs, GA 30127
3beds
1,308sqft
Single Family Residence
Built in 1984
0.58 Acres Lot
$342,800 Zestimate®
$268/sqft
$-- HOA
What's special
Recently replaced roofNew guttersAll-new stainless steel appliancesAll-new sidingNew countertopsTwo completely remodeled bathroomsPristine kitchen
- 7 days
- 228
- 13
Zillow last checked:
Listing updated:
Listed by:
Danny Plunkett 770-855-3852,
Century 21 Novus Realty
Source: GAMLS,MLS#: 10870502
Facts & features
Interior
Bedrooms & bathrooms
- Bedrooms: 3
- Bathrooms: 2
- Full bathrooms: 2
- Main level bathrooms: 2
- Main level bedrooms: 3
Rooms
- Room types: Laundry
Dining room
- Features: Dining Rm/Living Rm Combo, Separate Room
Kitchen
- Features: Breakfast Area
Heating
- Central, Natural Gas
Cooling
- Central Air
Appliances
- Included: Dishwasher, Gas Water Heater, Oven/Range (Combo), Refrigerator, Stainless Steel Appliance(s)
- Laundry: In Hall
Features
- Master On Main Level
- Flooring: Vinyl
- Windows: Double Pane Windows
- Basement: None
- Has fireplace: No
- Common walls with other units/homes: No Common Walls
Interior area
- Total structure area: 1,308
- Total interior livable area: 1,308 sqft
- Finished area above ground: 1,308
- Finished area below ground: 0
Property
Parking
- Parking features: Kitchen Level, Side/Rear Entrance
Accessibility
- Accessibility features: Accessible Doors, Accessible Entrance, Accessible Kitchen
Features
- Levels: One
- Stories: 1
- Patio & porch: Porch
Lot
- Size: 0.58 Acres
- Features: Corner Lot, Level
- Residential vegetation: Cleared, Grassed
Details
- Parcel number: 19035800110
- Special conditions: Agent/Seller Relationship
Construction
Type & style
- Home type: SingleFamily
- Architectural style: Ranch,Traditional
- Property subtype: Single Family Residence
Materials
- Concrete, Other
- Foundation: Slab
- Roof: Composition
Condition
- Resale
- New construction: No
- Year built: 1984
Utilities & green energy
- Electric: 220 Volts
- Sewer: Septic Tank
- Water: Public
- Utilities for property: Cable Available, Electricity Available, High Speed Internet, Natural Gas Available, Phone Available
Green energy
- Energy efficient items: Appliances, Windows
Community & HOA
Community
- Features: None
- Security: Smoke Detector(s)
- Subdivision: Harmony Hills
HOA
- Has HOA: No
- Services included: None
Location
- Region: Powder Springs
Financial & listing details
- Price per square foot: $268/sqft
- Tax assessed value: $249,750
- Annual tax amount: $3,177
- Date on market: 10/9/2026
- Listing agreement: Exclusive Right To Sell
- Listing terms: Cash,Conventional,FHA,VA Loan
- Electric utility on property: Yes
Estimated market value
$342,800
$326,000 - $360,000
$1,914/mo
Price history
| Date | Event | Price |
|---|---|---|
| 10/9/2026 | Listed for sale | $350,000+233.3%$268/sqft |
Source:  GAMLS #10870502 Report a problem GAMLS #10870502 Report a problem | ||
| 6/9/2005 | Sold | $105,000$80/sqft |
Source: Public Record Report a problem | ||
Public tax history
| Year | Property taxes | Tax assessment |
|---|---|---|
| 2024 | $3,012 +23.2% | $99,900 +23.2% |
| 2023 | $2,445 -0.7% | $81,092 |
| 2022 | $2,461 +67.6% | $81,092 +67.6% |
| 2021 | $1,468 | $48,380 |
| 2020 | $1,468 | $48,380 |
| 2019 | $1,468 +4.7% | $48,380 +4.7% |
| 2018 | $1,403 | $46,220 |
| 2017 | $1,403 +42.3% | $46,220 +34.8% |
| 2016 | $986 +47.1% | $34,280 +50.7% |
| 2015 | $670 -0.8% | $22,740 |
| 2014 | $676 -0.8% | $22,740 |
| 2013 | $681 -35.5% | $22,740 -34.9% |
| 2012 | $1,056 -0.2% | $34,940 |
| 2011 | $1,057 -10% | $34,940 -14.5% |
| 2010 | $1,175 | $40,856 |
| 2009 | $1,175 -3.4% | $40,856 |
| 2006 | $1,215 +20.7% | $40,856 +21.2% |
| 2005 | $1,007 | $33,720 |
| 2004 | $1,007 | $33,720 |
| 2003 | $1,007 | $33,720 |
| 2002 | $1,007 -0.5% | $33,720 |
| 2001 | $1,012 +74.8% | $33,720 +69.7% |
| 2000 | $579 | $19,871 |
Find assessor info on the county website
Monthly payment
Est. payment
Payment breakdown
Explore the cost of this home by adjusting the details. Changes won't be saved.Climate risks
Neighborhood: 30127
Nearby schools
Schools provided by the listing agent
- Elementary: Varner
- Middle: Tapp
- High: Mceachern
Source: GAMLS. This data may not be complete. We recommend contacting the local school district to confirm school assignments for this home.
- $287,1003 bd2 ba1.3k sqft4551 Govanett Rd, Powder Springs, GA 30127Off Market
- $306,0003 bd3 ba1.3k sqft1798 Harmony Rd, Powder Springs, GA 30127Off Market
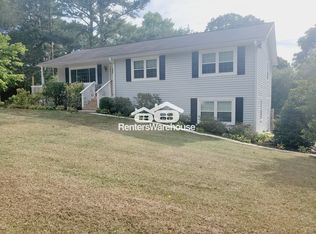
- $272,7003 bd2 ba1.3k sqft1783 Harmony Rd, Powder Springs, GA 30127Off Market
- $251,4003 bd1 ba1.2k sqft1785 Old Lost Mountain Rd, Powder Springs, GA 30127Off Market
Similar homes
- $349,9003 bd3 ba1.6k sqft4833 W McEachern Woods Dr, Powder Springs, GA 30127For Sale
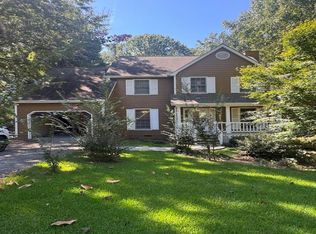
 MLS ID #7836317, Jermaine Young, Wynd Realty, LLC. FMLS GA
 - $375,0004 bd2 ba1.8k sqft1749 Charrington Way, Powder Springs, GA 30127Active

 MLS ID #10869117, Melissa Krudwig, Atlanta Communities. GAMLS
 - $350,0003 bd2 ba1.5k sqft3614 Whitfield Way, Powder Springs, GA 30127Active
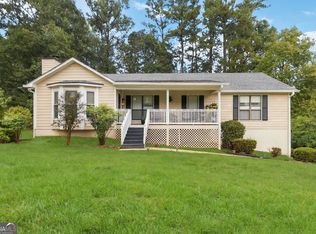 MLS ID #10870670, Mayra Senquiz, Your Home Sold Guaranteed. GAMLS
 - $355,0003 bd2 ba1.7k sqft2310 McEachern School Rd, Powder Springs, GA 30127Active
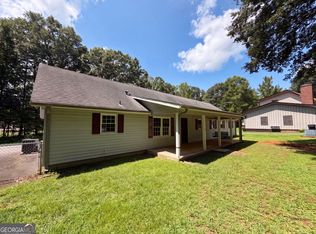 MLS ID #10825795, Tanya Pickens, Opendoor Brokerage. GAMLS
 - $350,0004 bd3 ba1.8k sqft3360 Timber Rdg, Powder Springs, GA 30127ActiveMLS ID #10869044, Leslie Bowman, Atlanta Communities. GAMLS
- $285,0003 bd2 ba1.1k sqft3072 Palomino Dr, Powder Springs, GA 30127ActiveMLS ID #10874082, Wendy G Chambers, Chambers Select Realty. GAMLS
- $365,0004 bd3 ba1.7k sqft3132 Cling Stone Pl, Powder Springs, GA 30127ActiveMLS ID #10869861, Heather Smith, Virtual Properties Realty.com. GAMLS
- $399,9003 bd2 ba1.7k sqft1361 Villa Rica Rd, Powder Springs, GA 30127ActiveMLS ID #10853054, Kelley Lowrimore, Atlanta Communities. GAMLS
- $330,0003 bd2 ba1.9k sqft3680 Luther Hall Rd, Powder Springs, GA 30127ActiveMLS ID #10816573, Temika Sigler, Elite23 Property Consultants. GAMLS
- $309,9003 bd2 ba1.3k sqft3125 Barrett Ct, Powder Springs, GA 30127ActiveMLS ID #10852291, Chris Brown, GA Classic Realty. GAMLS
- $364,9003 bd2 ba1.5k sqft3326 New Macland Rd, Powder Springs, GA 30127ActiveMLS ID #10831129, Cory Whitman, A Plus Realty Georgia. GAMLS
- $329,9003 bd2 ba1.5k sqft4960 Shipp Rd, Powder Springs, GA 30127ActiveMLS ID #10794530, Derek Whitner, BHGRE Metro Brokers. GAMLS
- $314,0003 bd2 ba1.4k sqft3691 Lavilla Dr, Marietta, GA 30127ActiveMLS ID #10818855, Tanya Pickens, Opendoor Brokerage. GAMLS
- $319,9003 bd3 ba1.7k sqft3240 Country Walk Dr, Powder Springs, GA 30127ActiveMLS ID #10849376, John Baker, BHGRE Metro Brokers. GAMLS
- $399,9003 bd3 ba1.9k sqft996 Miles Ct, Powder Springs, GA 30127ActiveMLS ID #10833496, Derek Whitner, BHGRE Metro Brokers. GAMLS
- $299,0003 bd2 ba1.1k sqft3240 Valley View St, Powder Springs, GA 30127ActiveMLS ID #10848809, Tanya Pickens, Opendoor Brokerage. GAMLS
- $419,0003 bd2 ba1.6k sqft3207 Gus Robinson Rd, Powder Springs, GA 30127ActiveMLS ID #10847551, Marlena Mendez, Virtual Properties Realty.Net. GAMLS
- $284,9003 bd2 ba1k sqft2985 Valley View Dr, Powder Springs, GA 30127ActiveMLS ID #10869981, Sara Poteat, Real Broker, LLC. GAMLS
