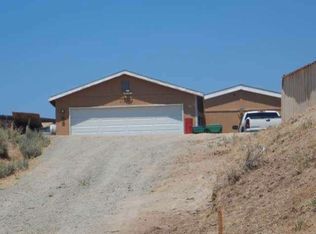
Tucked away at the very end of a quiet cul-de-sac, 17855 Thunder Ridge Court is a sun-filled, 1,608sq. ft. home packed with space, privacy, and incredible potential. Inside, a light and bright layout features two distinct living areas complemented by updated kitchen appliances installed just two years ago. Outside, the property shines with a lovely front yard, generous side yards, and an expansive backyard on a 0.39-acre lot, providing ultimate seclusion with zero rear neighbor congestion and endless room for custom landscaping, gardening, or outdoor additions. Complete with a spacious 3-car garage, this well-located Cold Springs home is aggressively priced in its current condition to spark immediate interest and give savvy buyers a rare chance to build instant equity.
Active
$485,000
17855 Thunder Ridge Ct, Reno, NV 89508
3beds
1,608sqft
Single Family Residence
Built in 2006
0.39 Acres Lot
$483,600 Zestimate®
$302/sqft
$33/mo HOA
What's special
Generous side yardsLovely front yardUpdated kitchen appliancesLight and bright layout
- 4 days
- 804
- 76
Likely to sell faster than
Zillow last checked:
Listing updated:
Listed by:
Zaira Villanueva S.205377 775-440-4700,
Dickson Realty - Caughlin,
Khalil Amodu S.202839 530-260-4929,
Dickson Realty - Damonte Ranch
Source: NNRMLS,MLS#: 260011908
Facts & features
Interior
Bedrooms & bathrooms
- Bedrooms: 3
- Bathrooms: 2
- Full bathrooms: 2
Heating
- Forced Air
Cooling
- Central Air
Appliances
- Included: Dishwasher, Disposal, ENERGY STAR Qualified Appliances, Gas Cooktop, Microwave
- Laundry: Cabinets, Laundry Room, Washer Hookup
Features
- Breakfast Bar, Ceiling Fan(s), High Ceilings, No Interior Steps, Pantry, Master Downstairs, Walk-In Closet(s)
- Flooring: Tile, Varies, Vinyl
- Windows: Blinds, Double Pane Windows, Window Coverings
- Number of fireplaces: 1
- Fireplace features: Gas
- Common walls with other units/homes: No One Above,No One Below
Interior area
- Total structure area: 1,608
- Total interior livable area: 1,608 sqft
Property
Parking
- Total spaces: 6
- Parking features: Alley Access, Attached, Garage, Garage Door Opener, Parking Pad
- Attached garage spaces: 3
Features
- Levels: One
- Stories: 1
- Patio & porch: Uncovered, Patio
- Exterior features: None
- Spa features: None
- Fencing: Full
Lot
- Size: 0.39 Acres
- Features: Corner Lot, Cul-De-Sac, Sloped Down, Sprinklers In Front, Sprinklers In Rear
Details
- Additional structures: None
- Parcel number: 56616215
- Zoning: MDS
Construction
Type & style
- Home type: SingleFamily
- Property subtype: Single Family Residence
Materials
- Foundation: Crawl Space
- Roof: Composition
Condition
- New construction: No
- Year built: 2006
Utilities & green energy
- Sewer: Public Sewer
- Water: Public
- Utilities for property: Cable Available, Electricity Connected, Internet Available, Phone Available, Sewer Connected, Water Connected, Cellular Coverage
Community & HOA
Community
- Security: Fire Alarm, Smoke Detector(s)
- Subdivision: Canyon Hills 3
HOA
- Has HOA: Yes
- Amenities included: None
- HOA fee: $33 monthly
- HOA name: Canyon Hills LMA
Location
- Region: Reno
Financial & listing details
- Price per square foot: $302/sqft
- Tax assessed value: $317,252
- Annual tax amount: $3,052
- Date on market: 9/15/2026
- Cumulative days on market: 5 days
- Listing terms: 1031 Exchange,Cash,Conventional,FHA,VA Loan
Estimated market value
$483,600
$459,000 - $508,000
$2,750/mo
Price history
| Date | Event | Price |
|---|---|---|
| 9/15/2026 | Listed for sale | $485,000+38.6%$302/sqft |
Source:  NNRMLS #260011908 Report a problem NNRMLS #260011908 Report a problem | ||
| 6/2/2021 | Sold | $350,000+10.2%$218/sqft |
Source: Public Record Report a problem | ||
| 6/13/2006 | Sold | $317,500$197/sqft |
Source: Public Record Report a problem | ||
Public tax history
| Year | Property taxes | Tax assessment |
|---|---|---|
| 2026 | $3,052 +25.3% | $111,038 +1% |
| 2025 | $2,436 +26.9% | $109,897 +3.8% |
| 2024 | $1,919 +8% | $105,896 -0.1% |
| 2023 | $1,777 +8% | $105,968 +21.2% |
| 2022 | $1,646 +3.1% | $87,460 +7.1% |
| 2021 | $1,597 +3% | $81,642 +5.4% |
| 2020 | $1,550 -3% | $77,439 |
| 2019 | $1,597 +3% | $77,439 +8.8% |
| 2018 | $1,550 +8.8% | $71,202 +0.7% |
| 2017 | $1,424 | $70,695 +2.1% |
| 2016 | $1,424 | $69,231 +25.4% |
| 2015 | $1,424 +3.3% | $55,205 +17.8% |
| 2014 | $1,379 | $46,871 +13.4% |
| 2013 | $1,379 | $41,332 |
| 2012 | -- | $41,332 -1% |
| 2011 | -- | $41,736 -6.1% |
| 2010 | -- | $44,441 -30.6% |
| 2009 | -- | $64,038 -22.2% |
| 2008 | -- | $82,335 -10.9% |
| 2007 | -- | $92,406 +47.3% |
| 2006 | -- | $62,737 |
| 2005 | -- | -- |
Find assessor info on the county website
Monthly payment
Est. payment
Payment breakdown
Explore the cost of this home by adjusting the details. Changes won't be saved.Climate risks
Neighborhood: Cold Springs
Nearby schools
Schools provided by the listing agent
- Elementary: Gomes
- Middle: Cold Springs
- High: North Valleys
Source: NNRMLS. This data may not be complete. We recommend contacting the local school district to confirm school assignments for this home.
Similar homes
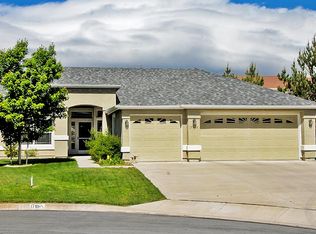
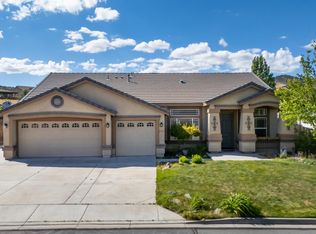
- $455,0003 bd2 ba1.6k sqft17743 Fossil Ct, Reno, NV 89508Active
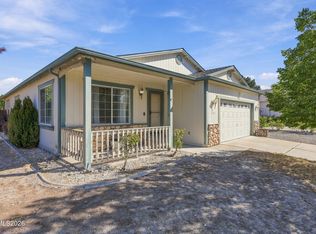
 MLS ID #260012032, Miranda Vaulet, RE/MAX Professionals-Reno. NNRMLS
 - $480,0003 bd2 ba1.7k sqft17251 Desert Lake Ct, Reno, NV 89508Active
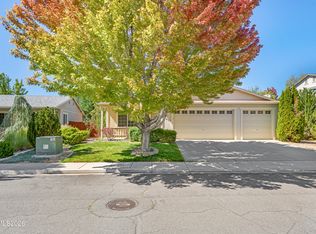 MLS ID #260012041, Audrey Aragon, Real Broker LLC. NNRMLS
 - $534,9004 bd2 ba1.9k sqft18639 Haskell Peak Ct, Reno, NV 89508Active
 MLS ID #260011968, Meka Reade, Real Broker LLC. NNRMLS
 - $--3 bd2 ba1.5k sqft17519 Northridge Ave, Reno, NV 89508Auction
 ServiceLink Auction
 - $575,0003 bd2 ba1.6k sqft10705 Santa Fe Rd, Reno, NV 89508ActiveMLS ID #260004064, Shauna Ganes, Chase International-Damonte. NNRMLS
- $519,5003 bd3 ba2.1k sqft21103 Mount Evans Dr, Reno, NV 89508ActiveMLS ID #260010647, Holly O'Driscoll, Chase International-Damonte. NNRMLS
- $555,0004 bd2 ba2.1k sqft17745 Thunder River Dr, Reno, NV 89508ActiveMLS ID #260011218, Angeles Wanco, Ferrari-Lund Real Estate Reno. NNRMLS
- $498,0003 bd2 ba1.5k sqft18723 Jones Creek Ct, Reno, NV 89508ActiveMLS ID #260011396, Kristen Tolley, Ferrari-Lund R.E. Sparks. NNRMLS
- $519,9003 bd2 ba2k sqft160 South Ave, Reno, NV 89508ActiveMLS ID #260011415, Kayla Dalton, Dickson Realty - Sparks. NNRMLS
- $535,0003 bd3 ba2.1k sqft21105 Mount Evans Dr, Reno, NV 89508ActiveMLS ID #260010790, Jennifer Yano, eXp Realty. NNRMLS
- $570,0004 bd3 ba2.2k sqft18723 Salvatore Ct, Reno, NV 89508ActiveMLS ID #260012138, Casady Raffanelli, Chase International-Damonte. NNRMLS
- $475,0003 bd3 ba1.7k sqft3300 White Lake Pkwy, Reno, NV 89508ActiveMLS ID #260005513, Linda Church, Alder Properties. NNRMLS
- $459,9993 bd2 ba1.6k sqft17410 Desert Lake Dr, Reno, NV 89508ActiveMLS ID #260011177, Kristina Thyer, Jenuane Communities. NNRMLS
- $475,5003 bd2 ba1.3k sqft10600 Aldebaran Dr, Reno, NV 89508ActiveMLS ID #260007430, Beatrice Lefanto, RE/MAX Gold. NNRMLS
- $434,9003 bd2 ba1.1k sqft18230 Silverleaf Ct, Reno, NV 89508ActiveMLS ID #260011569, Angeles Wanco, Ferrari-Lund Real Estate Reno. NNRMLS
- $469,9003 bd2 ba1.4k sqft18360 Whitebark Ct, Reno, NV 89508ActiveMLS ID #260007667, Michael Lycans, Coldwell Banker Select Reno. NNRMLS
- $465,0003 bd2 ba1.6k sqft17533 Javalina Ct, Reno, NV 89508ActiveMLS ID #260011124, Richard Berman, Dickson Realty - Damonte Ranch. NNRMLS
- $465,0003 bd2 ba1.6k sqft17704 Georgetown Dr, Reno, NV 89508ActiveMLS ID #260008441, Shelby Mangum, Redfin. NNRMLS
- $545,0004 bd3 ba2.1k sqft18527 Mountain Ash Ct, Reno, NV 89508ActiveMLS ID #260011626, Matthew Janess, RE/MAX Professionals-Reno. NNRMLS
