Hot Property in Cold Springs -- with all the extras and upgrades are in place - PLUS a $5k credit to buyers to cover closing costs! Luxury wide plank flooring, upgraded carpet, slab marble kitchen counters, professional-grade stove, custom cabinetry, custom window treatments and chandeliers. Plus professionally designed front landscaping, a patio, a storage shed and RV parking. Open floorplan, high ceilings, a family room, loads of storage. Lots of privacey too! If love and happy counted as home features, those words would apply to this house. Come see it!
Active
Price cut: $5.5K (9/13)
$519,500
21103 Mount Evans Dr, Reno, NV 89508
3beds
2,122sqft
Single Family Residence
Built in 2003
0.32 Acres Lot
$-- Zestimate®
$245/sqft
$25/mo HOA
What's special
Rv parkingLoads of storageProfessionally designed front landscapingStorage shedHigh ceilingsCustom window treatmentsLuxury wide plank flooring
- 35 days
- 794
- 66
Zillow last checked:
Listing updated:
Listed by:
Holly O'Driscoll S.176271 775-762-7576,
Chase International-Damonte
Source: NNRMLS,MLS#: 260010647
Facts & features
Interior
Bedrooms & bathrooms
- Bedrooms: 3
- Bathrooms: 3
- Full bathrooms: 2
- 1/2 bathrooms: 1
Heating
- Forced Air, Propane
Cooling
- Central Air, Electric
Appliances
- Included: Dishwasher, Disposal, Dryer, Gas Range, Refrigerator, Washer
- Laundry: Cabinets, Laundry Room, Washer Hookup
Features
- Breakfast Bar, Entrance Foyer, High Ceilings, Kitchen Island, Pantry, Smart Thermostat, Vaulted Ceiling(s), Walk-In Closet(s)
- Flooring: Carpet, Luxury Vinyl
- Windows: Blinds, Double Pane Windows, Drapes, Rods, Vinyl Frames
- Has fireplace: No
- Common walls with other units/homes: No Common Walls
Interior area
- Total structure area: 2,122
- Total interior livable area: 2,122 sqft
Video & virtual tour
Property
Parking
- Total spaces: 6
- Parking features: Additional Parking, Attached, Garage, Garage Door Opener, RV Access/Parking
- Attached garage spaces: 2
Features
- Levels: Two
- Stories: 2
- Patio & porch: Covered, Patio
- Exterior features: None
- Spa features: None
- Fencing: Back Yard,Full
- Has view: Yes
- View description: Desert, Peek
Lot
- Size: 0.32 Acres
- Features: Landscaped, Level, Sloped Up, Sprinklers In Front
Details
- Additional structures: Shed(s), Storage
- Parcel number: 55608201
- Zoning: MDS
Construction
Type & style
- Home type: SingleFamily
- Property subtype: Single Family Residence
Materials
- Unknown
- Foundation: Crawl Space
- Roof: Composition,Pitched,Shingle
Condition
- New construction: No
- Year built: 2003
Utilities & green energy
- Sewer: Public Sewer
- Water: Public
- Utilities for property: Cable Connected, Electricity Connected, Internet Available, Internet Connected, Natural Gas Not Available, Phone Connected, Sewer Connected, Water Connected, Cellular Coverage, Water Meter Installed
Community & HOA
Community
- Security: Carbon Monoxide Detector(s), Security System, Security System Leased, Smoke Detector(s)
- Subdivision: Peavine View Estates 6
HOA
- Has HOA: Yes
- Amenities included: None
- HOA fee: $25 monthly
- HOA name: White Lake Ranch Association
Location
- Region: Reno
Financial & listing details
- Price per square foot: $245/sqft
- Tax assessed value: $316,207
- Annual tax amount: $2,501
- Date on market: 8/18/2026
- Cumulative days on market: 35 days
- Listing terms: 1031 Exchange,Cash,Conventional,FHA,USDA Loan,VA Loan
Estimated market value
Not available
Estimated sales range
Not available
$2,986/mo
Price history
| Date | Event | Price |
|---|---|---|
| 9/13/2026 | Price change | $519,500-1%$245/sqft |
Source:  NNRMLS #260010647 Report a problem NNRMLS #260010647 Report a problem | ||
| 8/18/2026 | Listed for sale | $525,000+13.6%$247/sqft |
Source: NNRMLS #260010647 Report a problem | ||
| 6/27/2024 | Sold | $462,000$218/sqft |
Source: NNRMLS #240001978 Report a problem | ||
| 5/4/2024 | Pending sale | $462,000+1.1%$218/sqft |
Source: NNRMLS #240001978 Report a problem | ||
| 4/30/2024 | Price change | $457,000-1.5%$215/sqft |
Source: NNRMLS #240001978 Report a problem | ||
| 2/28/2024 | Listed for sale | $464,000+25.4%$219/sqft |
Source: NNRMLS #240001978 Report a problem | ||
| 9/24/2020 | Sold | $370,000-4.9%$174/sqft |
Source:  NNRMLS #200009300 Report a problem NNRMLS #200009300 Report a problem | ||
| 8/8/2020 | Pending sale | $389,000$183/sqft |
Source: Keller Williams Group One Inc. #200009300 Report a problem | ||
| 7/22/2020 | Price change | $389,000-2.5%$183/sqft |
Source: Keller Williams Group One Inc. #200009300 Report a problem | ||
| 7/14/2020 | Listed for sale | $399,000+26.7%$188/sqft |
Source: Keller Williams Group One Inc. #200009300 Report a problem | ||
| 5/2/2018 | Sold | $315,000-4.5%$148/sqft |
Source: NNRMLS #170016993 Report a problem | ||
| 3/19/2018 | Pending sale | $329,900$155/sqft |
Source: Greathouse Real Estate #170016993 Report a problem | ||
| 1/5/2018 | Price change | $329,900-1.5%$155/sqft |
Source: Greathouse Real Estate #170016993 Report a problem | ||
| 12/6/2017 | Listed for sale | $334,900+25.4%$158/sqft |
Source: Greathouse Real Estate #170016993 Report a problem | ||
| 3/15/2017 | Sold | $267,000+21.4%$126/sqft |
Source: Public Record Report a problem | ||
| 12/16/2016 | Listed for sale | $220,000$104/sqft |
Source: Miner Realty of Nevada LLC #160017612 Report a problem | ||
| 9/22/2016 | Listing removed | $220,000$104/sqft |
Source: Miner Realty of Nevada LLC #160002842 Report a problem | ||
| 3/28/2016 | Price change | $220,000+10%$104/sqft |
Source: Miner Realty of Nevada LLC #160002842 Report a problem | ||
| 3/8/2016 | Listed for sale | $200,000-4.8%$94/sqft |
Source: Miner Realty of Nevada LLC #160002842 Report a problem | ||
| 6/17/2015 | Listing removed | $210,000$99/sqft |
Source: Keller Williams Group One-Spar #150000484 Report a problem | ||
| 1/17/2015 | Listed for sale | $210,000+57.9%$99/sqft |
Source: Keller Williams Group One Sparks, Inc. #150000484 Report a problem | ||
| 9/22/2011 | Listing removed | $133,000$63/sqft |
Source: Keller Williams Group One, Inc. #110007947 Report a problem | ||
| 6/9/2011 | Listed for sale | $133,000-23.1%$63/sqft |
Source: Keller Williams Group One, Inc. #110007947 Report a problem | ||
| 10/16/2003 | Sold | $173,000$82/sqft |
Source: Public Record Report a problem | ||
Public tax history
| Year | Property taxes | Tax assessment |
|---|---|---|
| 2026 | $2,501 -1.8% | $110,672 +0.2% |
| 2025 | $2,547 +8% | $110,413 +0.8% |
| 2024 | $2,359 +8% | $109,568 +2.3% |
| 2023 | $2,184 +8% | $107,155 +19.8% |
| 2022 | $2,022 +6.4% | $89,426 +7.1% |
| 2021 | $1,901 +1.8% | $83,519 +3.2% |
| 2020 | $1,868 -1.7% | $80,952 |
| 2019 | $1,901 +1.8% | $80,952 +14.8% |
| 2018 | $1,868 +21.7% | $70,530 +1.8% |
| 2017 | $1,535 | $69,290 -0.2% |
| 2016 | $1,535 | $69,423 +13.4% |
| 2015 | $1,535 +3.3% | $61,199 +7.8% |
| 2014 | $1,487 | $56,786 +27.4% |
| 2013 | $1,487 | $44,574 |
| 2012 | -- | $44,574 +3.1% |
| 2011 | -- | $43,245 -17.4% |
| 2010 | -- | $52,340 -26.5% |
| 2009 | -- | $71,222 -4.5% |
| 2008 | -- | $74,556 -12.4% |
| 2007 | -- | $85,143 +34.9% |
| 2006 | -- | $63,109 +11.2% |
| 2005 | -- | $56,763 +1.9% |
| 2004 | -- | $55,712 +430.6% |
| 2003 | -- | $10,500 -1.6% |
| 2002 | -- | $10,675 |
| 2001 | -- | $10,675 |
Find assessor info on the county website
Monthly payment
Est. payment
Payment breakdown
Explore the cost of this home by adjusting the details. Changes won't be saved.Climate risks
Neighborhood: Cold Springs
Nearby schools
Schools provided by the listing agent
- Elementary: Gomes
- Middle: Cold Springs
- High: North Valleys
Source: NNRMLS. This data may not be complete. We recommend contacting the local school district to confirm school assignments for this home.

Similar homes
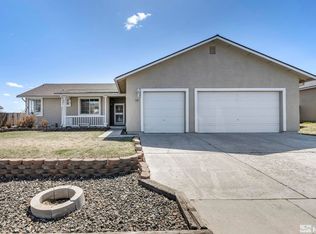
- $535,0003 bd3 ba2.1k sqft21105 Mount Evans Dr, Reno, NV 89508Active

 MLS ID #260010790, Jennifer Yano, eXp Realty. NNRMLS
 - $485,0003 bd2 ba1.6k sqft17855 Thunder Ridge Ct, Reno, NV 89508Active
 MLS ID #260011908, Zaira Villanueva, Dickson Realty - Caughlin. NNRMLS
 - $434,0003 bd2 ba1.6k sqft17865 Georgetown Dr, Reno, NV 89508Active
 MLS ID #260012144, Raymond Solorzano, RE/MAX Professionals-Reno. NNRMLS
 - $519,9003 bd2 ba2k sqft160 South Ave, Reno, NV 89508Active
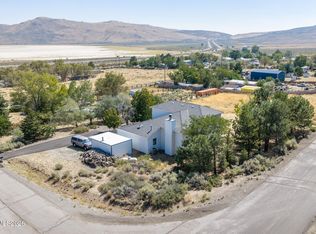 MLS ID #260011415, Kayla Dalton, Dickson Realty - Sparks. NNRMLS
 - $555,0004 bd2 ba2.1k sqft17745 Thunder River Dr, Reno, NV 89508ActiveMLS ID #260011218, Angeles Wanco, Ferrari-Lund Real Estate Reno. NNRMLS
- $600,0004 bd3 ba2.9k sqft3972 Kettle Rock Dr, Reno, NV 89508ActiveMLS ID #260009491, Skye Taylor, RE/MAX Gold. NNRMLS
- $570,0004 bd3 ba2.2k sqft18723 Salvatore Ct, Reno, NV 89508ActiveMLS ID #260012138, Casady Raffanelli, Chase International-Damonte. NNRMLS
- $455,0003 bd2 ba1.6k sqft17743 Fossil Ct, Reno, NV 89508ActiveMLS ID #260012032, Miranda Vaulet, RE/MAX Professionals-Reno. NNRMLS
- $514,9006 bd3 ba2.2k sqft18263 Morning Breeze Dr, Reno, NV 89508ActiveMLS ID #260011047, Regina Lockwood, Ferrari-Lund Real Estate Reno. NNRMLS
- $544,9994 bd3 ba2.2k sqft17791 Brushland Dr, Reno, NV 89508ActiveMLS ID #260001999, Eric Crosby, RE/MAX Gold. NNRMLS
- $534,9004 bd2 ba1.9k sqft18639 Haskell Peak Ct, Reno, NV 89508ActiveMLS ID #260011968, Meka Reade, Real Broker LLC. NNRMLS
- $545,0004 bd3 ba2.1k sqft18527 Mountain Ash Ct, Reno, NV 89508ActiveMLS ID #260011626, Matthew Janess, RE/MAX Professionals-Reno. NNRMLS
- $535,0004 bd3 ba1.9k sqft18212 Polar Bear Ct, Reno, NV 89508ActiveMLS ID #260010127, Brittany Smith, Real Broker LLC. NNRMLS
- $465,0003 bd2 ba1.6k sqft17533 Javalina Ct, Reno, NV 89508ActiveMLS ID #260011124, Richard Berman, Dickson Realty - Damonte Ranch. NNRMLS
- $570,5834 bd3 ba2.1k sqft4003 Cold Springs Ct #18, Reno, NV 89508ActiveMLS ID #260011388, Thanh-Thuy Tran, Next Level PM. NNRMLS
- $575,0003 bd2 ba1.6k sqft10705 Santa Fe Rd, Reno, NV 89508ActiveMLS ID #260004064, Shauna Ganes, Chase International-Damonte. NNRMLS
- $465,0003 bd2 ba1.6k sqft17704 Georgetown Dr, Reno, NV 89508ActiveMLS ID #260008441, Shelby Mangum, Redfin. NNRMLS
- $475,0003 bd3 ba1.7k sqft3300 White Lake Pkwy, Reno, NV 89508ActiveMLS ID #260005513, Linda Church, Alder Properties. NNRMLS
- $498,0003 bd2 ba1.5k sqft18723 Jones Creek Ct, Reno, NV 89508ActiveMLS ID #260011396, Kristen Tolley, Ferrari-Lund R.E. Sparks. NNRMLS
