This exceptional 12.64-acre estate offers breathtaking, unobstructed Cascade Mountain views, end of road privacy, abundant wildlife, peaceful surroundings and incredible star filled nights. Built in 2017, the thoughtfully designed custom 3 bedroom, 2.5 bath home features expansive windows, abundant natural light and open-concept living anchored by a Jøtul gas fireplace. A spacious dedicated office with soaring ceilings provides an ideal work from home space. The mountain view primary suite features a private deck and spa-inspired bath with dual shower heads, heated tile floors and a soaking tub perfectly positioned to take in the stars. A generous laundry room offers extensive cabinetry and a full size sink. With a private well and a setting surrounded by open space, you can embrace a slower pace of life without giving up convenience--less than 10 miles to Sisters, 18 miles to Redmond and just 24 miles to downtown Bend.
Pending
$1,325,000
18150 Wanona Rd, Sisters, OR 97759
3beds
3baths
2,591sqft
Single Family Residence
Built in 2017
12.64 Acres Lot
$1,306,500 Zestimate®
$511/sqft
$-- HOA
What's special
Open-concept livingMountain view primary suitePeaceful surroundingsEnd of road privacyAbundant wildlifeExpansive windowsAbundant natural light
- 17 days
- 310
- 19
Likely to sell faster than
Zillow last checked:
Listing updated:
Listed by:
RE/MAX Key Properties 541-728-0033
Source: Oregon Datashare,MLS#: 220228069
Facts & features
Interior
Bedrooms & bathrooms
- Bedrooms: 3
- Bathrooms: 3
Heating
- Fireplace(s), Electric, Forced Air, Heat Pump, Propane, Radiant
Cooling
- Central Air
Appliances
- Included: Instant Hot Water, Cooktop, Dishwasher, Disposal, Oven, Range, Refrigerator, Water Heater
Features
- Breakfast Bar, Ceiling Fan(s), Double Vanity, Enclosed Toilet(s), Linen Closet, Open Floorplan, Pantry, Shower/Tub Combo, Soaking Tub, Vaulted Ceiling(s), Walk-In Closet(s)
- Flooring: Simulated Wood, Tile
- Windows: ENERGY STAR Qualified Windows, Triple Pane Windows
- Basement: None
- Has fireplace: Yes
- Fireplace features: Gas, Living Room
- Common walls with other units/homes: No Common Walls
Interior area
- Total structure area: 2,591
- Total interior livable area: 2,591 sqft
Property
Parking
- Total spaces: 2
- Parking features: Driveway, Garage Door Opener, RV Access/Parking
- Garage spaces: 2
- Has uncovered spaces: Yes
Features
- Levels: Two
- Stories: 2
- Patio & porch: Covered Deck, Deck
- Fencing: Fenced
- Has view: Yes
- View description: Mountain(s), Panoramic
Lot
- Size: 12.64 Acres
- Features: Adjoins Public Lands, Landscaped, Level, Native Plants, Sprinkler Timer(s), Wooded
Details
- Parcel number: 133861270343
- Zoning description: RR10, WA, EFUSC
- Special conditions: Standard
- Horses can be raised: Yes
Construction
Type & style
- Home type: SingleFamily
- Architectural style: Craftsman
- Property subtype: Single Family Residence
Materials
- Frame
- Foundation: Concrete Perimeter
- Roof: Asphalt
Condition
- New construction: No
- Year built: 2017
Utilities & green energy
- Sewer: Septic Tank
- Water: Private, Well
Community & HOA
Community
- Features: Short Term Rentals Not Allowed
- Security: Carbon Monoxide Detector(s), Smoke Detector(s)
HOA
- Has HOA: No
Location
- Region: Sisters
Financial & listing details
- Price per square foot: $511/sqft
- Tax assessed value: $1,259,570
- Annual tax amount: $5,346
- Date on market: 9/2/2026
- Cumulative days on market: 17 days
- Listing terms: Cash,Conventional,FHA,VA Loan
- Inclusions: Refrigerator, Range/Oven, Dishwasher.
- Road surface type: Gravel, Paved
Estimated market value
$1,306,500
$1.24M - $1.37M
$4,178/mo
Price history
| Date | Event | Price |
|---|---|---|
| 9/10/2026 | Pending sale | $1,325,000$511/sqft |
Source:  Oregon Datashare #220228069 Report a problem Oregon Datashare #220228069 Report a problem | ||
| 9/2/2026 | Listed for sale | $1,325,000-11.7%$511/sqft |
Source: Oregon Datashare #220228069 Report a problem | ||
| 7/14/2026 | Sold | $1,500,000-11.8%$579/sqft |
Source: Oregon Datashare #220220669 Report a problem | ||
| 5/29/2026 | Pending sale | $1,699,999$656/sqft |
Source: Oregon Datashare #220220669 Report a problem | ||
| 5/27/2026 | Price change | $1,699,999-5.6%$656/sqft |
Source: Oregon Datashare #220220669 Report a problem | ||
| 5/4/2026 | Listed for sale | $1,799,999+111.8%$695/sqft |
Source: Oregon Datashare #220220669 Report a problem | ||
| 4/21/2011 | Sold | $850,000$328/sqft |
Source: Public Record Report a problem | ||
Public tax history
| Year | Property taxes | Tax assessment |
|---|---|---|
| 2025 | $904 +3.3% | $366,570 +3% |
| 2024 | $874 +2.9% | $355,900 +6.1% |
| 2023 | $850 +5.9% | $335,490 |
| 2022 | $803 | $335,490 +6.1% |
| 2021 | -- | $316,250 |
| 2020 | -- | $316,250 +6.1% |
| 2019 | $721 | $298,110 |
| 2018 | $721 | $298,110 |
Find assessor info on the county website
Monthly payment
Est. payment
Payment breakdown
Explore the cost of this home by adjusting the details. Changes won't be saved.Climate risks
Neighborhood: 97759
Nearby schools
Schools provided by the listing agent
- Elementary: Sisters Elem
- Middle: Sisters Middle
- High: Sisters High
Source: Oregon Datashare. This data may not be complete. We recommend contacting the local school district to confirm school assignments for this home.
Similar homes
- $1,599,0003 bd4 ba2.9k sqft17660 Edmundson Rd, Sisters, OR 97759For Sale
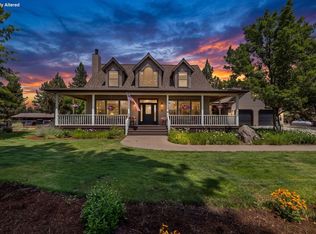
 MLS ID #220227675, LaVonne Broadbent, Bend Premier Real Estate LLC. Oregon Datashare
 - $1,425,0003 bd5 ba3.5k sqft16611 Wilt Rd, Sisters, OR 97759For Sale
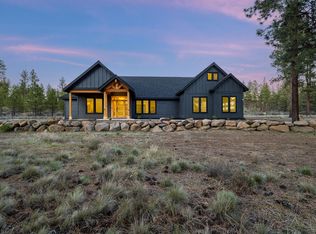 MLS ID #220218973, Ryan J. Bak, Knightsbridge International. Oregon Datashare
 - $1,450,0003 bd3 ba2.5k sqft70041 Annies Dr, Sisters, OR 97759For Sale
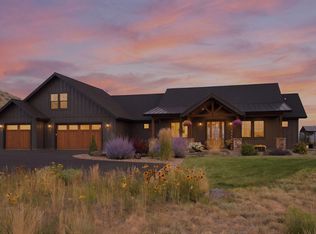 MLS ID #220225665, Shelbi Jo Hodges, Stellar Realty Northwest. Oregon Datashare
 - $1,450,0004 bd3 ba2.5k sqft69435 Hinkle Butte Dr, Sisters, OR 97759For Sale
 MLS ID #220227113, Tim Kizziar, Kizziar Property Co.. Oregon Datashare
 - $1,349,0003 bd3 ba2.9k sqft665 Coyote Springs Rd, Sisters, OR 97759For SaleMLS ID #220224816, Thomas Arends, Ponderosa Properties. Oregon Datashare
- $1,590,0003 bd3 ba2.9k sqft68050 Fryrear Rd, Sisters, OR 97759For SaleMLS ID #220218997, Geff Kinnaman, Stellar Realty Northwest. Oregon Datashare
- $1,299,5004 bd3 ba2.7k sqft751 S Redwood St, Sisters, OR 97759For SaleMLS ID #220224591, Joey Morgan, eXp Realty, LLC. Oregon Datashare
- $1,495,0003 bd3 ba3.5k sqft16863 Royal Coachman Dr, Sisters, OR 97759For SaleMLS ID #220226703, Heather Blaine, Avenir Realty. Oregon Datashare
- $1,275,0003 bd3 ba2.3k sqft910 SW Cline Falls Rd, Redmond, OR 97756For SaleMLS ID #220227896, Kristi Kaufman, Coldwell Banker Bain. Oregon Datashare
- $1,175,0003 bd3 ba2.3k sqft471 E Diamond Peak Ave, Sisters, OR 97759For SaleMLS ID #220223209, Tim Kizziar, Kizziar Property Co.. Oregon Datashare
- $1,895,0003 bd2 ba3.3k sqft17186 Highway 126, Sisters, OR 97759For SaleMLS ID #220222540, Jen Winans, eXp Realty, LLC. Oregon Datashare
- $849,5003 bd2 ba1.9k sqft69592 Lake Dr, Sisters, OR 97759For SaleMLS ID #220222856, Tim Kizziar, Kizziar Property Co.. Oregon Datashare
- $1,375,0003 bd2 ba2.2k sqft2305 NE Wilcox Ave, Terrebonne, OR 97760For SaleMLS ID #220219536, Beverly Irene Griffin, eXp Realty, LLC. Oregon Datashare
- $850,0002 bd2 ba1.6k sqft16738 Pine Tree Ln, Sisters, OR 97759For SaleMLS ID #220222513, Jenelle Diane McCleary, Realty One Group Discovery. Oregon Datashare
- $1,100,0003 bd3 ba2.4k sqft7070 NE Juniper Ridge Rd, Redmond, OR 97756For SaleMLS ID #220226758, Lisa Courtney, John L Scott Bend. Oregon Datashare
- $1,295,0004 bd2 ba2.1k sqft1385 Spring Ridge Ct, Redmond, OR 97756For SaleMLS ID #220226676, Ben Shank, John L Scott Bend. Oregon Datashare
- $1,397,0004 bd3 ba2.4k sqft4437 NW Glenn Meadow Loop, Redmond, OR 97756For SaleMLS ID #220220341, Ken Streater, Aligned Commercial Real Estate. Oregon Datashare
- $1,360,0004 bd3 ba3k sqft9412 18th Ct, Terrebonne, OR 97760For SaleMLS ID #220226658, Hayden Smith, Windermere Realty Trust. Oregon Datashare
- $1,575,0003 bd3 ba2.1k sqft65880 93rd St, Bend, OR 97703For SaleMLS ID #220224073, Sarah A. Brown, Cascade Hasson SIR. Oregon Datashare
- $1,550,0004 bd2 ba2.7k sqft6801 SW McVey Ave, Redmond, OR 97756For SaleMLS ID #220223384, Perry A Cross, Cascade Hasson SIR. Oregon Datashare
