A rare opportunity to create something truly special! Tucked away on 4.57 private acres, yet conveniently located near commuting routes, shopping, restaurants, and everyday amenities, this 3-bedroom, 2.5-bath home offers space, privacy, character, and endless possibilities. From the moment you enter, the abundance of skylights throughout the home fills the spaces with beautiful natural light. The open-concept living room flows into an open hallway leading to the bedrooms, creating an airy, welcoming feel. Rich hardwood floors, a formal dining room, and a spacious kitchen with granite countertops, bow window, large pantry, and access to the rear deck add both charm and functionality. The main-level den/office, laundry room, central vacuum, and laundry chute make everyday living easy. Upstairs, the impressive primary suite is a true retreat with oversized windows, vaulted ceiling with skylights, walk-in closet, and a large private bath featuring a jetted tub and separate shower. Two additional bedrooms share a convenient Jack-and-Jill bath. Need more room? The finished basement offers flexible space ready to become whatever you envision—family room, home gym, media room, hobby space, or whatever fits your lifestyle. And then there’s the outbuilding—a rare find! This incredible separate structure offers a finished office with electricity and A/C, a large woodworking shop, and garage space underneath. Whether you dream of running a business from home, creating a workshop, storing equipment, or pursuing your favorite hobby, the possibilities here are exceptional. Outside, enjoy a huge covered mahogany front porch with skylights, spacious yard areas, and a beautiful mix of open and wooded acreage that provides both room to roam and a wonderful sense of seclusion. With a new roof and new HVAC, many of the major pieces are already in place. This is a truly unique property offering an exceptional combination of privacy, space, natural light, and versatility. With its thoughtful layout, impressive outbuilding, and 4.57 acres, you’ll have room to live, work, create, and enjoy this special property for years to come.
For sale
$674,999
1827 Benedict Rd, Westminster, MD 21157
3beds
2,688sqft
Single Family Residence
Built in 1983
4.57 Acres Lot
$657,000 Zestimate®
$251/sqft
$-- HOA
What's special
Walk-in closetRich hardwood floorsSpacious yard areasOversized windowsAiry welcoming feelVaulted ceiling with skylightsLaundry room
- 13 days
- 967
- 66
Zillow last checked:
Listing updated:
Listed by:
Rosie Robb 757-613-9591,
Sachs Realty (443) 318-4514
Source: Bright MLS,MLS#: MDCR2038228
Facts & features
Interior
Bedrooms & bathrooms
- Bedrooms: 3
- Bathrooms: 3
- Full bathrooms: 2
- 1/2 bathrooms: 1
- Main level bathrooms: 1
Basement
- Area: 1008
Heating
- Heat Pump, Electric, Oil
Cooling
- Central Air, Electric
Appliances
- Included: Central Vacuum, Dishwasher, Dryer, Microwave, Refrigerator, Cooktop, Washer, Water Heater, Electric Water Heater
- Laundry: Main Level, Laundry Chute
Features
- Central Vacuum, Open Floorplan, Formal/Separate Dining Room, Eat-in Kitchen, Primary Bath(s), Walk-In Closet(s), Attic, Store/Office
- Doors: Sliding Glass
- Windows: Skylight(s)
- Basement: Partial,Improved,Interior Entry,Partially Finished,Side Entrance
- Has fireplace: No
Interior area
- Total structure area: 3,192
- Total interior livable area: 2,688 sqft
- Finished area above ground: 2,184
- Finished area below ground: 504
Property
Parking
- Total spaces: 6
- Parking features: Driveway
- Uncovered spaces: 6
Accessibility
- Accessibility features: None
Features
- Levels: Three
- Stories: 3
- Patio & porch: Deck, Wrap Around, Porch
- Pool features: None
- Has spa: Yes
- Spa features: Bath
- Has view: Yes
- View description: Trees/Woods
Lot
- Size: 4.57 Acres
- Features: No Thru Street, Wooded, Rural, Front Yard, Backs to Trees
Details
- Additional structures: Above Grade, Below Grade, Outbuilding
- Parcel number: 0706044743
- Zoning: AGRIC
- Special conditions: Standard
Construction
Type & style
- Home type: SingleFamily
- Architectural style: Contemporary
- Property subtype: Single Family Residence
Materials
- Concrete, Vinyl Siding
- Foundation: Crawl Space, Concrete Perimeter
- Roof: Shingle
Condition
- Very Good
- New construction: No
- Year built: 1983
Utilities & green energy
- Sewer: Private Septic Tank
- Water: Private, Well
Community & HOA
Community
- Subdivision: None Available
HOA
- Has HOA: No
Location
- Region: Westminster
Financial & listing details
- Price per square foot: $251/sqft
- Tax assessed value: $383,400
- Annual tax amount: $4,392
- Date on market: 10/10/2026
- Listing agreement: Exclusive Right To Sell
- Inclusions: Washer, Dryer, Dishwasher, Microwave, Refrigerator, Stove, Detached Office / Workshop: Office Furniture, Two White Closets In Den, White Cabinet In Basement
- Exclusions: Exercise Unit In Bedroom
- Ownership: Fee Simple
- Road surface type: Black Top
Estimated market value
$657,000
$624,000 - $690,000
$3,075/mo
Price history
| Date | Event | Price |
|---|---|---|
| 10/10/2026 | Listed for sale | $674,999$251/sqft |
Source:  Bright MLS #MDCR2038228 Report a problem | ||
Public tax history
| Year | Property taxes | Tax assessment |
|---|---|---|
| 2026 | $4,392 +3.5% | $383,400 +3.6% |
| 2025 | $4,242 +5.5% | $370,100 +4% |
| 2024 | $4,022 +4.2% | $355,900 +4.2% |
| 2023 | $3,861 +4.3% | $341,700 +4.3% |
| 2022 | $3,701 +0.4% | $327,500 +0.4% |
| 2021 | $3,687 +0.4% | $326,267 +0.4% |
| 2020 | $3,673 +0.4% | $325,033 +0.4% |
| 2019 | $3,659 +2.3% | $323,800 +2.3% |
| 2018 | $3,578 +2.3% | $316,600 +2.3% |
| 2017 | $3,496 | $309,400 +2.4% |
| 2016 | -- | $302,200 |
| 2015 | -- | $302,200 |
| 2014 | -- | $302,200 -8% |
| 2013 | -- | $328,300 |
| 2012 | -- | $328,300 |
| 2011 | -- | $328,300 -16.9% |
| 2010 | -- | $395,130 +10.7% |
| 2009 | -- | $357,060 +11.9% |
| 2008 | -- | $318,990 +13.6% |
| 2007 | -- | $280,920 +13.4% |
| 2006 | -- | $247,816 +15.4% |
| 2005 | -- | $214,713 +18.2% |
| 2004 | -- | $181,610 +2.7% |
| 2003 | -- | $176,892 +2.7% |
| 2002 | -- | $172,176 +2.8% |
| 2001 | -- | $167,460 |
Find assessor info on the county website
Monthly payment
Est. payment
Payment breakdown
Explore the cost of this home by adjusting the details. Changes won't be saved.Climate risks
Neighborhood: 21157
Nearby schools
Schools provided by the listing agent
- District: Carroll County Public Schools
Source: Bright MLS. This data may not be complete. We recommend contacting the local school district to confirm school assignments for this home.

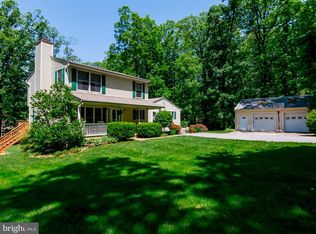
Similar homes
- $650,0004 bd4 ba2.8k sqft321 John Owings Rd, Westminster, MD 21158For Sale
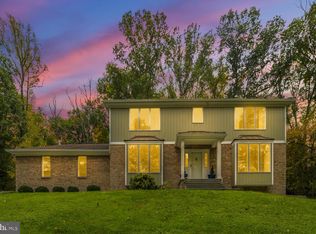
 MLS ID #MDCR2038292, Donnie Meyd, LPT Realty, LLC. Bright MLS
- $649,9004 bd4 ba3.4k sqft2055 Manchester Rd, Westminster, MD 21157For Sale
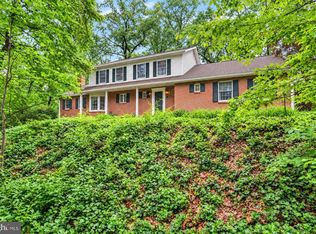 MLS ID #MDCR2034808, Angela Card, RE/MAX Components. Bright MLS
- $585,0004 bd2 ba3.1k sqft1237 Pinch Valley Rd, Westminster, MD 21158For Sale
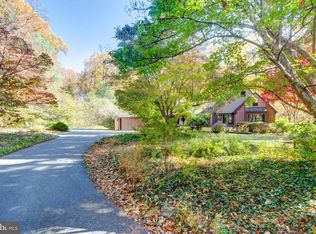 MLS ID #MDCR2038188, Cindee Sartori, Keller Williams Realty Centre. Bright MLS
- $665,0003 bd2 ba3k sqft16116 Yeoho Rd, Sparks Glencoe, MD 21152For Sale
 MLS ID #MDBC2176528, R.J. Breeden, Berkshire Hathaway HomeServices Homesale Realty. Bright MLS
- $635,0004 bd3 ba2.4k sqft20513 Keeney Mill Rd, Freeland, MD 21053For SaleMLS ID #MDBC2178494, Selina Robinson, Berkshire Hathaway HomeServices Homesale Realty. Bright MLS
- $629,0004 bd3 ba3.1k sqft2380 Moreau Dr, Westminster, MD 21158For SaleMLS ID #MDCR2033082, Ali Haghgoo, EXP Realty, LLC. Bright MLS
- $500,0005 bd3 ba2.3k sqft5130 Wertz Rd, Hampstead, MD 21074For SaleMLS ID #MDCR2038254, Brittany Tawney, Corner House Realty. Bright MLS
- $674,9994 bd3 ba3k sqft3364 Old Gamber Rd, Finksburg, MD 21048For SaleMLS ID #MDCR2036966, Randy Pomfrey, Cummings & Co. Realtors. Bright MLS
- $649,9004 bd3 ba2.5k sqft18710 Falls Rd, Hampstead, MD 21074For SaleMLS ID #MDBC2170584, Robert Smith, Cummings & Co. Realtors. Bright MLS
- $699,9004 bd4 ba3k sqft187 Bell Rd, Westminster, MD 21158For SaleMLS ID #MDCR2037492, Ginny Rizzo, Long & Foster Real Estate, Inc.. Bright MLS
- $530,5004 bd3 ba2.7k sqft530 Mount Holly Dr, Westminster, MD 21157For SaleMLS ID #MDCR2036936, Grace Cloutier, Berkshire Hathaway HomeServices Homesale Realty. Bright MLS
- $815,0005 bd4 ba3.8k sqft2067 Old Washington Rd, Westminster, MD 21157For SaleMLS ID #MDCR2037400, Brooks Decker, Coastal Life Realty Group LLC. Bright MLS
- $615,0004 bd3 ba2.5k sqft5135 Dusty Ln, Manchester, MD 21102For SaleMLS ID #MDCR2037800, Nathan Barshinger, Real of Pennsylvania. Bright MLS
- $625,0004 bd5 ba3.8k sqft315 Mary Ave, Westminster, MD 21157For SaleMLS ID #MDCR2035700, Paul Hudson, Cummings & Co. Realtors. Bright MLS
- $559,9993 bd3 ba3.1k sqft5311 Black Rock Rd, Manchester, MD 21102For SaleMLS ID #MDCR2037568, Christine Gibbon, EXP Realty, LLC. Bright MLS
- $575,0004 bd2 ba3.4k sqft3275 Sykesville Rd, Westminster, MD 21157For SaleMLS ID #MDCR2036750, Nick Kellar, LPT Realty, LLC. Bright MLS
- $479,0003 bd3 ba3k sqft703 Fairfield Ave, Westminster, MD 21157For SaleMLS ID #MDCR2037328, Galen Roop, Cummings & Co. Realtors. Bright MLS
- $499,9003 bd3 ba1.9k sqft701 Longview Ave, Westminster, MD 21157For SaleMLS ID #MDCR2037434, Vincent Stonesifer, Cummings & Co. Realtors. Bright MLS
- $645,0003 bd2 ba3.4k sqft23 Kitzbuhel Rd, Parkton, MD 21120For SaleMLS ID #MDBC2169928, Brad West, HomeSmart. Bright MLS
- $649,9004 bd4 ba2.4k sqft19018 Hunt Pass Ct, Parkton, MD 21120For SaleMLS ID #MDBC2167752, Jeffrey Mohler, Mohler and Gary Realtors LLC. Bright MLS
