Escape the noise and embrace country living on 3.3 acres of pure tranquility. This 3 bed, 3 bath home offers standout features at every turn: a stunning main kitchen with a skylight and oversized island, plus a second kitchen designed for canning your garden’s bounty. The large living room is anchored by a wood stove, the office/dining room shines with pocket doors, and the atrium/solarium (in basement) brings sunlight and greenery indoors year round. Outside, you’ll find a large barn ready for animals, a chicken coop, a small pond for quiet moments, and an expansive deck with a hot tub for unwinding. The walk out basement is a blank canvas— full bath, ideal for an in law suite, rental, business, or bonus living space. A massive 2 car garage with a large work shop, expansive horseshoe driveway with plenty of parking for family and friends, and whole house generator complete the package. All square footage – home and land- is estimated in listing – buyer to verify.
For sale
$600,000
5311 Black Rock Rd, Manchester, MD 21102
3beds
3,114sqft
Single Family Residence
Built in 1985
3.3 Acres Lot
$-- Zestimate®
$193/sqft
$-- HOA
What's special
Oversized islandChicken coop
- 10 days
- 774
- 30
Zillow last checked:
Listing updated:
Listed by:
Christine Gibbon 717-253-5200,
EXP Realty, LLC 8883977352
Source: Bright MLS,MLS#: MDCR2037568
Facts & features
Interior
Bedrooms & bathrooms
- Bedrooms: 3
- Bathrooms: 3
- Full bathrooms: 3
- Main level bathrooms: 2
- Main level bedrooms: 3
Basement
- Area: 1724
Heating
- Forced Air, Heat Pump, Wood Stove, Electric, Wood
Cooling
- Ceiling Fan(s), Central Air, Electric
Appliances
- Included: Cooktop, Dishwasher, Dryer, Extra Refrigerator/Freezer, Freezer, Microwave, Oven, Oven/Range - Gas, Refrigerator, Washer, Water Heater, Electric Water Heater
Features
- 2nd Kitchen, Breakfast Area, Dining Area, Entry Level Bedroom, Open Floorplan, Kitchen - Country, Kitchen Island, Kitchen - Table Space, Primary Bath(s), Beamed Ceilings, Vaulted Ceiling(s)
- Windows: Atrium, Bay/Bow, Skylight(s)
- Basement: Connecting Stairway,Full,Exterior Entry,Space For Rooms,Walk-Out Access
- Has fireplace: No
Interior area
- Total structure area: 3,838
- Total interior livable area: 3,114 sqft
- Finished area above ground: 2,114
- Finished area below ground: 1,000
Property
Parking
- Total spaces: 2
- Parking features: Garage Door Opener, Attached, Off Street
- Attached garage spaces: 2
Accessibility
- Accessibility features: Accessible Entrance
Features
- Levels: Two
- Stories: 2
- Patio & porch: Deck, Patio, Porch, Terrace
- Pool features: None
- Has spa: Yes
- Spa features: Bath, Heated
- Has view: Yes
- View description: Garden, Pasture, Trees/Woods
Lot
- Size: 3.3 Acres
- Features: Landscaped, Stream/Creek, Wooded
Details
- Additional structures: Above Grade, Below Grade
- Parcel number: 0706045863
- Zoning: AGRIC
- Special conditions: Standard
- Horses can be raised: Yes
Construction
Type & style
- Home type: SingleFamily
- Architectural style: Ranch/Rambler
- Property subtype: Single Family Residence
Materials
- Frame
- Foundation: Concrete Perimeter
- Roof: Shingle
Condition
- Very Good
- New construction: No
- Year built: 1985
Utilities & green energy
- Sewer: Septic Exists
- Water: Well
Community & HOA
Community
- Subdivision: None Available
HOA
- Has HOA: No
- Amenities included: None
- Services included: None
Location
- Region: Manchester
Financial & listing details
- Price per square foot: $193/sqft
- Tax assessed value: $471,200
- Annual tax amount: $5,118
- Date on market: 9/10/2026
- Listing agreement: Exclusive Right To Sell
- Listing terms: Cash,FHA,VA Loan,USDA Loan
- Inclusions: Items To Convey List
- Ownership: Fee Simple
Estimated market value
Not available
Estimated sales range
Not available
$3,090/mo
Price history
| Date | Event | Price |
|---|---|---|
| 9/10/2026 | Listed for sale | $600,000+20%$193/sqft |
Source:  Bright MLS #MDCR2037568 Report a problem Bright MLS #MDCR2037568 Report a problem | ||
| 10/13/2023 | Sold | $500,000+0%$161/sqft |
Source: Bright MLS #MDCR2014626 Report a problem | ||
| 9/18/2023 | Pending sale | $499,900$161/sqft |
Source: Bright MLS #MDCR2014626 Report a problem | ||
| 9/13/2023 | Listed for sale | $499,900$161/sqft |
Source: Bright MLS #MDCR2014626 Report a problem | ||
| 9/13/2023 | Contingent | $499,900$161/sqft |
Source: Bright MLS #MDCR2014626 Report a problem | ||
| 9/10/2023 | Listed for sale | $499,900$161/sqft |
Source: Bright MLS #MDCR2014626 Report a problem | ||
| 8/31/2023 | Contingent | $499,900$161/sqft |
Source: Bright MLS #MDCR2014626 Report a problem | ||
| 8/24/2023 | Price change | $499,900-4.8%$161/sqft |
Source: Bright MLS #MDCR2014626 Report a problem | ||
| 7/14/2023 | Price change | $524,900-4.5%$169/sqft |
Source: Bright MLS #MDCR2014626 Report a problem | ||
| 6/14/2023 | Listed for sale | $549,900+66.7%$177/sqft |
Source: Bright MLS #MDCR2014626 Report a problem | ||
| 10/1/2003 | Sold | $329,900$106/sqft |
Source: Public Record Report a problem | ||
Public tax history
| Year | Property taxes | Tax assessment |
|---|---|---|
| 2025 | $5,118 +8.3% | $447,600 +7% |
| 2024 | $4,726 +7.6% | $418,200 +7.6% |
| 2023 | $4,393 +8.2% | $388,800 +8.2% |
| 2022 | $4,061 +1.8% | $359,400 +1.8% |
| 2021 | $3,990 +1.8% | $353,100 +1.8% |
| 2020 | $3,919 +1.9% | $346,800 +1.9% |
| 2019 | $3,848 | $340,500 |
| 2018 | $3,848 | $340,500 |
| 2017 | $3,848 | $340,500 -1% |
| 2016 | -- | $343,800 |
| 2015 | -- | $343,800 |
| 2014 | -- | $343,800 -6.7% |
| 2013 | -- | $368,500 |
| 2012 | -- | $368,500 |
| 2011 | -- | $368,500 -17% |
| 2010 | -- | $443,800 +8.7% |
| 2009 | -- | $408,230 +9.5% |
| 2008 | -- | $372,660 +10.6% |
| 2007 | -- | $337,090 +15.9% |
| 2006 | -- | $290,916 +18.9% |
| 2005 | -- | $244,743 +23.3% |
| 2004 | -- | $198,570 +2.8% |
| 2003 | -- | $193,140 +2.9% |
| 2002 | -- | $187,710 +3% |
| 2001 | -- | $182,280 |
Find assessor info on the county website
Monthly payment
Est. payment
Payment breakdown
Explore the cost of this home by adjusting the details. Changes won't be saved.Climate risks
Neighborhood: 21102
Nearby schools
Schools provided by the listing agent
- District: Carroll County Public Schools
Source: Bright MLS. This data may not be complete. We recommend contacting the local school district to confirm school assignments for this home.
Similar homes
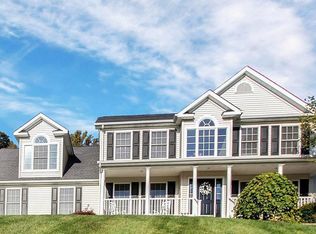
- $615,0004 bd3 ba2.5k sqft5135 Dusty Ln, Manchester, MD 21102For Sale
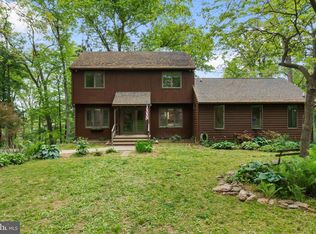
 MLS ID #MDCR2037800, Nathan Barshinger, EXP Realty, LLC. Bright MLS
 - $635,0004 bd4 ba3.5k sqft2805 Ridgeleigh Ct, Manchester, MD 21102For Sale
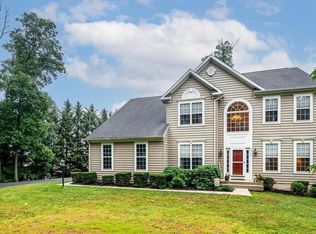 MLS ID #MDCR2036028, Julia Gonzalez, Monument Sotheby's International Realty. Bright MLS
 - $587,7004 bd3 ba2.3k sqft4875 Arnold Rd, Glenville, PA 17329For Sale
 MLS ID #PAYK2108656, Stacey White, Coldwell Banker Realty. Bright MLS
 - $429,9003 bd1 ba1.8k sqft4996 Wentz Rd, Manchester, MD 21102For Sale
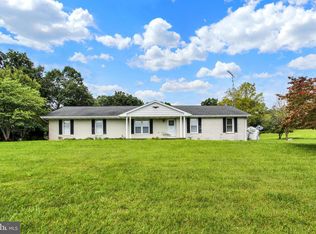 MLS ID #MDCR2034398, Robin Nesbitt, Berkshire Hathaway HomeServices Homesale Realty. Bright MLS
 - $599,9003 bd3 ba2.4k sqft4800 Zeiglers Church Rd, Spring Grove, PA 17362For SaleMLS ID #PAYK2110358, Adam Flinchbaugh, Keller Williams Keystone Realty. Bright MLS
- $499,9004 bd3 ba3.1k sqft3413 Hartzdale Dr, Manchester, MD 21102For SaleMLS ID #MDCR2037074, Damon Poquette, Keller Williams Realty Centre. Bright MLS
- $659,9004 bd3 ba2.7k sqft1951 Albert Rill Rd, Hampstead, MD 21074For SaleMLS ID #MDCR2036424, Trent Gladstone, The KW Collective. Bright MLS
- $550,0004 bd4 ba2.8k sqft862 Laurel Woods Ln, Hanover, PA 17331For SaleMLS ID #PAYK2111282, Ellen Brown, RE/MAX Quality Service, Inc.. Bright MLS
- $699,0003 bd4 ba2.8k sqft1716 Gablehammer Rd, Westminster, MD 21157For SaleMLS ID #MDCR2037520, Karen Luster, Long & Foster Real Estate, Inc.. Bright MLS
- $525,0004 bd3 ba2.8k sqft824 Cherrytown Rd, Westminster, MD 21158For SaleMLS ID #MDCR2037158, Joe Stephens, RE/MAX Advantage Realty. Bright MLS
- $649,9004 bd3 ba2.5k sqft18710 Falls Rd, Hampstead, MD 21074For SaleMLS ID #MDBC2170584, Robert Smith, Cummings & Co. Realtors. Bright MLS
- $599,0004 bd2 ba3.4k sqft3275 Sykesville Rd, Westminster, MD 21157For SaleMLS ID #MDCR2036750, Nick Kellar, LPT Realty, LLC. Bright MLS
- $548,0003 bd2 ba1.7k sqft20321 Middletown Rd, Freeland, MD 21053For SaleMLS ID #MDBC2171368, Thomas Moore, Berkshire Hathaway HomeServices Homesale Realty. Bright MLS
- $560,0004 bd3 ba2.9k sqft25 John Edward Dr, Littlestown, PA 17340For SaleMLS ID #PAAD2024480, Troy Engle, Berkshire Hathaway HomeServices Homesale Realty. Bright MLS
- $629,0004 bd3 ba3.1k sqft2380 Moreau Dr, Westminster, MD 21158For SaleMLS ID #MDCR2033082, Ali Haghgoo, EXP Realty, LLC. Bright MLS
- $629,0004 bd4 ba2.3k sqft17505 Prettyboy Dam Rd, Parkton, MD 21120For SaleMLS ID #MDBC2171254, Tony Migliaccio, Long & Foster Real Estate, Inc.. Bright MLS
- $645,0003 bd2 ba3.4k sqft23 Kitzbuhel Rd, Parkton, MD 21120For SaleMLS ID #MDBC2169928, Brad West, HomeSmart. Bright MLS
- $347,0003 bd3 ba2.3k sqft1309 Paw Paw Dr, Hampstead, MD 21074For SaleMLS ID #MDCR2037440, Mercedes Brooks, Monument Sotheby's International Realty. Bright MLS
- $583,0003 bd3 ba1.6k sqft20408 Old York Rd, White Hall, MD 21161For SaleMLS ID #MDBC2166004, Jeremy McDonough, Mr. Lister Realty. Bright MLS
- $670,9004 bd4 ba3.4k sqft2055 Manchester Rd, Westminster, MD 21157For SaleMLS ID #MDCR2034808, Angela Card, RE/MAX Components. Bright MLS
