Why settle for ordinary when you can have extraordinary? Turnkey, fully furnished, and brimming with quintessential Maine charm, 190 Glenwood Road is the ultimate private coastal retreat. Located just minutes from Wells Beach and less than 10 minutes to the Turnpike & Amtrak. This pristine, original-owner home blends total convenience with unbeatable privacy and backyard bliss. Why you'll fall in love: Backyard Paradise: Relax in your private in-ground pool, soak up the serene setting, and pick fresh organic blueberries, raspberries, and blackberries right off the bush! Stay snug by the woodstove in winter, escape to the light-filled three-season sun porch, and rest easy with a whole-home generator. Flexible Living: A massive 24' x 18' upstairs bonus room boasts soaring cathedral ceilings, bright skylights, and a private balcony—perfect for catching sunrise views, setting up a dream studio, or hosting guests. Come see it today and discover which feature makes you say, "This is the one!"
Active under contract
$649,000
190 Glenwood Road, Wells, ME 04090
3beds
2,250sqft
Single Family Residence
Built in 1983
1.04 Acres Lot
$643,100 Zestimate®
$288/sqft
$-- HOA
What's special
Turnkey fully furnishedSunrise viewsBright skylightsSoaring cathedral ceilingsLight-filled three-season sun porchPrivate in-ground poolSerene setting
- 21 days
- 1,617
- 89
Likely to sell faster than
Zillow last checked:
Listing updated:
Listed by:
Smith & Associates Realty
Source: Maine Listings,MLS#: 1682782
Facts & features
Interior
Bedrooms & bathrooms
- Bedrooms: 3
- Bathrooms: 3
- Full bathrooms: 2
- 1/2 bathrooms: 1
Primary bedroom
- Features: Built-in Features, Full Bath, Soaking Tub, Double Vanity
- Level: Second
- Area: 165 Square Feet
- Dimensions: 15 x 11
Bedroom 2
- Features: Closet, Walk-In Closet(s)
- Level: Second
- Area: 180 Square Feet
- Dimensions: 15 x 12
Bedroom 3
- Features: Closet
- Level: Second
- Area: 180 Square Feet
- Dimensions: 15 x 12
Bonus room
- Features: Above Garage, Cathedral Ceiling(s), Skylight
- Level: Second
- Area: 432 Square Feet
- Dimensions: 24 x 18
Dining room
- Level: First
- Area: 143 Square Feet
- Dimensions: 13 x 11
Kitchen
- Features: Eat-in Kitchen, Pantry
- Level: First
- Area: 132 Square Feet
- Dimensions: 12 x 11
Living room
- Level: First
- Area: 288 Square Feet
- Dimensions: 24 x 12
Sunroom
- Features: Three-Season, Vaulted Ceiling(s)
- Level: First
- Area: 165 Square Feet
- Dimensions: 15 x 11
Heating
- Baseboard, Hot Water, Zoned, Wood Stove
Cooling
- Window Unit(s)
Appliances
- Included: Dishwasher, Dryer, Microwave, Electric Range, Refrigerator, Washer
Features
- Attic, Bathtub, Pantry, Shower, Storage, Walk-In Closet(s), Primary Bedroom w/Bath
- Flooring: Carpet, Ceramic Tile, Luxury Vinyl
- Doors: Storm Door(s)
- Has fireplace: No
Interior area
- Total structure area: 2,250
- Total interior livable area: 2,250 sqft
- Finished area above ground: 2,250
- Finished area below ground: 0
Property
Parking
- Total spaces: 2
- Parking features: Paved, 5 - 10 Spaces, Garage Door Opener
- Attached garage spaces: 2
Accessibility
- Accessibility features: Level Entry
Features
- Patio & porch: Deck, Glassed-in Porch, Screened
- Has private pool: Yes
- Has view: Yes
- View description: Scenic, Trees/Woods
Lot
- Size: 1.04 Acres
- Features: Near Country Club, Near Golf Course, Near Public Beach, Near Shopping, Near Turnpike/Interstate, Near Town, Neighborhood, Harvestable Crops, Level, Landscaped, Wooded
Details
- Additional structures: Shed(s)
- Parcel number: WLLSM066L287
- Zoning: RA
- Other equipment: Cable, Generator, Internet Access Available
Construction
Type & style
- Home type: SingleFamily
- Architectural style: Garrison
- Property subtype: Single Family Residence
Materials
- Wood Frame, Vinyl Siding
- Foundation: Slab
- Roof: Shingle
Condition
- Year built: 1983
Utilities & green energy
- Electric: Circuit Breakers, Generator Hookup
- Sewer: Private Sewer, Septic Design Available, Septic Tank
- Water: Private, Well
Green energy
- Energy efficient items: Insulated Foundation
Community & HOA
Community
- Security: Air Radon Mitigation System
Location
- Region: Wells
Financial & listing details
- Price per square foot: $288/sqft
- Tax assessed value: $512,250
- Annual tax amount: $3,309
- Date on market: 10/1/2026
- Road surface type: Paved
Estimated market value
$643,100
$611,000 - $675,000
$3,851/mo
Price history
| Date | Event | Price |
|---|---|---|
| 10/12/2026 | Contingent | $649,000$288/sqft |
Source:  Maine Listings #1682782 Report a problem | ||
| 10/1/2026 | Listed for sale | $649,000-2.1%$288/sqft |
Source: Maine Listings #1682782 Report a problem | ||
| 9/25/2026 | Listing removed | $663,000$295/sqft |
Source: Maine Listings #1670112 Report a problem | ||
| 9/13/2026 | Listed for sale | $663,000$295/sqft |
Source: Maine Listings #1670112 Report a problem | ||
| 9/2/2026 | Contingent | $663,000$295/sqft |
Source: Maine Listings #1670112 Report a problem | ||
| 8/6/2026 | Price change | $663,000-1.5%$295/sqft |
Source: Maine Listings #1670112 Report a problem | ||
| 7/3/2026 | Listed for sale | $673,000$299/sqft |
Source: Maine Listings #1670112 Report a problem | ||
Public tax history
| Year | Property taxes | Tax assessment |
|---|---|---|
| 2024 | $3,114 +6.4% | $512,250 +4.3% |
| 2023 | $2,928 +15.5% | $491,340 +102.7% |
| 2022 | $2,536 +0.8% | $242,410 +1.3% |
| 2021 | $2,517 +0.4% | $239,280 |
| 2020 | $2,508 +0.6% | $239,280 |
| 2019 | $2,493 +1% | $239,280 |
| 2018 | $2,469 +1.6% | $239,280 |
| 2017 | $2,431 +1% | $239,280 |
| 2016 | $2,407 +1.1% | $239,280 |
| 2015 | $2,381 +9.1% | $239,280 |
| 2013 | $2,182 -9.3% | $239,280 -14.2% |
| 2012 | $2,406 +0% | $278,820 +0.1% |
| 2011 | $2,405 +3.6% | $278,630 |
| 2009 | $2,321 +4.8% | $278,630 +3.5% |
| 2008 | $2,214 +41.7% | $269,330 +36.1% |
| 2005 | $1,562 | $197,960 |
Find assessor info on the county website
Monthly payment
Est. payment
Payment breakdown
Explore the cost of this home by adjusting the details. Changes won't be saved.Climate risks
Neighborhood: 04090
Similar homes
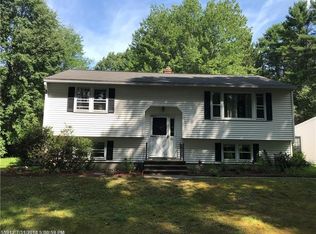
- $712,0003 bd3 ba2.3k sqft50 Natanis Ridge Circle, Wells, ME 04090Active
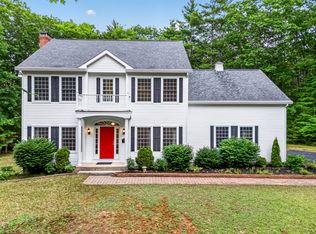
 MLS ID #1679439, EXIT Oceanside Realty. Maine Listings
- $650,0003 bd3 ba1.9k sqft78 Ember Lane, Wells, ME 04090Active
 MLS ID #1674223, The Aland Realty Group, LLC. Maine Listings
- $679,0003 bd2 ba2.1k sqft863 Littlefield Road, Wells, ME 04090Active
 MLS ID #1680051, Portside Real Estate Group. Maine Listings
- $689,9003 bd3 ba1.6k sqft3 Tidal Court, Wells, ME 04090Active
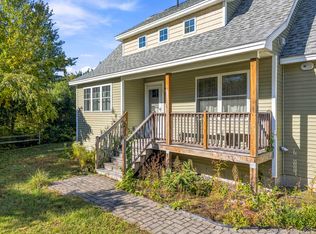 MLS ID #1683437, Keller Williams Coastal and Lakes & Mountains Realty. Maine Listings
- $599,9994 bd3 ba2k sqft251 Poor Farm Road, Lyman, ME 04002ActiveMLS ID #1685055, Keller Williams Realty. Maine Listings
- $679,0002 bd3 ba2k sqft5 Hidden Brook Drive #1, Wells, ME 04090ActiveMLS ID #1682608, Portside Real Estate Group. Maine Listings
- $729,0004 bd2 ba1.8k sqft48 Howard Avenue, Wells, ME 04090ActiveMLS ID #1678603, EXIT Oceanside Realty. Maine Listings
- $625,0004 bd3 ba2.1k sqft47 Stub Marsh Road, North Berwick, ME 03906ActiveMLS ID #1679305, Better Homes & Gardens Real Estate/The Masiello Group. Maine Listings
- $539,0003 bd3 ba2.5k sqft80 Grammar Road, Sanford, ME 04073ActiveMLS ID #1683946, Coldwell Banker Realty. Maine Listings
- $690,0003 bd3 ba1.8k sqft88 Windward Pointe Drive #88, Wells, ME 04090ActiveMLS ID #1674233, RE/MAX Shoreline. Maine Listings
- $675,0002 bd2 ba1.8k sqft53 Heritage Drive #13, Wells, ME 04090ActiveMLS ID #1680981, Pack Maynard and Associates. Maine Listings
- $685,0003 bd3 ba1.8k sqft1413 Post Road #63, Wells, ME 04090ActiveMLS ID #1659129, The Aland Realty Group. Maine Listings
- $595,5004 bd2 ba2.1k sqft40 Kayla Drive, Arundel, ME 04046ActiveMLS ID #1683605, Better Homes & Gardens Real Estate/The Masiello Group. Maine Listings
- $949,9004 bd2 ba1.6k sqft41 Kings Court, Wells, ME 04090ActiveMLS ID #1685156, Coldwell Banker Realty. Maine Listings
- $615,0003 bd3 ba1.8k sqft82 Plymouth Grove Drive #20, Kennebunk, ME 04043ActiveMLS ID #1682814, The Aland Realty Group. Maine Listings
- $825,0003 bd3 ba2.3k sqft154 Sea Road, Kennebunk, ME 04043ActiveMLS ID #1684955, Legacy Properties Sotheby's International Realty. Maine Listings
- $674,9004 bd4 ba2.8k sqft374 Main Street, Sanford, ME 04083ActiveMLS ID #1680845, Lakes Region Realty. Maine Listings
- $685,0003 bd3 ba2k sqft65 Chappell Road, Lyman, ME 04002ActiveMLS ID #1680140, Plowman Realty Group. Maine Listings
- $500,0003 bd1 ba1.3k sqft4 Tanglewood Drive, Kennebunk, ME 04043ActiveMLS ID #1678071, Portside Real Estate Group. Maine Listings
