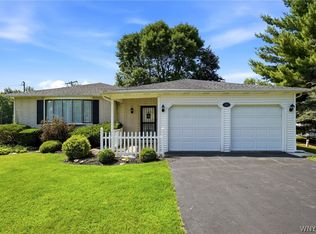
Welcome to 1944 Fix Road, a ranch-style home with over 1,900 sq ft, three bedrooms and three full bathrooms, conveniently close to public trails, Beaver Island State Park (beach access), a golf course and picnic areas. Enter through the front foyer to find a closet, access to the attached two-car garage and basement. The large eat-in kitchen features abundant cabinets, counters and an island with seating and storage. Off the kitchen is a flexible room (formerly a formal dining space) that could serve as a fourth bedroom, office, den, game or craft room. The kitchen flows into the spacious family room with a wet bar, fireplace, closet and plenty of natural light from the family room windows and the adjoining sunroom. The sunroom provides direct access to a generous deck. Ideal for entertaining or enjoying nature. You can also access the deck from the kitchen. There are two bedrooms, a full bath and the primary suite with its own bathroom. A full basement with bath, workbench, laundry and utility areas plus a finished rec room with a bar. The yard is fully fenced. The garage has water and electricity.
Active under contract
$325,000
1944 Fix Rd, Grand Island, NY 14072
3beds
1,913sqft
Single Family Residence
Built in 1977
0.29 Acres Lot
$-- Zestimate®
$170/sqft
$-- HOA
What's special
Yard is fully fencedTwo bedroomsThree bedroomsLarge eat-in kitchenAdjoining sunroom
- 69 days |
- 132 |
- 4 |
Zillow last checked:
Listing updated:
Listed by:
WNY Metro Roberts Realty 716-875-2211,
Shelia A Ferrentino 716-863-9592,
Meghan Parsons 716-866-1381,
WNY Metro Roberts Realty
Source: NYSAMLSs,MLS#: B1670652 Originating MLS: Buffalo
Originating MLS: BuffaloFacts & features
Interior
Bedrooms & bathrooms
- Bedrooms: 3
- Bathrooms: 3
- Full bathrooms: 3
- Main level bathrooms: 2
- Main level bedrooms: 3
Heating
- Electric, Gas, Baseboard
Cooling
- Zoned
Appliances
- Included: Electric Cooktop, Free-Standing Range, Gas Water Heater, Microwave, Oven, Refrigerator
- Laundry: In Basement
Features
- Breakfast Bar, Ceiling Fan(s), Separate/Formal Dining Room, Entrance Foyer, Eat-in Kitchen, Kitchen Island, Other, Pantry, See Remarks, Storage, Bar, Natural Woodwork, Window Treatments, Bedroom on Main Level, Bath in Primary Bedroom, Main Level Primary, Primary Suite, Workshop
- Flooring: Carpet, Ceramic Tile, Hardwood, Tile, Varies
- Windows: Drapes
- Basement: Crawl Space,Full,Partially Finished,Sump Pump
- Number of fireplaces: 2
Interior area
- Total structure area: 1,913
- Total interior livable area: 1,913 sqft
Video & virtual tour
Property
Parking
- Total spaces: 2
- Parking features: Attached, Electricity, Garage, Water Available, Garage Door Opener
- Attached garage spaces: 2
Accessibility
- Accessibility features: Accessible Doors
Features
- Levels: One
- Stories: 1
- Patio & porch: Deck
- Exterior features: Blacktop Driveway, Deck, Fully Fenced
- Fencing: Full
Lot
- Size: 0.29 Acres
- Dimensions: 80 x 160
- Features: Agricultural, Rectangular, Rectangular Lot
Details
- Parcel number: 1446000640500002029000
- Special conditions: Standard
Construction
Type & style
- Home type: SingleFamily
- Architectural style: Ranch
- Property subtype: Single Family Residence
Materials
- Aluminum Siding, Brick, Copper Plumbing
- Foundation: Poured
- Roof: Architectural,Shingle
Condition
- Resale
- Year built: 1977
Utilities & green energy
- Electric: Circuit Breakers
- Sewer: Connected
- Water: Connected, Public
- Utilities for property: Cable Available, High Speed Internet Available, Sewer Connected, Water Connected
Community & HOA
Community
- Features: Trails/Paths
- Security: Security System Owned
Location
- Region: Grand Island
Financial & listing details
- Price per square foot: $170/sqft
- Tax assessed value: $235,000
- Annual tax amount: $6,552
- Date on market: 4/27/2026
- Cumulative days on market: 70 days
- Listing terms: Cash,Conventional,FHA,USDA Loan,VA Loan
Estimated market value
Not available
Estimated sales range
Not available
$2,897/mo
Price history
| Date | Event | Price |
|---|---|---|
| 5/6/2026 | Contingent | $325,000$170/sqft |
Source:  NYSAMLSs #B1670652 Report a problem NYSAMLSs #B1670652 Report a problem | ||
| 4/27/2026 | Listed for sale | $325,000+109.7%$170/sqft |
Source: NYSAMLSs #B1670652 Report a problem | ||
| 2/26/1996 | Sold | $155,000$81/sqft |
Source: Public Record Report a problem | ||
Public tax history
| Year | Property taxes | Tax assessment |
|---|---|---|
| 2025 | -- | $339,000 +44.3% |
| 2024 | -- | $235,000 |
| 2023 | -- | $235,000 |
| 2022 | -- | $235,000 |
| 2021 | -- | $235,000 +34.3% |
| 2020 | -- | $175,000 |
| 2019 | -- | $175,000 |
| 2018 | -- | $175,000 |
| 2017 | $3,679 +104.7% | $175,000 |
| 2016 | $1,797 | $175,000 +9.4% |
| 2015 | -- | $160,000 |
| 2014 | -- | $160,000 |
| 2013 | -- | $160,000 +113% |
| 2012 | -- | $75,110 |
| 2011 | -- | $75,110 |
| 2010 | -- | $75,110 |
| 2009 | -- | $75,110 |
| 2008 | -- | $75,110 |
| 2007 | -- | $75,110 |
| 2006 | -- | $75,110 |
| 2005 | -- | $75,110 |
| 2004 | -- | $75,110 |
| 2003 | -- | $75,110 |
| 2002 | -- | $75,110 +1.2% |
| 2001 | -- | $74,210 |
| 2000 | -- | $74,210 |
Find assessor info on the county website
Monthly payment
Estimated monthly payment$1,822
All calculations are estimates and provided by Zillow, Inc. for informational purposes only. Actual amounts may vary.
HOA fees may include property taxes on listings classified as Co-Ops. Contact the listing agent and/or owner for fee details.
Mortgage interest rates are dependent on a number of factors, including credit score, down payment, and repayment length. Interest rate data provided by Zillow Group Marketplace, Inc. as of 1/1/1970 from various mortgage lenders with which we have lead or other similar arrangements; the Estimated Payment is an average of those rates.
See how much you could borrow to make a competitive offer.
Climate risks
Neighborhood: 14072
Nearby schools
GreatSchools rating
- 8/10Kaegebein SchoolGrades: 1-5Distance: 0.8 mi
- 8/10Veronica E Connor Middle SchoolGrades: 6-8Distance: 3.9 mi
- 8/10Grand Island Senior High SchoolGrades: 9-12Distance: 3.9 mi
Schools provided by the listing agent
- District: Grand Island
Source: NYSAMLSs. This data may not be complete. We recommend contacting the local school district to confirm school assignments for this home.
A local agent can set up tours, give advice and negotiate with sellers.


- New York
- Erie County
- Grand Island
- 14072
- 1944 Fix Rd
Nearby cities
Nearby zip codes
Other Grand Island Topics
