Set on 1.5 acres at the end of a quiet dead-end street, this fully renovated and updated manufactured home offers space, privacy, and plenty of room to enjoy the outdoors. Both the front and back yards are fully fenced, providing an ideal setting for pets to roam and plenty of outdoor space to enjoy. Relax on the covered front porch with your morning coffee or enjoy the sunrise as you step onto the freshly stained back deck overlooking the spacious yard. Inside, the home features 3 bedrooms plus a bonus room and new LVP flooring throughout. The upgraded kitchen showcases quartz countertops, an extended island with seating, stainless steel appliances, a new range hood, new sink and faucet, tiled backsplash, and freshly painted white cabinetry. The primary bathroom also features quartz countertops, a large soaking tub, and shower with new brushed nickel fixtures. Fresh paint, new lighting, and updated fan fixtures add a clean, modern feel throughout the home. The living area features a wood-burning fireplace with a wooden mantle and tiled hearth, creating a warm and inviting gathering space. Outside, enjoy the dedicated firepit area and two beautiful wooden storage sheds. The large shed is wired with electricity. The other blue shed features a metal roof and stairs leading to a loft, offering a fun hide and seek spot or additional storage. Additional updates include a roof installed within the last 5 years and HVAC replaced in 2020. With its spacious fenced acreage, covered front porch, freshly stained back deck, extensive updates, and peaceful end-of-street setting, this property offers a wonderful combination of comfort, functionality, and outdoor enjoyment.
Pending
Price cut: $10.1K (9/30)
$264,900
196 Dustin Ln, Roxboro, NC 27574
3beds
2,076sqft
Manufactured On Land
Built in 2000
1.46 Acres Lot
$259,100 Zestimate®
$128/sqft
$-- HOA
What's special
Covered front porchFresh paintUpdated fan fixturesSpacious fenced acreageUpgraded kitchenExtended island with seatingNew lvp flooring throughout
- 38 days
- 1,116
- 89
Likely to sell faster than
Zillow last checked:
Listing updated:
Listed by:
Robert William Buesser 201-675-6780,
DASH Carolina
Source: Doorify MLS,MLS#: 10192837
Facts & features
Interior
Bedrooms & bathrooms
- Bedrooms: 3
- Bathrooms: 2
- Full bathrooms: 2
- Main level bedrooms: 3
Primary bedroom
- Level: Main
Bedroom 2
- Level: Main
Bedroom 3
- Level: Main
Primary bathroom
- Level: Main
Bathroom 2
- Level: Main
Bonus room
- Level: Main
Family room
- Level: Main
Kitchen
- Level: Main
Living room
- Level: Main
Office
- Level: Main
Heating
- Forced Air, Heat Pump
Cooling
- Central Air, Heat Pump
Features
- Flooring: Vinyl
Interior area
- Total structure area: 2,076
- Total interior livable area: 2,076 sqft
- Finished area above ground: 2,076
- Finished area below ground: 0
Property
Parking
- Total spaces: 2
- Parking features: Open
- Uncovered spaces: 2
Features
- Levels: One
- Stories: 1
Lot
- Size: 1.46 Acres
Details
- Parcel number: A40 322
- Special conditions: Seller Licensed Real Estate Professional
Construction
Type & style
- Home type: MobileManufactured
- Architectural style: Ranch
- Property subtype: Manufactured On Land
Materials
- Vinyl Siding
- Foundation: Crawlspace
- Roof: Architectural Shingle
Condition
- New construction: No
- Year built: 2000
Utilities & green energy
- Sewer: Septic Tank
- Water: Private, Well
Community & HOA
Community
- Subdivision: Oak Ridge Acres
HOA
- Has HOA: No
Location
- Region: Roxboro
Financial & listing details
- Price per square foot: $128/sqft
- Tax assessed value: $213,831
- Annual tax amount: $887
- Date on market: 9/17/2026
- Listing agreement: Exclusive Right To Sell
- Listing terms: Cash,Conventional,VA Loan
Estimated market value
$259,100
$246,000 - $272,000
Not available
Price history
| Date | Event | Price |
|---|---|---|
| 10/13/2026 | Pending sale | $264,900$128/sqft |
Source:  Doorify MLS #10192837 Report a problem Doorify MLS #10192837 Report a problem | ||
| 9/30/2026 | Price change | $264,900-3.7%$128/sqft |
Source: Doorify MLS #10192837 Report a problem | ||
| 9/17/2026 | Listed for sale | $275,000+83.3%$132/sqft |
Source: Doorify MLS #10192837 Report a problem | ||
| 7/1/2026 | Sold | $150,000$72/sqft |
Source: Public Record Report a problem | ||
Public tax history
| Year | Property taxes | Tax assessment |
|---|---|---|
| 2026 | $1,427 -1.5% | $213,831 |
| 2025 | $1,449 +63.2% | $213,831 +89.5% |
| 2024 | $888 | $112,868 |
| 2023 | $888 +0.3% | $112,868 |
| 2022 | $885 +3% | $112,868 |
| 2021 | $860 -2.7% | $112,868 -2.8% |
| 2020 | $884 -1.3% | $116,113 |
| 2019 | $896 | $116,113 |
| 2018 | $896 +8.1% | $116,113 |
| 2017 | $829 | $116,113 |
| 2016 | $829 | $116,113 |
| 2015 | $829 | $116,113 |
| 2014 | $829 | $116,113 -4.3% |
| 2012 | -- | $121,376 |
| 2011 | $850 | $121,376 |
| 2010 | -- | $121,376 |
Find assessor info on the county website
Monthly payment
Climate risks
Neighborhood: 27574
Nearby schools
Schools provided by the listing agent
- Elementary: Person - Oak Lane Elementary
- Middle: Person - Southern Middle
- High: Person - Person High
Source: Doorify MLS. This data may not be complete. We recommend contacting the local school district to confirm school assignments for this home.
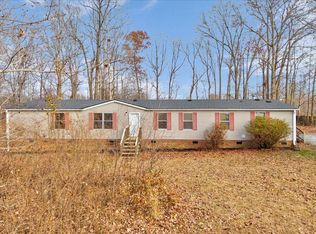
Similar homes
- $284,0004 bd3 ba2k sqft2774 Lucy Garrett Rd, Timberlake, NC 27583For Sale

 MLS ID #10199320, Jill Strickland. Doorify MLS
 - $299,0003 bd2 ba2.1k sqft3920 Oxford Rd, Roxboro, NC 27574For Sale
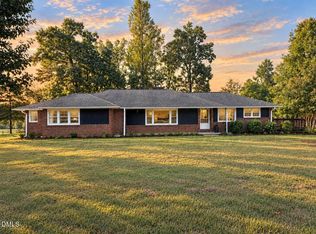 MLS ID #10192882, Gay Poindexter. Doorify MLS
 - $229,0003 bd2 ba1.6k sqft88 Dixon Ln, Roxboro, NC 27574For Sale
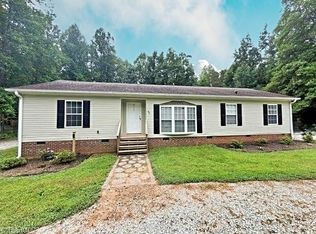
 MLS ID #1230555, Dyan Suitt. Triad MLS
 - $244,9003 bd2 ba1.7k sqft51 Dylan Kirk Ln, Timberlake, NC 27583For Sale
 MLS ID #10196762, Mike Carswell. Doorify MLS
 - $259,9003 bd2 ba1.8k sqft5684 Rock Bottom Rd, Oxford, NC 27565For SaleMLS ID #10193070, Nicole Anglin. Doorify MLS
- $269,9003 bd2 ba1.3k sqft2072 Edwin Robertson Rd, Roxboro, NC 27574For SaleMLS ID #10183016, Eddie Burton. Doorify MLS
- $259,9003 bd2 ba1.2k sqft128 Somerset Dr, Roxboro, NC 27573For SaleMLS ID #10197830, Nancy S Dillard. Doorify MLS
- $217,0003 bd2 ba1.5k sqft68 Portia Ln, Roxboro, NC 27574For SaleMLS ID #10175581, Crystal Kelly. Doorify MLS
- $269,9004 bd3 ba2.1k sqft3615 Moriah Rd, Rougemont, NC 27572For SaleMLS ID #10185259, Ashley Braswell. Doorify MLS
- $210,0003 bd2 ba1.4k sqft333 Christys Way, Roxboro, NC 27574For SaleMLS ID #10178894, Vance Blackwell Blackwell. Doorify MLS
- $289,9003 bd2 ba1.5k sqft244 Semora Rd, Roxboro, NC 27573For SaleMLS ID #10197322, Jeff Horton. Doorify MLS
- $299,0003 bd2 ba1.9k sqft8365 Dirgie Mine Rd, Roxboro, NC 27574For SaleMLS ID #1225799, Donna Dunevant. Triad MLS
- $239,0003 bd2 ba1.7k sqft152 Crystal Lake Dr, Timberlake, NC 27583For SaleMLS ID #1213140, Dyan Suitt. Triad MLS
- $270,0003 bd3 ba1.8k sqft421 S Morgan St, Roxboro, NC 27573For SaleMLS ID #10197177, Bertha Fuxa. Doorify MLS
- $270,0003 bd2 ba1.2k sqft150 Summitt St, Roxboro, NC 27573For SaleMLS ID #10197534, Jim Allen. Doorify MLS
- $275,0003 bd2 ba1.3k sqft30 Harrow Ter, Roxboro, NC 27574For SaleMLS ID #10182525, Jessica Wilson. Doorify MLS
- $274,9004 bd2 ba1.6k sqft2132 Briar Field Dr, Mebane, NC 27302For SaleMLS ID #10190972, Yoel Deshe. Doorify MLS
- $294,9004 bd2 ba2.1k sqft9721 La Mesa Ln, Timberlake, NC 27583For SaleMLS ID #10179399, Bobbie K Boghosian. Doorify MLS
- $259,0003 bd2 ba1.6k sqft1210 Blacksmith Rd, Efland, NC 27243For SaleMLS ID #10198844, Mark Stone. Doorify MLS
- $294,0003 bd2 ba2.3k sqft5218 Divine Ln, Mebane, NC 27302For SaleMLS ID #10177078, Nick Kolb. Doorify MLS
