Weslakes subdivision, largest and best landscaped cul-de-sak lots. Granite counter tops, huuge fenced in yard with large patio, perfect for entertaining. Large walk in closets in all bedrooms.
Contingent
$326,000
1982 Westridge Ct, Romeoville, IL 60446
3beds
1,672sqft
Single Family Residence
Built in 1998
1,672 Square Feet Lot
$330,200 Zestimate®
$195/sqft
$84/mo HOA
What's special
Granite counter tops
- 10 days
- 639
- 86
Zillow last checked:
Listing updated:
Listed by:
Grecia Calvillo 630-596-3525,
Village Realty, Inc.
Source: MRED as distributed by MLS GRID,MLS#: 12755608
Facts & features
Interior
Bedrooms & bathrooms
- Bedrooms: 3
- Bathrooms: 2
- Full bathrooms: 1
- 1/2 bathrooms: 1
Rooms
- Room types: No additional rooms
Primary bedroom
- Level: Second
- Area: 238 Square Feet
- Dimensions: 14X17
Bedroom 2
- Level: Second
- Area: 132 Square Feet
- Dimensions: 11X12
Bedroom 3
- Level: Second
- Area: 140 Square Feet
- Dimensions: 10X14
Dining room
- Level: Main
- Area: 88 Square Feet
- Dimensions: 8X11
Family room
- Level: Main
- Area: 165 Square Feet
- Dimensions: 11X15
Kitchen
- Level: Main
- Area: 90 Square Feet
- Dimensions: 9X10
Laundry
- Level: Main
- Area: 30 Square Feet
- Dimensions: 5X6
Living room
- Level: Main
- Area: 154 Square Feet
- Dimensions: 11X14
Heating
- Natural Gas
Cooling
- Central Air
Features
- Basement: Unfinished,Partial
Interior area
- Total structure area: 0
- Total interior livable area: 1,672 sqft
Property
Parking
- Total spaces: 4
- Parking features: Yes, Attached, Garage
- Attached garage spaces: 2
Accessibility
- Accessibility features: No Disability Access
Features
- Stories: 2
Lot
- Size: 1,672 Square Feet
Details
- Parcel number: 0603121020430000
- Special conditions: None
Construction
Type & style
- Home type: SingleFamily
- Property subtype: Single Family Residence
Materials
- Vinyl Siding
Condition
- New construction: No
- Year built: 1998
Utilities & green energy
- Sewer: Public Sewer
- Water: Public
Community & HOA
Community
- Features: Clubhouse, Park, Pool, Lake, Sidewalks, Street Lights, Street Paved
- Subdivision: Weslake
HOA
- Has HOA: Yes
- Services included: Other
- HOA fee: $84 monthly
Location
- Region: Romeoville
Financial & listing details
- Price per square foot: $195/sqft
- Tax assessed value: $315,969
- Annual tax amount: $7,012
- Date on market: 9/10/2026
- Ownership: Fee Simple
Estimated market value
$330,200
$314,000 - $347,000
$2,485/mo
Price history
| Date | Event | Price |
|---|---|---|
| 9/11/2026 | Contingent | $326,000$195/sqft |
Source:  MRED as distributed by MLS GRID #12755608 Report a problem MRED as distributed by MLS GRID #12755608 Report a problem | ||
| 9/10/2026 | Listed for sale | $326,000+59%$195/sqft |
Source: MRED as distributed by MLS GRID #12755608 Report a problem | ||
| 4/18/2008 | Sold | $205,000+39%$123/sqft |
Source: MRED as distributed by MLS GRID #06566476 Report a problem | ||
| 1/26/1998 | Sold | $147,500$88/sqft |
Source: Public Record Report a problem | ||
Public tax history
| Year | Property taxes | Tax assessment |
|---|---|---|
| 2024 | $7,012 +4.9% | $105,323 +10.7% |
| 2023 | $6,688 +6.5% | $95,125 +11.3% |
| 2022 | $6,282 +6% | $85,435 +7% |
| 2021 | $5,925 +1.4% | $79,845 +2.9% |
| 2020 | $5,841 +3.6% | $77,580 +4.9% |
| 2019 | $5,640 +4.7% | $73,921 +6.4% |
| 2018 | $5,385 +3.4% | $69,453 +5.2% |
| 2017 | $5,210 +2.5% | $66,001 +4.9% |
| 2016 | $5,081 +5.9% | $62,948 +6.7% |
| 2015 | $4,800 | $58,968 +3.7% |
| 2014 | $4,800 +1.3% | $56,886 |
| 2013 | $4,740 +3.9% | $56,886 -2.2% |
| 2012 | $4,564 -1.4% | $58,195 -9.2% |
| 2011 | $4,628 -8.1% | $64,098 -14% |
| 2010 | $5,037 +1.3% | $74,527 -4% |
| 2009 | $4,972 +0.7% | $77,632 |
| 2008 | $4,939 | $77,632 +4.9% |
| 2007 | -- | $73,971 +4.3% |
| 2006 | $4,589 +3% | $70,915 +3.4% |
| 2005 | $4,454 +17.6% | $68,563 +21.4% |
| 2004 | $3,787 +2.2% | $56,482 +5% |
| 2003 | $3,705 +14.6% | $53,803 +16.6% |
| 2002 | $3,233 +3.9% | $46,154 +3.7% |
| 2001 | $3,112 +16.9% | $44,511 +15% |
| 2000 | $2,661 | $38,710 |
Find assessor info on the county website
Monthly payment
Est. payment
Payment breakdown
Explore the cost of this home by adjusting the details. Changes won't be saved.Climate risks
Neighborhood: Weslake
Nearby schools
Schools provided by the listing agent
- District: 202
Source: MRED as distributed by MLS GRID. This data may not be complete. We recommend contacting the local school district to confirm school assignments for this home.
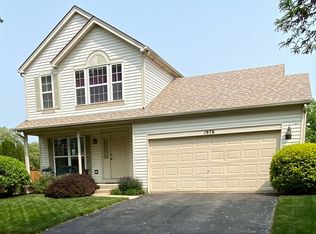
Similar homes
- $290,0003 bd3 ba1.5k sqft1651 Peter Ln, Romeoville, IL 60446New
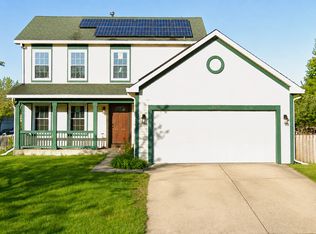 MLS ID #12741767, Michell Lukasik, RE/MAX Professionals. MRED as distributed by MLS GRID
 - $310,0002 bd2 ba1.6k sqft651 S Mecosta Ln, Romeoville, IL 60446New
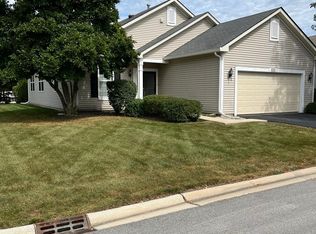 MLS ID #12760603, Maria Dziubczynski, Worth Clark Realty. MRED as distributed by MLS GRID
 - $350,0003 bd2 ba1.4k sqft2032 Wedgewood Cir, Romeoville, IL 60446Active
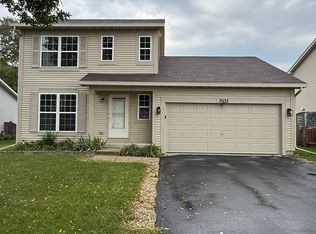 MLS ID #12747969, Adriana Cuellar, Cagan's Realty, Inc.. MRED as distributed by MLS GRID
 - $309,0004 bd3 ba1.8k sqft1475 Windflower Ct, Romeoville, IL 60446Active
 MLS ID #12754823, Oscar Ochoa, Redfin Corporation. MRED as distributed by MLS GRID
