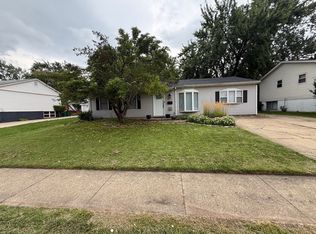
Spacious 3-bedroom, 1.5-bath home located in the Lakewood Falls subdivision. The home features a functional floor plan with separate living and family rooms, dining area, and an eat-in kitchen with ample cabinet space. Additional features include updated flooring in several areas, neutral finishes, a full basement offering plenty of storage and additional potential, an attached 2-car garage, and a spacious backyard. Conveniently located near shopping, schools, transportation and interstate access.
Active
$350,000
2032 Wedgewood Cir, Romeoville, IL 60446
3beds
1,452sqft
Single Family Residence
Built in 2001
6,534 Square Feet Lot
$346,600 Zestimate®
$241/sqft
$40/mo HOA
What's special
Neutral finishesFunctional floor planSpacious backyardDining area
- 54 days
- 523
- 36
Zillow last checked:
Listing updated:
Listed by:
Adriana Cuellar 312-720-8286,
Cagan's Realty, Inc.
Source: MRED as distributed by MLS GRID,MLS#: 12747969
Facts & features
Interior
Bedrooms & bathrooms
- Bedrooms: 3
- Bathrooms: 2
- Full bathrooms: 1
- 1/2 bathrooms: 1
Rooms
- Room types: No additional rooms
Primary bedroom
- Level: Second
- Area: 144 Square Feet
- Dimensions: 12X12
Bedroom 2
- Level: Second
- Area: 100 Square Feet
- Dimensions: 10X10
Bedroom 3
- Level: Second
- Area: 100 Square Feet
- Dimensions: 10X10
Dining room
- Level: Main
- Area: 110 Square Feet
- Dimensions: 11X10
Family room
- Level: Main
- Area: 180 Square Feet
- Dimensions: 18X10
Kitchen
- Level: Main
- Area: 100 Square Feet
- Dimensions: 10X10
Living room
- Level: Main
- Area: 204 Square Feet
- Dimensions: 17X12
Heating
- Natural Gas, Forced Air
Cooling
- Central Air
Features
- Basement: Unfinished,Full
Interior area
- Total structure area: 0
- Total interior livable area: 1,452 sqft
Property
Parking
- Total spaces: 2
- Parking features: Yes, Garage Owned, Attached, Garage
- Attached garage spaces: 2
Accessibility
- Accessibility features: No Disability Access
Features
- Stories: 2
- Fencing: Wood
Lot
- Size: 6,534 Square Feet
- Features: Level
Details
- Parcel number: 0603123090240000
- Special conditions: None
Construction
Type & style
- Home type: SingleFamily
- Architectural style: Traditional
- Property subtype: Single Family Residence
Materials
- Vinyl Siding
- Roof: Asphalt
Condition
- New construction: No
- Year built: 2001
Utilities & green energy
- Sewer: Public Sewer
- Water: Public
Community & HOA
Community
- Features: Sidewalks
HOA
- Has HOA: Yes
- Services included: Clubhouse, Pool, Other
- HOA fee: $40 monthly
Location
- Region: Romeoville
Financial & listing details
- Price per square foot: $241/sqft
- Tax assessed value: $275,703
- Annual tax amount: $6,782
- Date on market: 9/1/2026
- Ownership: Fee Simple w/ HO Assn.
Estimated market value
$346,600
$329,000 - $364,000
$2,826/mo
Price history
| Date | Event | Price |
|---|---|---|
| 9/1/2026 | Listed for sale | $350,000+15.4%$241/sqft |
Source:  MRED as distributed by MLS GRID #12747969 Report a problem MRED as distributed by MLS GRID #12747969 Report a problem | ||
| 4/19/2016 | Listing removed | $1,650-5.7%$1/sqft |
Source: Cagan Realty #09060696 Report a problem | ||
| 8/23/2015 | Listed for rent | $1,750$1/sqft |
Source: Cagan Realty #09019171 Report a problem | ||
| 4/8/2015 | Sold | $303,361+90.8%$209/sqft |
Source: Public Record Report a problem | ||
| 10/12/2001 | Sold | $159,000$110/sqft |
Source: Public Record Report a problem | ||
Public tax history
| Year | Property taxes | Tax assessment |
|---|---|---|
| 2024 | $6,782 +5.1% | $91,901 +10.7% |
| 2023 | $6,456 +6.5% | $83,003 +11.3% |
| 2022 | $6,064 +6.2% | $74,547 +7% |
| 2021 | $5,712 +1.3% | $69,670 +2.9% |
| 2020 | $5,637 +4.8% | $67,693 +5% |
| 2019 | $5,381 -3.9% | $64,500 -1.8% |
| 2018 | $5,601 +3.2% | $65,672 +5.2% |
| 2017 | $5,428 +2.7% | $62,408 +4.8% |
| 2016 | $5,287 +5.6% | $59,522 +6.8% |
| 2015 | $5,005 | $55,758 +3.7% |
| 2014 | $5,005 +1.5% | $53,790 |
| 2013 | $4,930 +4.2% | $53,790 -2.2% |
| 2012 | $4,731 -2.4% | $55,028 -10.3% |
| 2011 | $4,846 -3.2% | $61,316 -10% |
| 2010 | $5,004 +1.4% | $68,123 -4% |
| 2009 | $4,934 +0.6% | $70,961 |
| 2008 | $4,904 | $70,961 +5% |
| 2007 | -- | $67,614 +4.3% |
| 2006 | $4,557 +1.9% | $64,820 +2.6% |
| 2005 | $4,473 +0.6% | $63,195 +5.2% |
| 2004 | $4,445 +9.8% | $60,049 +5% |
| 2003 | $4,049 +5.9% | $57,200 +8.4% |
| 2002 | $3,825 +441.8% | $52,747 +481.6% |
| 2001 | $706 | $9,070 |
Find assessor info on the county website
Monthly payment
Est. payment
Payment breakdown
Explore the cost of this home by adjusting the details. Changes won't be saved.Climate risks
Neighborhood: 60446
Nearby schools
Schools provided by the listing agent
- District: 202
Source: MRED as distributed by MLS GRID. This data may not be complete. We recommend contacting the local school district to confirm school assignments for this home.
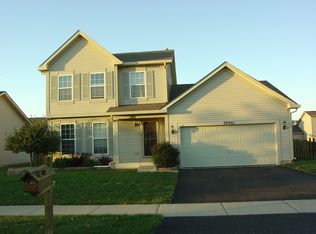
- $364,2003 bd3 ba1.6k sqft2026 Wedgewood Cir, Romeoville, IL 60446Off Market
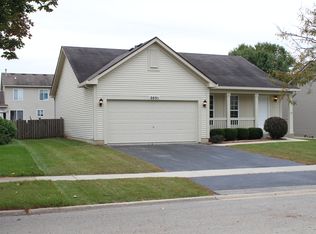
- $369,6003 bd3 ba1.7k sqft2038 Wedgewood Cir, Romeoville, IL 60446Off Market
- $326,7003 bd2 ba1k sqft2031 Winchester Trl, Romeoville, IL 60446Off Market
- $362,700-- bd2 ba1.5k sqft2037 Winchester Trl, Romeoville, IL 60446Off Market
Similar homes
- $350,0003 bd3 ba1.7k sqft140 Mountain Laurel Ct, Romeoville, IL 60446Active
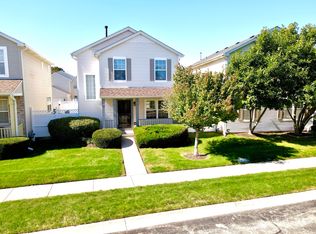 MLS ID #12776549, David Awinongya, Greatways Realty Inc. MRED as distributed by MLS GRID
 - $299,9003 bd3 ba1.6k sqft219 Charleston Ave, Romeoville, IL 60446Active
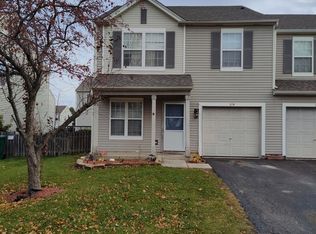 MLS ID #12787023, Peter Osei, Michael Gabriel Real Estate. MRED as distributed by MLS GRID
 - $289,9003 bd2 ba1.2k sqft219 Murphy Dr, Romeoville, IL 60446New
 MLS ID #12791528, Jacek Mlynarczyk, Goral Real Estate Inc.. MRED as distributed by MLS GRID
 - $330,0003 bd3 ba1.3k sqft751 Zachary Dr, Romeoville, IL 60446Active
 MLS ID #12787034, Juan Tamayo, Better Homes and Gardens. MRED as distributed by MLS GRID
