Open House Cancelled. The home you've been waiting for! This lovely log cabin is nestled on just over 3 acres in the sought-after Ballston Lake area, offering a peaceful country setting with a trail to explore back of the property and lovely perennial blooms that add color and charm throughout the seasons. The fabulous Trex deck with integrated lighting, completed in June 2025, provides the perfect setting for outdoor entertaining, summer barbecues, morning coffee, or relaxing while enjoying the natural surroundings. A spacious two-car garage offers plenty of room for vehicles, tools, recreational equipment, and additional storage. Inside, warm wood details create a charming rustic-country feel. The roomy kitchen opens to the dining area, making everyday living and entertaining easy. The bright and airy living room features updated flooring completed in 2023. The skylight provides abundant natural light, and a cozy wood stove for chilly Upstate New York evenings. A full bedroom and bath on the first floor add convenience. Upstairs, you'll find two generously sized bedrooms and a second full bathroom. Additional improvements include a whole-house generator installed in May 2022, and a new washer and dryer in 2026. Enjoy the tranquility and privacy of acreage while remaining close to shopping, dining, recreation, major roadways, and the amenities of Ballston Lake and the surrounding Capital Region.
Pending
$489,900
20 Miller Road, Ballston Lake, NY 12019
3beds
1,472sqft
Single Family Residence, Residential
Built in 1986
3.03 Acres Lot
$497,900 Zestimate®
$333/sqft
$-- HOA
What's special
Log cabinSpacious two-car garagePeaceful country settingCozy wood stove
- 38 days
- 335
- 23
Likely to sell faster than
Zillow last checked:
Listing updated:
Listed by:
Coldwell Banker Prime Properties 518-383-0030,
Christine Frith 518-928-9923,
Joseph Frith 518-852-9496,
Coldwell Banker Prime Properties
Source: Global MLS,MLS#: 202623894
Facts & features
Interior
Bedrooms & bathrooms
- Bedrooms: 3
- Bathrooms: 2
- Full bathrooms: 2
Bedroom
- Level: First
- Area: 128.82
- Dimensions: 11.40 x 11.30
Bedroom
- Level: Second
- Area: 303.15
- Dimensions: 12.90 x 23.50
Bedroom
- Level: Second
- Area: 324.3
- Dimensions: 13.80 x 23.50
Full bathroom
- Level: First
- Area: 60.06
- Dimensions: 7.70 x 7.80
Full bathroom
- Level: Second
- Area: 60.06
- Dimensions: 7.70 x 7.80
Dining room
- Level: First
- Area: 117
- Dimensions: 11.70 x 10.00
Kitchen
- Level: First
- Area: 140.22
- Dimensions: 11.40 x 12.30
Living room
- Level: First
- Area: 385.53
- Dimensions: 18.10 x 21.30
Heating
- Forced Air, Natural Gas, Wood, Wood Stove
Cooling
- Central Air
Appliances
- Included: Dishwasher, Gas Water Heater, Microwave, Range, Refrigerator, Washer/Dryer, Water Purifier, Water Softener
- Laundry: In Basement
Features
- Ceiling Fan(s), Vaulted Ceiling(s), Walk-In Closet(s), Built-in Features, Ceramic Tile Bath
- Flooring: Tile, Wood, Carpet, Laminate
- Basement: Full,Sump Pump,Unfinished
- Has fireplace: Yes
- Fireplace features: Wood Burning Stove, Living Room, Wood Burning
Interior area
- Total structure area: 1,472
- Total interior livable area: 1,472 sqft
- Finished area above ground: 1,472
- Finished area below ground: 0
Video & virtual tour
Property
Parking
- Total spaces: 8
- Parking features: Off Street, Paved, Detached, Driveway, Garage Door Opener
- Garage spaces: 2
- Has uncovered spaces: Yes
Features
- Patio & porch: Wrap Around, Composite Deck, Deck
- Exterior features: Lighting
- Fencing: None
- Has view: Yes
- View description: Trees/Woods
Lot
- Size: 3.03 Acres
- Features: Level, Private, Wooded, Cleared, Garden, Landscaped
Details
- Additional structures: Shed(s), Garage(s)
- Parcel number: 414089 240.139
- Special conditions: Standard
Construction
Type & style
- Home type: SingleFamily
- Architectural style: Log
- Property subtype: Single Family Residence, Residential
Materials
- Log
- Roof: Asphalt
Condition
- New construction: No
- Year built: 1986
Utilities & green energy
- Sewer: Septic Tank
Community & HOA
HOA
- Has HOA: No
Location
- Region: Ballston Lake
Financial & listing details
- Price per square foot: $333/sqft
- Tax assessed value: $432,000
- Annual tax amount: $6,446
- Date on market: 8/13/2026
Estimated market value
$497,900
$473,000 - $523,000
$2,563/mo
Price history
| Date | Event | Price |
|---|---|---|
| 8/24/2026 | Pending sale | $489,900$333/sqft |
Source:  Global MLS #202623894 Report a problem Global MLS #202623894 Report a problem | ||
| 8/13/2026 | Listed for sale | $489,900+32.4%$333/sqft |
Source: Global MLS #202623894 Report a problem | ||
| 7/30/2021 | Sold | $370,000+13.8%$251/sqft |
Source: Global MLS #202118592 Report a problem | ||
| 5/21/2021 | Pending sale | $325,000$221/sqft |
Source: Global MLS #202118592 Report a problem | ||
| 5/17/2021 | Listed for sale | $325,000+15.2%$221/sqft |
Source: Global MLS #202118592 Report a problem | ||
| 2/20/2020 | Sold | $282,000-2.8%$192/sqft |
Source: Global MLS #201929750 Report a problem | ||
| 1/3/2020 | Pending sale | $290,000$197/sqft |
Source: Roohan Realty #201929750 Report a problem | ||
| 11/6/2019 | Price change | $290,000-3.2%$197/sqft |
Source: Roohan Realty #201929750 Report a problem | ||
| 9/19/2019 | Price change | $299,500-1.8%$203/sqft |
Source: Roohan Realty #201929750 Report a problem | ||
| 9/6/2019 | Listed for sale | $305,000+138.3%$207/sqft |
Source: Roohan Realty #201929750 Report a problem | ||
| 10/11/1995 | Sold | $128,000$87/sqft |
Source: Public Record Report a problem | ||
Public tax history
| Year | Property taxes | Tax assessment |
|---|---|---|
| 2025 | -- | $432,000 +5.1% |
| 2024 | -- | $411,000 +11.1% |
| 2023 | -- | $370,000 +6.3% |
| 2022 | -- | $348,000 +26.5% |
| 2021 | -- | $275,000 +11.3% |
| 2020 | -- | $247,000 |
| 2019 | -- | $247,000 |
| 2018 | -- | $247,000 +2.9% |
| 2017 | $4,268 +436.1% | $240,000 |
| 2016 | $796 -0.7% | $240,000 |
| 2015 | $802 -80.6% | $240,000 |
| 2014 | $4,127 | $240,000 |
| 2013 | -- | $240,000 +2.3% |
| 2012 | -- | $234,500 |
| 2011 | -- | $234,500 -5.1% |
| 2010 | -- | $247,000 |
| 2009 | -- | $247,000 -5% |
| 2008 | -- | $260,000 +43.4% |
| 2007 | -- | $181,300 |
| 2006 | -- | $181,300 |
| 2005 | -- | $181,300 +9% |
| 2004 | -- | $166,300 +20% |
| 2003 | -- | $138,600 +2.1% |
| 2002 | -- | $135,700 +6% |
| 2001 | -- | $128,000 |
| 2000 | -- | $128,000 |
Find assessor info on the county website
Monthly payment
Climate risks
Neighborhood: 12019
Nearby schools
Schools provided by the listing agent
- Elementary: Chango
- High: Shenendehowa
Source: Global MLS. This data may not be complete. We recommend contacting the local school district to confirm school assignments for this home.
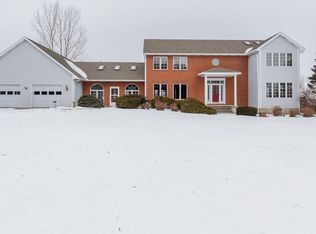
Similar homes
- $399,0004 bd2 ba1.8k sqft15 West Drive, Ballston Lake, NY 12019Active
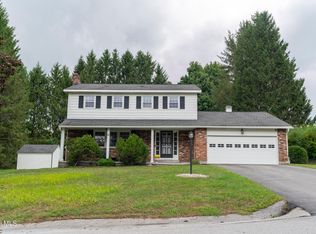 MLS ID #202625877, Christopher G Benton, Listing by: Roohan Realty. Global MLS
 - $694,9003 bd2 ba1.5k sqft1B Mitchell Drive, Ballston Lake, NY 12019Active
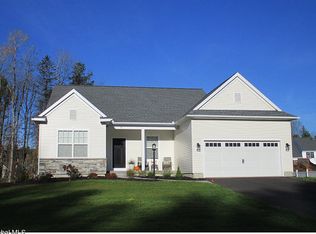 MLS ID #202621358, Danielle Enos, Listing by: eXp Realty. Global MLS
 - $464,9003 bd2 ba1.6k sqft3 Woodmint Place, Malta, NY 12020Active
 MLS ID #202624829, Brooke Proctor, Listing by: KW Platform. Global MLS
 - $450,0002 bd1 ba996 sqft4 Connolly Road, Ballston Lake, NY 12019Active
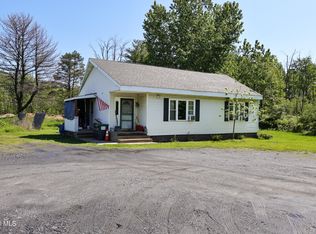 MLS ID #202618311, David L Hammer, Listing by: Hammer Realty. Global MLS
