Three bedroom, two full bath ranch with a basement! Fantastic location at the end of a quiet street. The Living/Dining Room at the front of the home has a large picture window, cove ceiling and hardwood flooring. Very spacious kitchen boasts custom cabinets, waterproof hardwood flooring, tiled backsplash, extra large drawers for appliances and multiple lighting options. Wonderful family room highlighted by a wood burning fireplace, bay window, brand new waterproof laminate flooring, built-in bookshelves and french door to the deck. Primary Suite offers a sitting room with french door access to the deck, wood and tile flooring and en suite bathroom with a shower and two vanity sinks. Two additional bedrooms and a tiled full bath with tub/shower complete the main floor. The 1,100 sq ft basement provides a 34 x 12 carpeted rec room with built-in bar and desk area , an exercise, office or craft room, an additional room for storage or flex space and laundry and mechanical area. Fenced backyard with wrap around deck (GFCI hot tub hook up installed), detached garage and large storage shed. Extra parking along the side of the home. First floor washer and dryer hookup in the third bedroom. New Roof and A/C unit.
For sale
$224,900
2004 Hogarth Rd, Toledo, OH 43615
3beds
1,539sqft
Single Family Residence
Built in 1955
8,276 Square Feet Lot
$222,500 Zestimate®
$146/sqft
$-- HOA
What's special
Detached garageLarge storage shedWrap around deckLarge picture windowFenced backyardMultiple lighting optionsTiled backsplash
- 1 day |
- 422 |
- 30 |
Zillow last checked:
Listing updated:
Listed by:
Todd C. Richard 419-534-5484,
Loss Realty Group
Source: NORIS,MLS#: 10012455
Facts & features
Interior
Bedrooms & bathrooms
- Bedrooms: 3
- Bathrooms: 2
- Full bathrooms: 2
Bedroom 2
- Description: Wood Floor
- Level: Main
- Dimensions: 12 x 11
Bedroom 3
- Description: Carpet
- Level: Main
- Dimensions: 11 x 9
Other
- Description: Wood Flooring
- Features: Ceiling Fan(s)
- Level: Main
- Dimensions: 15 x 11
Bonus room
- Description: Rec Room Carpet
- Level: Lower
- Dimensions: 34 x 12
Exercise room
- Description: Carpet
- Level: Lower
- Dimensions: 11 x 10
Family room
- Features: Bay Window, Fireplace
- Level: Main
- Dimensions: 16 x 16
Kitchen
- Description: Wood Flooring
- Level: Main
- Dimensions: 20 x 8
Living room
- Description: Hardwood Flooring
- Features: Cove Ceiling(s)
- Level: Main
- Dimensions: 20 x 13
Other
- Description: Sitting Room Tile Floor
- Level: Main
- Dimensions: 10 x 9
Heating
- Forced Air, Natural Gas
Cooling
- Central Air, Electric
Appliances
- Included: Dishwasher, Microwave, Water Heater, Disposal, Dryer, Electric Cooktop, Electric Oven, Electric Range, Range Hood, Refrigerator, Washer
- Laundry: Gas Dryer Hookup, In Basement, Main Level
Features
- Ceiling Fan(s), Cove Ceiling(s), Double Vanity, Walk-In Closet(s)
- Flooring: Carpet, Tile, Hardwood, Laminate
- Doors: Door Screen(s), French Doors
- Windows: Bay Window(s), Insulated Windows, Window Treatments
- Basement: Block,Partially Finished
- Number of fireplaces: 1
- Fireplace features: Family Room, Gas, Grate, Wood Burning
- Common walls with other units/homes: No Common Walls
Interior area
- Total structure area: 1,539
- Total interior livable area: 1,539 sqft
- Finished area below ground: 520
Video & virtual tour
Property
Parking
- Total spaces: 1
- Parking features: Concrete, Additional Parking, Detached Garage, Driveway
- Garage spaces: 1
- Has uncovered spaces: Yes
Features
- Levels: One
- Patio & porch: Deck
- Fencing: Chain Link
Lot
- Size: 8,276 Square Feet
- Dimensions: 60X141
- Features: Corner Lot, Level
Details
- Additional structures: Shed(s)
- Parcel number: 2019407
Construction
Type & style
- Home type: SingleFamily
- Architectural style: Traditional
- Property subtype: Single Family Residence
Materials
- Brick, Wood Siding
- Foundation: Block
- Roof: Shingle
Condition
- New construction: No
- Year built: 1955
Utilities & green energy
- Sewer: Public Sewer
- Water: Public
- Utilities for property: Cable Available, Electricity Connected, Natural Gas Connected, Sewer Connected, Water Available, Water Connected
Community & HOA
Community
- Subdivision: Edgewood
HOA
- Has HOA: No
Location
- Region: Toledo
Financial & listing details
- Price per square foot: $146/sqft
- Tax assessed value: $107,200
- Annual tax amount: $2,504
- Date on market: 8/25/2026
- Listing terms: Cash,Conventional
- Electric utility on property: Yes
- Road surface type: Asphalt
Estimated market value
$222,500
$211,000 - $234,000
$1,866/mo
Price history
| Date | Event | Price |
|---|---|---|
| 8/25/2026 | Listed for sale | $224,900+73.7%$146/sqft |
Source: NORIS #10012455 Report a problem | ||
| 2/15/2011 | Listing removed | $129,500$84/sqft |
Source: Key Realty #5006181 Report a problem | ||
| 11/5/2010 | Listed for sale | $129,500+6.1%$84/sqft |
Source: Key Realty #5006181 Report a problem | ||
| 8/4/2004 | Sold | $122,100+15.2%$79/sqft |
Source: Public Record Report a problem | ||
| 2/15/2002 | Sold | $106,000$69/sqft |
Source: Public Record Report a problem | ||
Public tax history
| Year | Property taxes | Tax assessment |
|---|---|---|
| 2025 | $2,504 -1% | $37,520 |
| 2024 | $2,529 +3.5% | $37,520 +8% |
| 2023 | $2,442 +1.2% | $34,755 |
| 2022 | $2,414 -3.4% | $34,755 |
| 2021 | $2,499 +3.8% | $34,755 +20.8% |
| 2020 | $2,407 +4% | $28,770 |
| 2019 | $2,314 -0.6% | $28,770 |
| 2018 | $2,328 +6.9% | $28,770 +10.6% |
| 2017 | $2,178 -1.5% | $26,005 -65% |
| 2016 | $2,211 -1.6% | $74,300 |
| 2015 | $2,248 +37.4% | $74,300 +185.7% |
| 2014 | $1,636 | $26,010 |
| 2013 | $1,636 +4.2% | $26,010 |
| 2012 | $1,570 -34.1% | $26,010 -34.9% |
| 2011 | $2,383 -2.1% | $39,940 |
| 2010 | $2,434 -12.7% | $39,940 |
| 2009 | $2,789 +12.4% | $39,940 -13% |
| 2008 | $2,481 +3.5% | $45,930 |
| 2007 | $2,398 +2.5% | $45,930 |
| 2006 | $2,340 +14.2% | $45,930 +7.4% |
| 2004 | $2,048 -0.3% | $42,770 |
| 2003 | $2,054 -5% | $42,770 +19% |
| 2002 | $2,163 +24.6% | $35,950 |
| 2001 | $1,735 -45% | $35,950 |
| 2000 | $3,153 | $35,950 |
Find assessor info on the county website
Monthly payment
Est. payment
Payment breakdown
Explore the cost of this home by adjusting the details. Changes won't be saved.Climate risks
Neighborhood: Reynolds Corners
Nearby schools
GreatSchools rating
- 4/10Hawkins Elementary SchoolGrades: K-8Distance: 1 mi
- 2/10Rogers High SchoolGrades: 9-12Distance: 1.5 mi
Schools provided by the listing agent
- Elementary: Hawkins
- High: Rogers
Source: NORIS. This data may not be complete. We recommend contacting the local school district to confirm school assignments for this home.
- $132,8003 bd1 ba1.3k sqft2010 Hogarth Rd, Toledo, OH 43615Off Market
- $134,1003 bd1 ba1k sqft2016 Hogarth Rd, Toledo, OH 43615Off Market
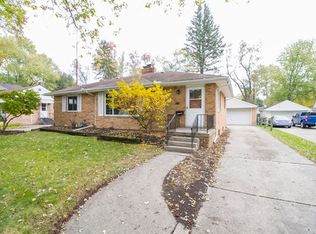
- $231,1003 bd1 ba1.3k sqft2005 Penn Rd, Toledo, OH 43615Off Market
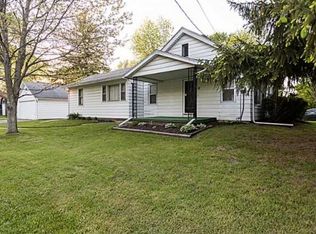
- $127,1002 bd2 ba892 sqft2009 Penn Rd, Toledo, OH 43615Off Market
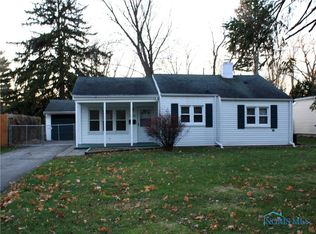
- $179,1003 bd2 ba1.3k sqft1929 Penn Rd, Toledo, OH 43615Off Market
- $99,9002 bd1 ba824 sqft2022 Hogarth Rd, Toledo, OH 43615Pending
- $195,0003 bd2 ba1.7k sqft1935 Hogarth Rd, Toledo, OH 43615Sold
- $122,2002 bd1 ba1.7k sqft2015 Penn Rd, Toledo, OH 43615Off Market
A local agent can set up tours, give advice and negotiate with sellers.
A local lender can help you make sure your offer is ready when you are.
Similar homes
- $219,9003 bd2 ba1.6k sqft931 Harrow Rd, Toledo, OH 43615For Sale
 MLS ID #10010386, Rebecca Smith, Serenity Realty LLC. NORIS
 - $199,9003 bd2 ba1.6k sqft1732 Copley Dr, Toledo, OH 43615For Sale
 MLS ID #10011528, Laura L. Gomoll, iLink Real Estate Company, LLC. NORIS
 - $239,0004 bd3 ba1.6k sqft6011 Willowvale Dr, Toledo, OH 43615For Sale
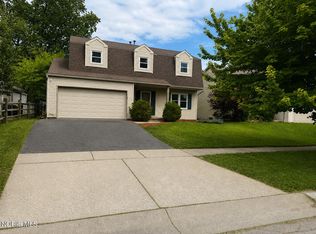 MLS ID #10011648, Shaela M Green, Key Realty LTD. NORIS
 - $229,0003 bd1 ba1.2k sqft3212 Keemont Dr, Toledo, OH 43613For Sale By Owner

- $209,9994 bd3 ba1.7k sqft2036 Eastbrook Dr, Toledo, OH 43613For SaleMLS ID #10012075, Keyana Sade Grace, Howard Hanna. NORIS
- $--2 bd2 ba1.3k sqft824 Hilltop Ln, Toledo, OH 43615AuctionAuction.com 4
- $252,5003 bd2 ba1.9k sqft3445 Woodley Rd, Toledo, OH 43606For SaleMLS ID #10011036, Michael Colbert, Key Realty LTD. NORIS
- $--4 bd2 ba1.6k sqft3720 McGregor Ln, Toledo, OH 43623AuctionAuction.com 2
- $224,9003 bd3 ba1.4k sqft4313 Suder Ave, Toledo, OH 43611For SaleMLS ID #10011997, Kathy Werner, Key Realty LTD. NORIS
- $199,9003 bd2 ba1.3k sqft917 Hilltop Ln, Toledo, OH 43615For SaleMLS ID #10011550, Keith M. Degnan, Key Realty. NORIS
- $115,0002 bd1 ba975 sqft5513 Fleet Rd, Toledo, OH 43615For SaleMLS ID #10012030, Sarah Jurkiewicz, J Bowen & Company. NORIS
- $219,9003 bd3 ba1.6k sqft1803 Winston Blvd, Toledo, OH 43614For SaleMLS ID #10009576, Steven K Best, Harmony Realty Group. NORIS
- $224,9002 bd1 ba1k sqft1655 Eastgate Rd, Toledo, OH 43614For SaleMLS ID #10009511, Stacey Erard, RE/MAX Preferred Associates. NORIS
- $199,9003 bd2 ba1.2k sqft2235 Belvedere Dr, Toledo, OH 43614For SaleMLS ID #10009567, Richard L. Helminiak, RE/MAX Preferred Associates. NORIS
- $--2 bd1 ba1.3k sqft3815 Drummond Rd, Toledo, OH 43613AuctionAuction.com 2
- $229,9002 bd2 ba1.3k sqft231 W State Line Rd, Toledo, OH 43612For SaleMLS ID #10009642, Amanda Sheely, Epic Homes Real Estate. NORIS
- $--3 bd3 ba1.4k sqft3437 N Erie St, Toledo, OH 43611AuctionAuction.com 2
- $199,9003 bd1 ba1k sqft5750 Elliott Dr, Sylvania, OH 43560For SaleMLS ID #10011738, Richard J. Kerr, Apple Creek Realty. NORIS
- $240,0003 bd2 ba1.3k sqft6715 Denbridge Dr, Sylvania, OH 43560For SaleMLS ID #10011236, Natalie Crumrine, Key Realty. NORIS
- $229,9003 bd2 ba1.7k sqft1921 Ketner Ave, Toledo, OH 43613For Sale By Owner
