Special property with large private back yard which includes 2 garages! (2 car & oversized 1 car). Wait till you see this 3BD brick ranch home, full finished basement, cute front porch, back deck along with following updates...Roof 2019, basement remodel in 2014, bathrooms remodeled 2016, laundry room 2025, living room vinyl floor 2018 & front porch 2016. Basement has oversized 2nd kitchen with cabinets galore/sink and lots of storage. Fiber high speed I3 Broadband available. All appliances and above ground pool all sold AS-IS. Great home ready for the next lucky owner.
Pending
$234,900
201 Brookview Rd, East Peoria, IL 61611
3beds
2,770sqft
Single Family Residence, Residential
Built in 1954
0.47 Acres Lot
$237,600 Zestimate®
$85/sqft
$-- HOA
What's special
- 45 days |
- 128 |
- 4 |
Likely to sell faster than
Zillow last checked:
Listing updated:
Listed by:
Liz C Blumenshine Mobile:309-635-6177,
Jim Maloof Realty, Inc.,
Eileen A Huber,
Jim Maloof Realty, Inc.
Source: RMLS Alliance as distributed by MLS GRID,MLS#: PA1268034 Originating MLS: Peoria Area Association of Realtors
Originating MLS: Peoria Area Association of Realtors
Facts & features
Interior
Bedrooms & bathrooms
- Bedrooms: 3
- Bathrooms: 2
- Full bathrooms: 1
- 1/2 bathrooms: 1
Bedroom 1
- Level: Main
- Dimensions: 14ft 11in x 11ft 4in
Bedroom 2
- Level: Main
- Dimensions: 13ft 6in x 10ft 2in
Bedroom 3
- Level: Main
- Dimensions: 11ft 5in x 10ft 5in
Other
- Area: 1300
Additional room
- Description: part. 2nd kitchen
- Level: Basement
- Dimensions: 13ft 1in x 13ft 0in
Family room
- Level: Basement
- Dimensions: 25ft 1in x 18ft 8in
Kitchen
- Level: Main
- Dimensions: 25ft 4in x 11ft 1in
Laundry
- Level: Basement
- Dimensions: 13ft 4in x 11ft 7in
Living room
- Level: Main
- Dimensions: 19ft 2in x 17ft 6in
Main level
- Area: 1470
Heating
- Forced Air
Cooling
- Central Air
Appliances
- Included: Dishwasher, Dryer, Range Hood, Range, Refrigerator, Washer, Gas Water Heater
Features
- Ceiling Fan(s), High Speed Internet
- Windows: Replacement Windows, Window Treatments
- Basement: Finished,Full
Interior area
- Total structure area: 1,470
- Total interior livable area: 2,770 sqft
Property
Parking
- Total spaces: 3
- Parking features: Detached
- Garage spaces: 3
- Details: Number Of Garage Remotes: 0
Features
- Patio & porch: Deck, Porch
- Pool features: Above Ground
Lot
- Size: 0.47 Acres
- Dimensions: 114 x 360 x 378
- Features: Level
Details
- Parcel number: 010127411009
- Zoning description: R
Construction
Type & style
- Home type: SingleFamily
- Architectural style: Ranch
- Property subtype: Single Family Residence, Residential
Materials
- Frame, Brick
- Foundation: Block
- Roof: Shingle
Condition
- New construction: No
- Year built: 1954
Utilities & green energy
- Sewer: Public Sewer
- Water: Public
Community & HOA
Community
- Subdivision: Blacks
Location
- Region: East Peoria
Financial & listing details
- Price per square foot: $85/sqft
- Tax assessed value: $195,810
- Annual tax amount: $5,538
- Date on market: 7/1/2026
- Cumulative days on market: 22 days
- Road surface type: Paved
Estimated market value
$237,600
$226,000 - $249,000
$1,926/mo
Price history
| Date | Event | Price |
|---|---|---|
| 7/13/2026 | Pending sale | $234,900$85/sqft |
Source:  RMLS Alliance as distributed by MLS GRID #PA1268034 Report a problem RMLS Alliance as distributed by MLS GRID #PA1268034 Report a problem | ||
| 7/7/2026 | Listed for sale | $234,900+67.9%$85/sqft |
Source: RMLS Alliance as distributed by MLS GRID #PA1268034 Report a problem | ||
| 3/24/2021 | Listing removed | -- |
Source: Owner Report a problem | ||
| 12/10/2017 | Listing removed | $139,900$51/sqft |
Source: Owner Report a problem | ||
| 10/16/2017 | Listed for sale | $139,900+16.6%$51/sqft |
Source: Owner Report a problem | ||
| 11/2/2009 | Sold | $120,000-7.6%$43/sqft |
Source: Public Record Report a problem | ||
| 10/12/2009 | Price change | $129,900-3.7%$47/sqft |
Source: Jim Maloof Realtor #1109242 Report a problem | ||
| 8/22/2009 | Price change | $134,900-3.6%$49/sqft |
Source: Jim Maloof Realtor #1109242 Report a problem | ||
| 6/20/2009 | Listed for sale | $139,900$51/sqft |
Source: Jim Maloof Realtor #1109242 Report a problem | ||
Public tax history
| Year | Property taxes | Tax assessment |
|---|---|---|
| 2024 | $5,370 +4.1% | $65,270 +8.6% |
| 2023 | $5,158 +5.5% | $60,080 +7.6% |
| 2022 | $4,890 +4.7% | $55,830 +4% |
| 2021 | $4,673 +5.7% | $53,690 +3% |
| 2020 | $4,419 +0.6% | $52,120 |
| 2019 | $4,391 +2.8% | $52,120 |
| 2018 | $4,271 | $52,120 +1% |
| 2017 | $4,271 +0.9% | $51,600 |
| 2016 | $4,232 +4.5% | $51,600 |
| 2015 | $4,051 -0.7% | -- |
| 2013 | $4,079 | $51,600 |
| 2012 | -- | $51,600 |
| 2011 | -- | $51,600 +296.9% |
| 2010 | -- | $13,000 -74.8% |
| 2009 | $4,019 | $51,600 |
Find assessor info on the county website
Monthly payment
Est. payment
Payment breakdown
Explore the cost of this home by adjusting the details. Changes won't be saved.Climate risks
Neighborhood: 61611
Nearby schools
GreatSchools rating
- 8/10P L Bolin Elementary SchoolGrades: 3-5Distance: 0.3 mi
- 5/10Central Jr High SchoolGrades: 6-8Distance: 1.8 mi
- 4/10East Peoria High SchoolGrades: 9-12Distance: 0.9 mi
Schools provided by the listing agent
- High: East Peoria Comm
Source: RMLS Alliance as distributed by MLS GRID. This data may not be complete. We recommend contacting the local school district to confirm school assignments for this home.
- $142,6005 bd2 ba1.9k sqft169 Brookview Rd, East Peoria, IL 61611Off Market
- $223,5003 bd2 ba2.6k sqft100 Michael Ct, East Peoria, IL 61611Off Market
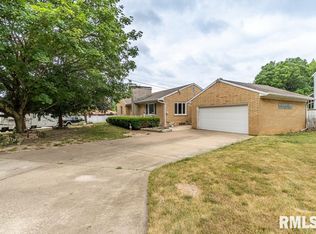
- $107,2002 bd1 ba929 sqft168 Brookview Rd, East Peoria, IL 61611Off Market
- $114,3002 bd1 ba750 sqft202 Brookview Rd, East Peoria, IL 61611Off Market
- $80,5001 bd1 ba1k sqft204 Brookview Rd, East Peoria, IL 61611Off Market
- $255,4003 bd1 ba2.8k sqft211 Brookview Rd, East Peoria, IL 61611Off Market
- $22,650-- bd-- ba-- sqft211 Brookview Rd, East Peoria, IL 61611Off Market
- $145,0002 bd2 ba1.4k sqft166 Brookview Rd, East Peoria, IL 61611Off Market
A local agent can set up tours, give advice and negotiate with sellers.
A local lender can help you make sure your offer is ready when you are.
Similar homes
- $219,9003 bd3 ba2.8k sqft727 Oakwood Rd, East Peoria, IL 61611For Sale
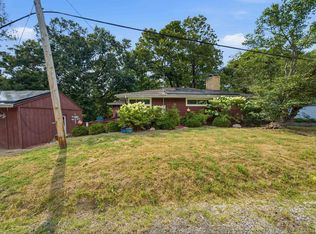
 MLS ID #PA1267715, Adam J Merrick, Adam Merrick Real Estate. RMLS Alliance as distributed by MLS GRID
 - $249,9003 bd2 ba2.2k sqft2700 Bloomington Rd, East Peoria, IL 61611For Sale
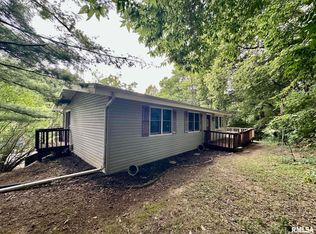 MLS ID #PA1269202, Victoria L Stiel, RE/MAX Traders Unlimited. RMLS Alliance as distributed by MLS GRID
 - $249,9004 bd3 ba2.5k sqft108 Julian Ave, East Peoria, IL 61611For Sale
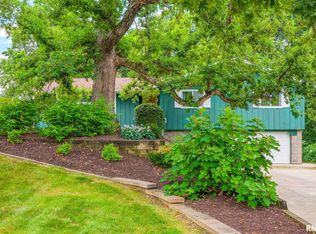 MLS ID #PA1269067, Tricia Yordy, Keller Williams Revolution. RMLS Alliance as distributed by MLS GRID
 - $299,9003 bd3 ba2.7k sqft325 Indian Cir, East Peoria, IL 61611For Sale
 MLS ID #PA1269166, Adam J Merrick, Adam Merrick Real Estate. RMLS Alliance as distributed by MLS GRID
 - $199,0003 bd3 ba2.5k sqft200 Campanile Dr, East Peoria, IL 61611AuctionMLS ID #PA1266147, Patricia Thomas, eXp Realty. RMLS Alliance as distributed by MLS GRID
- $225,0004 bd3 ba2.6k sqft201 Fenestra Ln, East Peoria, IL 61611For SaleMLS ID #PA1268814, Ryan Blackorby, Jim Maloof Realty, Inc.. RMLS Alliance as distributed by MLS GRID
- $189,9004 bd2 ba2.1k sqft200 William St, East Peoria, IL 61611For SaleMLS ID #PA1268944, Melissa R Stevenson, Keller Williams Revolution. RMLS Alliance as distributed by MLS GRID
- $212,0003 bd2 ba1.7k sqft230 Devron Cir, East Peoria, IL 61611For SaleMLS ID #PA1265861, Adam J Merrick, Adam Merrick Real Estate. RMLS Alliance as distributed by MLS GRID
- $245,0004 bd3 ba2.6k sqft3903 N Ashton Ave, Peoria, IL 61614For SaleMLS ID #PA1269110, Lisa Inman, Move Smart Realty. RMLS Alliance as distributed by MLS GRID
- $229,9003 bd1 ba1.6k sqft1562 Spring Bay Rd, East Peoria, IL 61611For SaleMLS ID #PA1268229, Copernicus Warren, RE/MAX Traders Unlimited. RMLS Alliance as distributed by MLS GRID
- $350,0003 bd3 ba3.1k sqft121 Fawn Haven Dr, East Peoria, IL 61611For SaleMLS ID #PA1266352, Tracy Molendi, RE/MAX Traders Unlimited. RMLS Alliance as distributed by MLS GRID
- $259,9004 bd3 ba1.9k sqft105 Fox Run Ct, East Peoria, IL 61611For SaleMLS ID #PA1268780, Ashlynn Rudd, eXp Realty. RMLS Alliance as distributed by MLS GRID
- $224,9004 bd2 ba1.8k sqft1342 Lakeview Ave, East Peoria, IL 61611For SaleMLS ID #PA1267682, Rebecca Gaetz Bishop, Keller Williams Premier Realty. RMLS Alliance as distributed by MLS GRID
- $224,9003 bd2 ba2.4k sqft4228 N Prospect Rd, Peoria, IL 61614For SaleMLS ID #PA1269002, Melissa R Stevenson, Keller Williams Revolution. RMLS Alliance as distributed by MLS GRID
- $225,0003 bd3 ba1.8k sqft7507 N Parliament Pl, Peoria, IL 61614For SaleMLS ID #PA1269215, Alex J Smith, Keller Williams Premier Realty. RMLS Alliance as distributed by MLS GRID
- $249,9004 bd2 ba2.5k sqft1217 N Elmwood Ave, Peoria, IL 61606For SaleMLS ID #PA1269074, Melissa R Stevenson, Keller Williams Revolution. RMLS Alliance as distributed by MLS GRID
- $244,9005 bd3 ba3.2k sqft2114 W Newman Pkwy, Peoria, IL 61604For SaleMLS ID #PA1269117, Laura L Martin, RE/MAX Traders Unlimited. RMLS Alliance as distributed by MLS GRID
- $299,0003 bd3 ba2.3k sqft501 Briarbrook Dr, East Peoria, IL 61611For SaleMLS ID #PA1269112, Mari Halliday, Jim Maloof Realty, Inc.. RMLS Alliance as distributed by MLS GRID
- $260,0004 bd5 ba3.5k sqft205 N Kickapoo Ter, Peoria, IL 61604For SaleMLS ID #PA1266339, Chase Doubet, RE/MAX Traders Unlimited. RMLS Alliance as distributed by MLS GRID
- $230,0003 bd2 ba1.8k sqft103 Fandel Ln, Metamora, IL 61548For SaleMLS ID #PA1268046, Julie A Bowald, Jim Maloof Realty, Inc.. RMLS Alliance as distributed by MLS GRID
