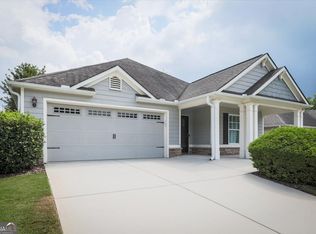
Almost new upgraded architectural shingle roof, new HVAC, new windows, fresh paint, new wide plank luxury vinyl flooring, almost new completely fenced backyard, new carpet and ready for your new chapter. New carpet is upgraded stain proof for durability and easy maintenance. Convenient to downtown Powder Springs with planned festivals, markets, entertainment, shopping and city trails that connect to the popular Silver Comet Trail. Cobb County is preferred for lower property taxes with some senior property tax savings. Charming one level ranch with a brick surround fireplace and vaulted ceilings for an airy light filled cheerful home. Separate dining room could be repurposed as a home office or reading room. Multiple ways to use all the square footage. Perfect for a buyer downsizing or rightsizing with larger furniture. Neutral warm paint. White ceiling fans disappear and circulate additional air for comfort. Architectural details include on trend wainscoting, arches, moldings and more. Two secondary bedrooms share a full size hall bathroom. Owner's suite is oversized and roomy with an additional attached sitting room that is perfect for a nursey, sewing, home office, additional tv or reading room. Owner's bath has a separate white tiled shower, separate white soaking tub, double vanities with room for a make up bench to slide underneath counter and a genrous walk in closet. Completely fenced in yard is flat and private with a large access gate and spacious concrete patio for grilling or entertaining. Property backs up to green space zoned residential and is quiet and peaceful. Neighborhood has street lights and sidewalks. Mature landscaping and rose bushes on side of home. Spacious attached oversized two car garage with insulated garage door. Laundry room fits full size washer and dryer with shelves for organization. Fresh light bright kitchen has additional white cabinets, white appliances, white sink, stainless faucet, extra storage, full size pantry and solid surface white corian countertops. Kitchen has view to eat in kitchen space, back yard and double sided fireplace so you don't miss your guests when hosting. High ceilings and abundance of natural light. Privacy blinds on windows. Home does not have the usual wear with only two owners including this present owner. Fireplace NEVER used. Fence is two years young. Small enclave of 39 homes with larger lots and yearly hoa dues of $205 total.
Active
$450,000
2014 Devonhurst Dr, Powder Springs, GA 30127
3beds
2,101sqft
Single Family Residence, Residential
Built in 1999
0.46 Acres Lot
$442,100 Zestimate®
$214/sqft
$17/mo HOA
What's special
Brick surround fireplaceCompletely fenced backyardSeparate dining roomUpgraded architectural shingle roofNew windowsPrivacy blinds on windowsSeparate white soaking tub
- 5 days
- 326
- 11
Likely to sell faster than
Zillow last checked:
Listing updated:
Listed by:
KELLY FARIS,
Atlanta Fine Homes Sotheby's International 678-907-7071
Source: FMLS GA,MLS#: 7851093
Facts & features
Interior
Bedrooms & bathrooms
- Bedrooms: 3
- Bathrooms: 2
- Full bathrooms: 2
- Main level bathrooms: 2
- Main level bedrooms: 3
Rooms
- Room types: Attic, Great Room
Primary bedroom
- Features: Master on Main, Oversized Master
- Level: Master on Main, Oversized Master
Bedroom
- Features: Master on Main, Oversized Master
Primary bathroom
- Features: Double Vanity, Separate Tub/Shower
Dining room
- Features: Separate Dining Room
Kitchen
- Features: Breakfast Bar, Breakfast Room, Cabinets White, Pantry, Solid Surface Counters, View to Family Room
Heating
- Central
Cooling
- Ceiling Fan(s), Central Air
Appliances
- Included: Dishwasher, Disposal, Electric Range
- Laundry: Laundry Room, Main Level
Features
- Crown Molding, Double Vanity, Entrance Foyer, Walk-In Closet(s)
- Flooring: Carpet, Ceramic Tile, Luxury Vinyl
- Windows: Double Pane Windows
- Basement: None
- Number of fireplaces: 1
- Fireplace features: Double Sided
- Common walls with other units/homes: No Common Walls
Interior area
- Total structure area: 2,101
- Total interior livable area: 2,101 sqft
- Finished area above ground: 2,101
- Finished area below ground: 0
Property
Parking
- Total spaces: 2
- Parking features: Attached, Garage, Garage Door Opener, Garage Faces Front, Kitchen Level, Level Driveway
- Attached garage spaces: 2
- Has uncovered spaces: Yes
Accessibility
- Accessibility features: Accessible Entrance
Features
- Levels: One
- Stories: 1
- Patio & porch: Patio
- Exterior features: Private Yard, Rain Gutters, No Dock
- Pool features: None
- Spa features: None
- Fencing: Back Yard
- Has view: Yes
- View description: Neighborhood
- Waterfront features: None
- Body of water: None
Lot
- Size: 0.46 Acres
- Features: Back Yard, Front Yard, Level, Private
Details
- Additional structures: None
- Parcel number: 19043400510
- Other equipment: None
- Horse amenities: None
Construction
Type & style
- Home type: SingleFamily
- Architectural style: Ranch,Traditional
- Property subtype: Single Family Residence, Residential
Materials
- Brick, Brick Front, Cement Siding
- Foundation: Slab
- Roof: Composition
Condition
- Resale
- New construction: No
- Year built: 1999
Utilities & green energy
- Electric: 110 Volts, 220 Volts
- Sewer: Public Sewer
- Water: Public
- Utilities for property: Underground Utilities
Green energy
- Energy efficient items: HVAC, Roof, Thermostat, Water Heater, Windows
- Energy generation: None
Community & HOA
Community
- Features: Homeowners Assoc, Near Schools, Near Shopping, Near Trails/Greenway, Sidewalks, Street Lights
- Security: Carbon Monoxide Detector(s), Fire Alarm, Security Lights, Security System Owned, Smoke Detector(s)
- Subdivision: Devonhurst Subdivision
HOA
- Has HOA: Yes
- HOA fee: $205 annually
Location
- Region: Powder Springs
Financial & listing details
- Price per square foot: $214/sqft
- Tax assessed value: $340,000
- Annual tax amount: $4,098
- Date on market: 10/11/2026
- Cumulative days on market: 6 days
- Road surface type: Asphalt
Estimated market value
$442,100
$420,000 - $464,000
$2,246/mo
Price history
| Date | Event | Price |
|---|---|---|
| 10/11/2026 | Listed for sale | $450,000+32.4%$214/sqft |
Source:  FMLS GA #7851093 Report a problem FMLS GA #7851093 Report a problem | ||
| 12/20/2022 | Sold | $340,000$162/sqft |
Source: NGBOR #321507 Report a problem | ||
| 12/6/2022 | Pending sale | $340,000$162/sqft |
Source: NGBOR #321507 Report a problem | ||
| 12/5/2022 | Contingent | $340,000$162/sqft |
Source: FMLS GA #7150137 Report a problem | ||
| 12/3/2022 | Listed for sale | $340,000+91%$162/sqft |
Source:  GAMLS #20090150 Report a problem GAMLS #20090150 Report a problem | ||
| 5/13/2005 | Sold | $178,000$85/sqft |
Source: Public Record Report a problem | ||
Public tax history
| Year | Property taxes | Tax assessment |
|---|---|---|
| 2024 | $4,100 | $136,000 |
| 2023 | $4,100 +425.6% | $136,000 +19.8% |
| 2022 | $780 +9.9% | $113,552 +26.2% |
| 2021 | $710 | $89,992 |
| 2020 | $710 +9.4% | $89,992 +29.2% |
| 2019 | $649 | $69,660 |
| 2018 | $649 | $69,660 |
| 2017 | $649 +14% | $69,660 |
| 2016 | $569 +11.9% | $69,660 +26.9% |
| 2015 | $508 -2.2% | $54,896 |
| 2014 | $520 -2.2% | $54,896 |
| 2013 | $532 -61.8% | $54,896 |
| 2012 | $1,392 -13.8% | $54,896 -11.7% |
| 2011 | $1,614 -0.3% | $62,176 -6.2% |
| 2010 | $1,620 | $66,296 |
| 2009 | $1,620 +3.6% | $66,296 -6.6% |
| 2006 | $1,564 -15.7% | $71,008 +14.4% |
| 2005 | $1,854 | $62,076 |
| 2004 | $1,854 | $62,076 |
| 2003 | $1,854 | $62,076 |
| 2002 | $1,854 -0.5% | $62,076 |
| 2001 | $1,864 +3% | $62,076 |
| 2000 | $1,809 | $62,076 |
Find assessor info on the county website
Monthly payment
Est. payment
Payment breakdown
Explore the cost of this home by adjusting the details. Changes won't be saved.Climate risks
Neighborhood: 30127
Nearby schools
Schools provided by the listing agent
- Elementary: Varner
- Middle: Tapp
- High: McEachern
Source: FMLS GA. This data may not be complete. We recommend contacting the local school district to confirm school assignments for this home.
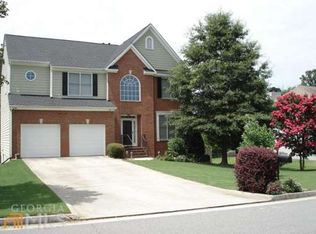
- $361,1003 bd2 ba2.2k sqft2010 Devonhurst Dr, Powder Springs, GA 30127Off Market
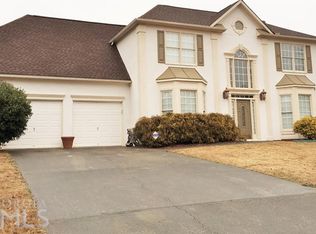
- $395,8004 bd2 ba2.8k sqft2018 Devonhurst Dr, Powder Springs, GA 30127Off Market
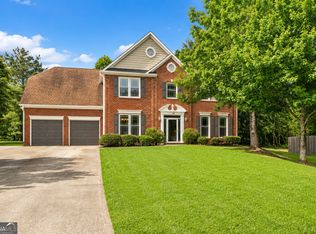
- $441,0005 bd4 ba2.9k sqft2022 Devonhurst Dr, Powder Springs, GA 30127Off Market
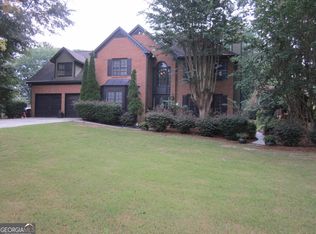
- $379,4004 bd2 ba2.5k sqft2013 Devonhurst Dr, Powder Springs, GA 30127Off Market
Similar homes
- $465,0005 bd3 ba2.9k sqft2057 Devonhurst Dr, Powder Springs, GA 30127Active
 MLS ID #10826844, Mildred Perdomo, Sibley Realty & Associates LLC. GAMLS
 - $479,9004 bd3 ba2.4k sqft2150 Overland Way, Powder Springs, GA 30127Active
 MLS ID #10818462, Terry Clark, Maximum One Realty Greater Atlanta. GAMLS
 - $375,0004 bd2 ba1.8k sqft1749 Charrington Way, Powder Springs, GA 30127Active
 MLS ID #10869117, Melissa Krudwig, Atlanta Communities. GAMLS
 - $459,9003 bd2 ba1.9k sqft2058 Bonneville Ln, Powder Springs, GA 30127Active Under Contract
 MLS ID #10820050, Jenna Dixon, Maximum One Realty Greater Atlanta. GAMLS
 - $409,0004 bd3 ba2.1k sqft1822 Penrose Ct, Powder Springs, GA 30127ActiveMLS ID #10798173, Wendy R Bunch, RE/MAX Pure. GAMLS
- $349,9003 bd3 ba1.6k sqft4833 W McEachern Woods Dr, Powder Springs, GA 30127For Sale
 MLS ID #7836317, Jermaine Young, Wynd Realty, LLC. FMLS GA
 - $425,0002 bd2 ba1.7k sqft2047 Imperial Pond, Powder Springs, GA 30127ActiveMLS ID #10854178, Leigh Anne Bolan, Atlanta Communities. GAMLS
- $435,0004 bd3 ba2.3k sqft1581 Lost Mountain Rd, Powder Springs, GA 30127ActiveMLS ID #10836598, Jenifer Stewart, REMAX Around Atlanta. GAMLS
- $350,0003 bd2 ba1.3k sqft1782 Harmony Rd, Powder Springs, GA 30127ActiveMLS ID #10870502, Danny Plunkett, Century 21 Novus Realty. GAMLS
- $445,0004 bd3 ba2.6k sqft2848 Lost Lakes Way, Powder Springs, GA 30127ActiveMLS ID #10827927, Ben Herring, eXp Realty. GAMLS
- $410,0003 bd3 ba2k sqft5280 Oglethorpe Ct, Powder Springs, GA 30127ActiveMLS ID #10739022, Cynthia McNeal, Rock River Realty LLC. GAMLS
- $419,0004 bd3 ba2k sqft4508 Lost Mountain Ct, Powder Springs, GA 30127ActiveMLS ID #10800690, Amanda S Ammons, Maximum One Grt. Atl. REALTORS. GAMLS
- $399,9003 bd2 ba1.7k sqft1361 Villa Rica Rd, Powder Springs, GA 30127ActiveMLS ID #10853054, Kelley Lowrimore, Atlanta Communities. GAMLS
- $467,0004 bd2 ba2.3k sqft848 Springs Crest Dr, Dallas, GA 30157ActiveMLS ID #10874372, Edgar Camarena, Keller Williams Realty Consultants. GAMLS
- $365,0004 bd3 ba1.7k sqft3132 Cling Stone Pl, Powder Springs, GA 30127ActiveMLS ID #10869861, Heather Smith, Virtual Properties Realty.com. GAMLS
- $430,0004 bd4 ba2.7k sqft4855 Saddlerun Ln, Powder Springs, GA 30127ActiveMLS ID #10866802, Carlos A Crispino, HomeSmart. GAMLS
- $350,0003 bd2 ba1.5k sqft3614 Whitfield Way, Powder Springs, GA 30127ActiveMLS ID #10870670, Mayra Senquiz, Your Home Sold Guaranteed. GAMLS
- $336,0004 bd3 ba2.2k sqft5300 Oglethorpe Ct, Powder Springs, GA 30127ActiveMLS ID #10852587, Loree Nichols, Mainstay Brokerage. GAMLS
- $355,0003 bd2 ba1.7k sqft2310 McEachern School Rd, Powder Springs, GA 30127ActiveMLS ID #10825795, Tanya Pickens, Opendoor Brokerage. GAMLS
- $350,0004 bd3 ba1.8k sqft3360 Timber Rdg, Powder Springs, GA 30127ActiveMLS ID #10869044, Leslie Bowman, Atlanta Communities. GAMLS
