Welcome to 20311 Edmund Dr. in the highly desirable ORANGE CREST Neighborhood. a well maintained 3 bedroom 2.5 bath 3 car garage pool home is ready for you. The home has high ceilings, lots of natural light, sparkling heated swimming pool that can be used year-round. resent updates include a brand new primary bedroom deck, brand new air conditioning system and ducting. Primary bedroom included dual vanity, soaking tub and separate shower as well as a separate shower and a walk in closet. not to mention lots of storage throughout the home. The gas fireplace adds a cozy touch to the main living space Community features include a very short distance to Orange Terrace Community Park and Thundersky Park and other green space areas for your enjoyment.
For sale
Listed by: Rico and Rico Realty and Assoc • Jorge Rico • Contact: 5626400056
$739,000
20311 Edmund Rd, Riverside, CA 92508
3beds
1,970sqft
Single Family Residence
Built in 1991
6,970 Square Feet Lot
$735,000 Zestimate®
$375/sqft
$-- HOA
What's special
- 1 hour
- 12
- 0
Zillow last checked:
Listing updated:
Listed by:
Jorge Rico DRE #01842469 5626400056,
Rico and Rico Realty and Assoc
Source: CRMLS,MLS#: DW26191284 Originating MLS: California Regional MLS
Originating MLS: California Regional MLSFacts & features
Interior
Bedrooms & bathrooms
- Bedrooms: 3
- Bathrooms: 3
- Full bathrooms: 2
- 1/2 bathrooms: 1
- Main level bathrooms: 1
Rooms
- Room types: Bedroom, Den, Family Room, Kitchen, Primary Bathroom, Primary Bedroom, Dining Room
Bedroom
- Features: All Bedrooms Up
Bathroom
- Features: Bathroom Exhaust Fan, Bathtub, Dual Sinks, Separate Shower
Family room
- Features: Separate Family Room
Heating
- Central
Cooling
- Central Air
Appliances
- Included: Dishwasher, Disposal, Gas Range, Microwave
- Laundry: Washer Hookup, Gas Dryer Hookup, In Garage
Features
- Balcony, Ceiling Fan(s), Separate/Formal Dining Room, High Ceilings, Recessed Lighting, All Bedrooms Up
- Flooring: Carpet, Laminate, Tile
- Windows: Blinds, Screens
- Has fireplace: Yes
- Fireplace features: Family Room, Gas
- Common walls with other units/homes: No Common Walls
Interior area
- Total interior livable area: 1,970 sqft
Property
Parking
- Total spaces: 6
- Parking features: Driveway, Garage Faces Front, Garage
- Attached garage spaces: 3
- Uncovered spaces: 3
Features
- Levels: Two
- Stories: 2
- Entry location: 1
- Has private pool: Yes
- Pool features: Heated, In Ground, Private
- Spa features: None
- Fencing: Block
Lot
- Size: 6,970 Square Feet
- Features: 0-1 Unit/Acre
Details
- Parcel number: 294362014
- Special conditions: Trust
Construction
Type & style
- Home type: SingleFamily
- Architectural style: Spanish
- Property subtype: Single Family Residence
Materials
- Stucco
- Foundation: Slab
- Roof: Spanish Tile
Condition
- New construction: No
- Year built: 1991
Utilities & green energy
- Electric: Standard
- Sewer: Public Sewer
- Water: Public
- Utilities for property: Cable Not Available, Electricity Connected, Natural Gas Connected, Sewer Connected, Water Connected
Community & HOA
Community
- Features: Park, Suburban, Sidewalks
- Security: Prewired, Carbon Monoxide Detector(s), Smoke Detector(s)
Location
- Region: Riverside
Financial & listing details
- Price per square foot: $375/sqft
- Tax assessed value: $306,536
- Date on market: 9/5/2026
- Listing terms: Cash,Cash to New Loan,FHA,VA Loan
- Inclusions: Stove
- Exclusions: Refrigerator, washer and Dryer
- Road surface type: Paved
Estimated market value
$735,000
$698,000 - $772,000
$3,354/mo
Price history
| Date | Event | Price |
|---|---|---|
| 9/5/2026 | Listed for sale | $739,000$375/sqft |
Source:  CRMLS #DW26191284 Report a problem CRMLS #DW26191284 Report a problem | ||
Public tax history
| Year | Property taxes | Tax assessment |
|---|---|---|
| 2026 | -- | $306,536 +2% |
| 2025 | $3,324 +3.4% | $300,526 +2% |
| 2024 | $3,214 +0.5% | $294,635 +2% |
| 2023 | $3,199 +1.9% | $288,859 +2% |
| 2022 | $3,139 +1.1% | $283,196 +2% |
| 2021 | $3,103 +0.8% | $277,645 +1% |
| 2020 | $3,079 +2% | $274,799 +2% |
| 2019 | $3,020 +2% | $269,412 +2% |
| 2018 | $2,960 -2% | $264,131 +2% |
| 2017 | $3,022 | $258,953 +2% |
| 2016 | $3,022 +5.8% | $253,876 +1.5% |
| 2015 | $2,855 -0.3% | $250,065 +2% |
| 2014 | $2,863 | $245,168 +0.5% |
| 2013 | -- | $244,063 +2% |
| 2012 | -- | $239,279 +2% |
| 2011 | -- | $234,588 +0.8% |
| 2010 | -- | $232,837 -0.2% |
| 2009 | -- | $233,392 +2% |
| 2008 | -- | $228,816 +2% |
| 2007 | -- | $224,330 +2% |
| 2006 | -- | $219,933 +2.8% |
| 2005 | -- | $213,955 +3.9% |
| 2003 | -- | $205,918 +2% |
| 2002 | -- | $201,880 +9.1% |
| 2001 | $2,247 +5.9% | $185,000 +8.8% |
| 2000 | $2,122 | $170,000 |
Find assessor info on the county website
Monthly payment
Est. payment
Payment breakdown
Explore the cost of this home by adjusting the details. Changes won't be saved.Climate risks
Neighborhood: Orangecrest
Similar homes
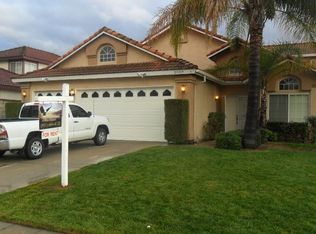
- $790,0004 bd3 ba2.4k sqft20736 Rosedale Dr, Riverside, CA 92508For Sale
 MLS ID #IV26190417, MICHAEL PIERPOINT, WESTCOE REALTORS INC. CRMLS
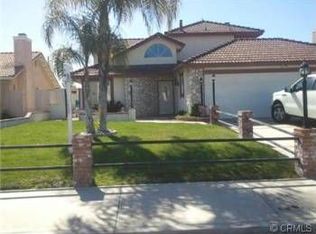
 - $749,9504 bd3 ba2.4k sqft20516 Marcus Rd, Riverside, CA 92508For Sale
 MLS ID #IV26189142, ELIZABETH RODRIGUEZ, REDFIN. CRMLS
 - $789,9004 bd2 ba1.9k sqft18660 Gentian Ave, Riverside, CA 92508For Sale
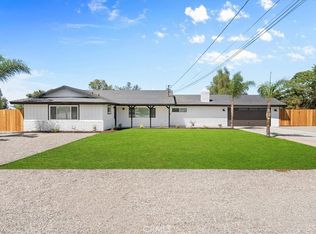 MLS ID #IV26193008, RONALD HAYES, Ryconn, Inc. CRMLS
 - $775,0004 bd3 ba2.3k sqft19154 White Dove Ln, Riverside, CA 92508For Sale
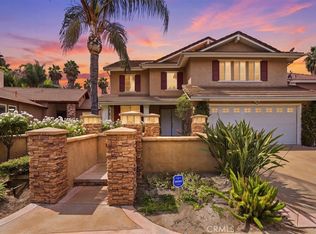 MLS ID #IV26187219, JAMES MONKS, Tower Agency. CRMLS
Local buyer's agents are ready to help
