Imagine coming home to a place where comfort, convenience, and everyday living come together. Welcome to 8395 Rosemary Drive, a beautifully maintained single-story home nestled in Riverside's highly sought-after Orangecrest community. Offering 3 bedrooms, 2 bathrooms, and approximately 1,798 square feet of inviting living space, this home is thoughtfully designed for the way you live today. From the moment you step inside, you'll appreciate the spacious layout, filled with natural light and flexible living areas that make both entertaining and everyday moments feel effortless. Inside, the home's comfortable floor plan offers the perfect balance of shared spaces and private bedrooms, making it ideal for families, professionals, or anyone looking for the ease of single-story living.
The backyard provides endless possibilities—weekend barbecues, a peaceful morning coffee, or creating your own outdoor retreat.
Location is everything, and Orangecrest continues to be one of Riverside's most desirable communities. Enjoy nearby parks, shopping, restaurants, highly regarded schools, and convenient commuter access, all while living in a neighborhood known for its welcoming atmosphere and pride of ownership. Whether you're searching for your first home, your forever home, or simply the next chapter, 8395 Rosemary Drive offers the space, location, and lifestyle you've been waiting for. Come experience the possibilities and discover why this home is one you won't want to miss.
Coming soon 07/23
Listed by: REALTY ONE GROUP HOMELINK • PAM EUKER • Contact: 951-787-7088
$684,000
8395 Rosemary Dr, Riverside, CA 92508
3beds
1,798sqft
Single Family Residence
Built in 1993
7,405 Square Feet Lot
$694,100 Zestimate®
$380/sqft
$-- HOA
What's special
- 15 days |
- 1,017 |
- 63 |
Zillow last checked:
Listing updated:
Listed by:
PAM EUKER DRE #01426978 951-231-7959,
REALTY ONE GROUP HOMELINK
Source: CRMLS,MLS#: IV26146824 Originating MLS: California Regional MLS
Originating MLS: California Regional MLSFacts & features
Interior
Bedrooms & bathrooms
- Bedrooms: 3
- Bathrooms: 2
- Full bathrooms: 2
- Main level bathrooms: 2
- Main level bedrooms: 3
Rooms
- Room types: Bedroom, Family Room, Kitchen, Laundry, Living Room, Primary Bedroom
Primary bedroom
- Features: Main Level Primary
Bedroom
- Features: All Bedrooms Down
Bedroom
- Features: Bedroom on Main Level
Bathroom
- Features: Bathroom Exhaust Fan, Bathtub, Dual Sinks, Tub Shower
Kitchen
- Features: Granite Counters
Heating
- Central
Cooling
- Central Air
Appliances
- Included: Dishwasher, Gas Oven, Microwave
- Laundry: Inside, Laundry Room
Features
- Breakfast Bar, Ceiling Fan(s), Eat-in Kitchen, Granite Counters, High Ceilings, Open Floorplan, Pantry, All Bedrooms Down, Bedroom on Main Level, Main Level Primary
- Flooring: Carpet, Vinyl
- Doors: Panel Doors
- Has fireplace: Yes
- Fireplace features: Family Room
- Common walls with other units/homes: No Common Walls
Interior area
- Total interior livable area: 1,798 sqft
Property
Parking
- Total spaces: 2
- Parking features: Door-Multi, Garage
- Attached garage spaces: 2
Features
- Levels: One
- Stories: 1
- Entry location: First floor
- Patio & porch: Concrete
- Pool features: None
- Spa features: None
- Fencing: Vinyl
- Has view: Yes
- View description: None
Lot
- Size: 7,405 Square Feet
- Features: 0-1 Unit/Acre, Corner Lot, Cul-De-Sac, Front Yard, Lawn, Landscaped
Details
- Parcel number: 294353022
- Special conditions: Standard,Trust
Construction
Type & style
- Home type: SingleFamily
- Architectural style: Colonial
- Property subtype: Single Family Residence
Condition
- Turnkey
- New construction: No
- Year built: 1993
Utilities & green energy
- Sewer: Public Sewer
- Water: Public
- Utilities for property: Electricity Connected, Natural Gas Connected, Phone Available, Sewer Connected, Water Connected
Community & HOA
Community
- Features: Curbs, Dog Park, Hiking, Park, Street Lights, Suburban, Sidewalks
- Security: Smoke Detector(s)
Location
- Region: Riverside
Financial & listing details
- Price per square foot: $380/sqft
- Tax assessed value: $234,514
- Annual tax amount: $2,591
- Date on market: 7/7/2026
- Listing terms: Cash to New Loan
- Road surface type: Paved
Estimated market value
$694,100
$659,000 - $729,000
$3,281/mo
Price history
| Date | Event | Price |
|---|---|---|
| 5/17/1994 | Sold | $140,000$78/sqft |
Source: Public Record Report a problem | ||
Public tax history
| Year | Property taxes | Tax assessment |
|---|---|---|
| 2025 | $2,591 +3.4% | $234,514 +2% |
| 2024 | $2,506 +0.5% | $229,917 +2% |
| 2023 | $2,494 +1.9% | $225,410 +2% |
| 2022 | $2,447 +1% | $220,992 +2% |
| 2021 | $2,423 +0.8% | $216,660 +1% |
| 2020 | $2,404 +2% | $214,440 +2% |
| 2019 | $2,358 +2% | $210,236 +2% |
| 2018 | $2,311 -3% | $206,115 +2% |
| 2017 | $2,383 | $202,074 +2% |
| 2016 | $2,383 +5.2% | $198,113 +1.5% |
| 2015 | $2,265 -0.6% | $195,139 +2% |
| 2014 | $2,279 | $191,318 +0.5% |
| 2013 | -- | $190,455 +2% |
| 2012 | -- | $186,721 +2% |
| 2011 | -- | $183,060 +0.8% |
| 2010 | -- | $181,694 -0.2% |
| 2009 | -- | $182,128 +2% |
| 2008 | -- | $178,557 +2% |
| 2007 | -- | $175,057 +2% |
| 2006 | -- | $171,626 +2% |
| 2005 | -- | $168,262 +3.9% |
| 2003 | -- | $161,941 +2% |
| 2002 | -- | $158,767 +2% |
| 2001 | $1,948 +0.3% | $155,655 +2% |
| 2000 | $1,943 | $152,604 |
Find assessor info on the county website
Monthly payment
Est. payment
Payment breakdown
Explore the cost of this home by adjusting the details. Changes won't be saved.Climate risks
Neighborhood: Orangecrest
Nearby schools
GreatSchools rating
- 7/10Tomas Rivera Elementary SchoolGrades: K-6Distance: 0.8 mi
- 8/10Amelia Earhart Middle SchoolGrades: 7-8Distance: 0.9 mi
- 8/10Martin Luther King Jr. High SchoolGrades: 9-12Distance: 2.4 mi
Schools provided by the listing agent
- Middle: Amelia
- High: King
Source: CRMLS. This data may not be complete. We recommend contacting the local school district to confirm school assignments for this home.
- $737,2005 bd3 ba2.3k sqft8381 Rosemary Dr, Riverside, CA 92508Off Market
- $757,1004 bd3 ba2.5k sqft8392 Maynard Ln, Riverside, CA 92508Off Market
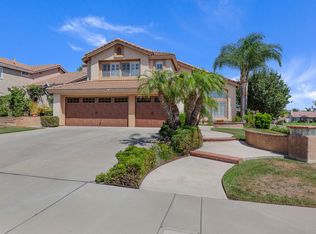
- $710,0003 bd2 ba1.7k sqft8367 Rosemary Dr, Riverside, CA 92508Sold
- $771,8005 bd3 ba2.3k sqft8382 Maynard Ln, Riverside, CA 92508Off Market
- $669,2004 bd2 ba1.5k sqft8419 Rosemary Dr, Riverside, CA 92508Off Market
- $782,1004 bd3 ba2.5k sqft8368 Maynard Ln, Riverside, CA 92508Off Market
- $724,4004 bd3 ba2.5k sqft8398 Rosemary Dr, Riverside, CA 92508Off Market
- $637,5003 bd2 ba1.7k sqft8388 Rosemary Dr, Riverside, CA 92508Off Market
A local agent can set up tours, give advice and negotiate with sellers.
Similar homes
- $739,9994 bd3 ba2.5k sqft20667 Bakal Dr, Riverside, CA 92508For Sale
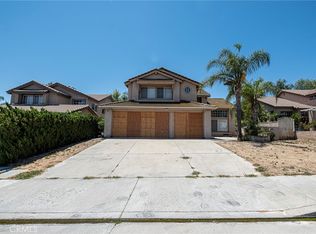 MLS ID #IG26047701, Ruben Hernandez, eXp Realty of Southern California. CRMLS
 - $595,0003 bd2 ba1.2k sqft7350 Hyannis Ct, Riverside, CA 92506For Sale
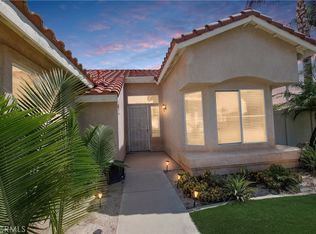 MLS ID #IG26144369, Orlando Pino, Re/Max Partners. CRMLS
 - $675,9903 bd2 ba1.6k sqft9698 Babaca St, Riverside, CA 92508New Construction
 MLS ID #SW26127117, Marcy Pekar, KB Home Sales-Southern CA Inc. CRMLS
 - $687,7043 bd2 ba1.6k sqft19140 El Gallo St, Riverside, CA 92508New Construction
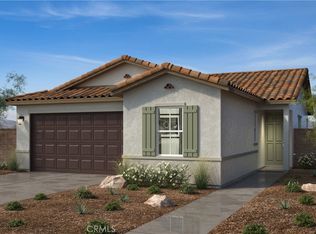 MLS ID #SW26093977, Amanda Moore, KB Home Sales-Southern CA Inc. CRMLS
 - $726,1374 bd3 ba2.2k sqft19344 Arenal Way, Riverside, CA 92508New ConstructionMLS ID #SW26147212, Marcy Pekar, KB Home Sales-Southern CA Inc. CRMLS
- $615,0003 bd2 ba1.4k sqft5847 Central Ave, Riverside, CA 92504For SaleMLS ID #IV26157228, GABRIELA HANSON, NEST REAL ESTATE. CRMLS
- $550,0004 bd3 ba1.7k sqft13394 Cherrylaurel Ave, Moreno Valley, CA 92553For SaleMLS ID #IV26141696, HENRY QUIROZ, EXP REALTY OF SOUTHERN CALIFORNIA INC.. CRMLS
- $--3 bd3 ba1k sqft12098 Riparian Way, Moreno Valley, CA 92557AuctionAuction.com 2
- $759,0004 bd3 ba2.6k sqft7688 Steamboat St, Riverside, CA 92507For SaleMLS ID #IV26145291, LIAN SERGEANT, KELLER WILLIAMS RIVERSIDE CENT. CRMLS
- $685,0003 bd2 ba1.7k sqft235 Pinewood Ct, Redlands, CA 92374For SaleMLS ID #IG26141218, Jane Nottingham, CENTURY 21 LOIS LAUER REALTY. CRMLS
- $660,0004 bd2 ba1.9k sqft1774 7th St, Riverside, CA 92507For SaleMLS ID #IV26114792, LISA SOLTESZ, OPENDOOR BROKERAGE INC.. CRMLS
- $612,9994 bd2 ba1.9k sqft24751 Hudson St, Moreno Valley, CA 92551For SaleMLS ID #IV26154150, JOSE NAVARRETE, TOWER AGENCY. CRMLS
- $629,0004 bd2 ba1.1k sqft4865 Emerson St, Riverside, CA 92504For SaleMLS ID #CV26144141, Margarita Junak, RE/MAX TIME REALTY. CRMLS
- $--4 bd3 ba1.5k sqft24530 Summerfield Dr, Moreno Valley, CA 92557AuctionAuction.com 2
- $689,0003 bd3 ba1.3k sqft932 Palermo Ln, Corona, CA 92879For SaleMLS ID #PW26142818, John Hernandez, HomeSmart, Evergreen Realty. CRMLS
- $540,0003 bd2 ba1.7k sqft25761 Calle Agua, Moreno Valley, CA 92551For SaleMLS ID #IG26140656, Shannon Martinez, ROA California Inc.. CRMLS
- $--3 bd3 ba2.1k sqft350 Camino De La Luna, Perris, CA 92571AuctionServiceLink Auction
- $629,9003 bd2 ba1.4k sqft25595 Cedarbrook Ave, Moreno Valley, CA 92553For SaleMLS ID #CV26097983, Alma Galindo, BRIGHT STAR REAL ESTATE. CRMLS
- $679,0004 bd2 ba2k sqft1905 Madison St, Redlands, CA 92374For SaleMLS ID #IG26145924, LISA JOHNSON, Berkshire Hathaway Homeservices California Realty. CRMLS
- $--4 bd3 ba1.7k sqft754 La Loma Ln, Corona, CA 92879AuctionAuction.com 2
Local buyer's agents are ready to help
