A thoughtfully maintained 3-bedroom, 1.5-bathroom home offering the perfect blend of comfort, quality upgrades, and smart home technology. From the moment you arrive, you'll appreciate the pride of ownership reflected throughout this property, from the gleaming hardwood floors to the finished basement that adds valuable living space for a family room, home office, or gym. The spacious sunroom, added in 2010, provides the perfect place to relax, entertain, or enjoy year-round views of the backyard. Its tinted and mirrored windows allow you to enjoy the outdoor scenery while providing added daytime privacy from outside visibility. This home has been enhanced with numerous valuable improvements designed for long-term peace of mind. A 3/4-inch roof decking system provides a stronger, more durable roof structure than standard decking, while the attic features both a ridge vent and an attic fan to promote improved ventilation and energy efficiency. The basement is protected by a professionally installed French drain, adding another layer of confidence for homeowners. Smart home safety and monitoring features include a Ting Electrical Monitor, which continuously monitors the home's electrical system for potential fire hazards and alerts the homeowner if an issue is detected, as well as a LeakBot Water Monitor that helps identify hidden plumbing leaks and unusual water usage before they become costly problems. Additional upgrades include a whole-home water filtration system with recently updated wiring. The current service is approximately $45 per quarter, providing filtered water throughout the home at a minimal ongoing cost. Outside, the home is equipped with a premium LeafGuard gutter system featuring a transferable lifetime warranty. If leaves ever enter the system, LeafGuard will service it under the terms of the warranty, offering exceptional long-term value and low-maintenance ownership. With its combination of thoughtful improvements, smart home technology, quality construction upgrades, and comfortable living spaces, this home offers exceptional value for today's buyer. Don't miss the opportunity to make this well-cared-for Burlington property your next home.
For sale
$500,000
2048 Bustleton Rd, Burlington, NJ 08016
3beds
2,020sqft
:
Get pre-qualified$3,805/mo
Single Family Residence
Built in 1965
1.24 Acres Lot
$497,800 Zestimate®
$248/sqft
$-- HOA
What's special
Gleaming hardwood floorsWhole-home water filtration systemComfortable living spaces
- 6 days |
- 838 |
- 47 |
Likely to sell faster than
Zillow last checked:
Listing updated:
Listed by:
Sharif Hatab 609-757-9883,
EXP Realty, LLC,
Listing Team: Unify Real Estate Team, Co-Listing Agent: Tyree Corey Dicks 609-614-3498,
EXP Realty, LLC
Source: Bright MLS,MLS#: NJBL2115764
Facts & features
Interior
Bedrooms & bathrooms
- Bedrooms: 3
- Bathrooms: 2
- Full bathrooms: 1
- 1/2 bathrooms: 1
- Main level bathrooms: 2
- Main level bedrooms: 3
Rooms
- Room types: Basement
Basement
- Level: Lower
- Area: 1144 Square Feet
- Dimensions: 44 X 26
Heating
- Baseboard, Other
Cooling
- Central Air, Electric
Appliances
- Included: Water Heater
Features
- Basement: Partially Finished
- Has fireplace: No
Interior area
- Total structure area: 2,020
- Total interior livable area: 2,020 sqft
- Finished area above ground: 2,020
- Finished area below ground: 0
Video & virtual tour
Property
Parking
- Total spaces: 10
- Parking features: Garage Faces Front, Attached, Driveway
- Attached garage spaces: 2
- Uncovered spaces: 8
Accessibility
- Accessibility features: None
Features
- Levels: One
- Stories: 1
- Pool features: None
Lot
- Size: 1.24 Acres
- Dimensions: 200.00 x 270.00
Details
- Additional structures: Above Grade, Below Grade
- Parcel number: 150017000004 02
- Zoning: RESIDENTIAL
- Special conditions: Standard
Construction
Type & style
- Home type: SingleFamily
- Architectural style: Ranch/Rambler
- Property subtype: Single Family Residence
Materials
- Frame
- Foundation: Concrete Perimeter
Condition
- New construction: No
- Year built: 1965
Utilities & green energy
- Sewer: Septic Exists, Private Septic Tank
- Water: Well
Community & HOA
Community
- Subdivision: None Available
HOA
- Has HOA: No
Location
- Region: Burlington
- Municipality: FLORENCE TWP
Financial & listing details
- Price per square foot: $248/sqft
- Tax assessed value: $324,100
- Annual tax amount: $10,001
- Date on market: 7/20/2026
- Listing agreement: Exclusive Right To Sell
- Ownership: Fee Simple
Estimated market value
$497,800
$473,000 - $523,000
$3,250/mo
Price history
| Date | Event | Price |
|---|---|---|
| 7/20/2026 | Listed for sale | $500,000+237.8%$248/sqft |
Source:  Bright MLS #NJBL2115764 Report a problem Bright MLS #NJBL2115764 Report a problem | ||
| 7/14/1998 | Sold | $148,000$73/sqft |
Source: Public Record Report a problem | ||
Public tax history
| Year | Property taxes | Tax assessment |
|---|---|---|
| 2025 | $8,783 +1.6% | $324,100 |
| 2024 | $8,647 | $324,100 |
| 2023 | -- | $324,100 |
| 2022 | $8,462 +0.9% | $324,100 |
| 2021 | $8,388 +1.3% | $324,100 |
| 2020 | $8,281 +0.9% | $324,100 |
| 2019 | $8,209 +1.2% | $324,100 |
| 2018 | $8,109 +2% | $324,100 |
| 2017 | $7,953 +2.1% | $324,100 |
| 2016 | $7,791 +2.9% | $324,100 |
| 2015 | $7,574 -2.2% | $324,100 |
| 2014 | $7,746 +1.7% | $324,100 |
| 2013 | $7,616 +3% | $324,100 |
| 2012 | $7,393 +6% | $324,100 +2.8% |
| 2011 | $6,971 +8.2% | $315,300 |
| 2010 | $6,446 +0.8% | $315,300 +102.1% |
| 2009 | $6,398 +2.6% | $156,000 |
| 2008 | $6,237 +1.9% | $156,000 |
| 2007 | $6,121 +5.6% | $156,000 |
| 2006 | $5,795 +8.1% | $156,000 |
| 2005 | $5,360 +6.8% | $156,000 |
| 2004 | $5,020 | $156,000 |
| 2003 | -- | $156,000 |
| 2002 | -- | $156,000 |
| 2001 | -- | $156,000 |
Find assessor info on the county website
Monthly payment
Est. payment
Payment breakdown
Explore the cost of this home by adjusting the details. Changes won't be saved.Climate risks
Neighborhood: 08016
Nearby schools
GreatSchools rating
- 2/10Number 5, Roebling Elementary SchoolGrades: PK-3Distance: 2 mi
- 3/10Riverfront SchoolGrades: PK,4-8Distance: 2.1 mi
- 4/10Florence Twp Memorial High SchoolGrades: 9-12Distance: 0.3 mi
Schools provided by the listing agent
- District: Burlington Township
Source: Bright MLS. This data may not be complete. We recommend contacting the local school district to confirm school assignments for this home.
- $442,2003 bd2 ba1.4k sqft2044 Bustleton Rd, Burlington, NJ 08016Off Market
- $761,400-- bd-- ba2.8k sqft2050 Bustleton Rd, Burlington, NJ 08016Off Market
- $356,200-- bd-- ba1.3k sqft2041 Bustleton Rd, Burlington, NJ 08016Off Market
- $548,700-- bd-- ba2.2k sqft2042 Bustleton Rd, Burlington, NJ 08016Off Market
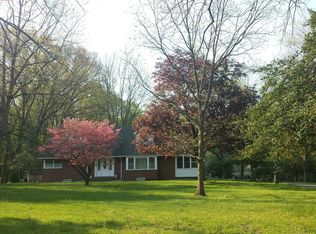
- $409,900-- bd-- ba1.5k sqft2039 Bustleton Rd, Burlington, NJ 08016Off Market
- $455,100-- bd-- ba1.2k sqft2038 Bustleton Rd, Burlington, NJ 08016Off Market
- $362,000-- bd-- ba1.6k sqft2054 Bustleton Rd, Burlington, NJ 08016Off Market
- $583,300-- bd-- ba1.6k sqft2037 Bustleton Rd, Burlington, NJ 08016Off Market
A local agent can set up tours, give advice and negotiate with sellers.
Similar homes
- $479,9004 bd2 ba1.8k sqft19 Walnut Dr, Burlington, NJ 08016For Sale
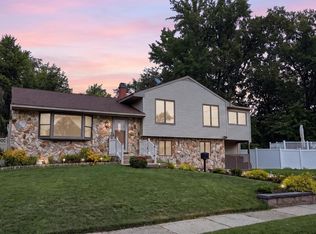
 MLS ID #NJBL2116968, Tony Lee, Home Journey Realty. Bright MLS
 - $527,0004 bd2 ba2.4k sqft71 Coachman Dr, Bordentown, NJ 08505For Sale
 MLS ID #NJBL2114738, Valerie Belardo, RE/MAX at Home. Bright MLS
 - $539,0004 bd3 ba1.8k sqft6 Mystic Way, Burlington, NJ 08016For Sale
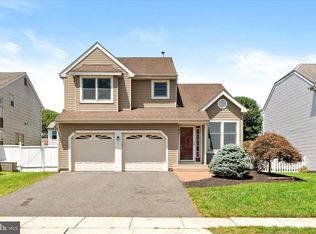 MLS ID #NJBL2117276, Edward J Smires, Smires & Associates. Bright MLS
 - $529,9004 bd3 ba1.8k sqft21 Cherokee Trl, Burlington, NJ 08016For Sale
 MLS ID #NJBL2116512, Varinder Bal, EXP Realty, LLC. Bright MLS
 - $415,0004 bd2 ba1.9k sqft147 Mott Ave, Burlington, NJ 08016For SaleMLS ID #NJBL2116748, Lizzie Biddle, Weichert Realtors - Moorestown. Bright MLS
- $450,0004 bd3 ba2.1k sqft1043 Hornberger Ave, Roebling, NJ 08554For SaleMLS ID #NJBL2115612, Maryanne Ziccardi, Keller Williams Premier. Bright MLS
- $510,0003 bd3 ba1.6k sqft2 Mystic Way, Burlington, NJ 08016For Sale By Owner
- $499,9004 bd2 ba1.5k sqft2375 Kinkora Rd, Bordentown, NJ 08505For SaleMLS ID #NJBL2115816, Val Gallagher, Real Broker, LLC. Bright MLS
- $299,9003 bd2 ba1.9k sqft27 Langdon Rd, Burlington Township, NJ 08016For SaleMLS ID #NJBL2117206, Nassef Guirguis, RealtyMark Properties. Bright MLS
- $350,0003 bd2 ba2k sqft2091 Old York Rd, Burlington, NJ 08016For SaleMLS ID #NJBL2115388, Kathleen Bocchinfuso, Jersey Property Group Realty. Bright MLS
- $560,0004 bd3 ba2.3k sqft100 Coachman Dr, Bordentown, NJ 08505For Sale
 MLS ID #2616688R, GEE KAY CHEUNG. All Jersey MLS
 - $425,0003 bd2 ba1.5k sqft14 Lancaster Dr, Burlington Township, NJ 08016For SaleMLS ID #NJBL2113514, viviana Mejia, Keller Williams Realty East Monmouth. Bright MLS
- $465,0004 bd2 ba2.1k sqft809 Olive St, Florence, NJ 08518For SaleMLS ID #NJBL2090534, Yalcin Kucuk, HomeSmart First Advantage Realty. Bright MLS
- $350,0003 bd2 ba1.1k sqft813 Columbus Rd, Burlington, NJ 08016For SaleMLS ID #NJBL2116804, Renee Walsh, Keller Williams Realty - Moorestown. Bright MLS
- $359,9003 bd2 ba1.4k sqft33 W 2nd St, Burlington, NJ 08016For SaleMLS ID #NJBL2116506, Varinder Bal, EXP Realty, LLC. Bright MLS
- $515,0005 bd3 ba2.9k sqft126 E Union St, Burlington, NJ 08016For SaleMLS ID #2616980R, DEBRA MARSHALL. All Jersey MLS
- $529,0003 bd2 ba1.5k sqft17 Carty Dr, Bordentown, NJ 08505For SaleMLS ID #NJBL2112040, Marc Matteo, HomeSmart First Advantage Realty. Bright MLS
- $--3 bd2 ba1.1k sqft903 Merlin St, Bristol, PA 19007AuctionServiceLink Auction
- $499,9003 bd2 ba2.1k sqft15 Fairfield Dr, Westampton, NJ 08060For SaleMLS ID #NJBL2109552, Eric Strohm, Garden State Properties Group - Merchantville. Bright MLS
- $749,0004 bd4 ba3k sqft3 Lardner Rd, Burlington, NJ 08016For SaleMLS ID #NJBL2116220, Gilbert Cheeseman, Coldwell Banker Residential Brokerage-Princeton Jct. Bright MLS
