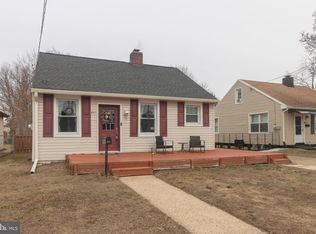

Welcome to this beautiful cape cod in perfect move in condition. Step into the cozy living room which leads to an adorable kitchen. The dining room features sliding glass doors opening onto a manicured back yard. The master bedroom and full remodeled bathroom are also located on the main level. Continue up the lovely wooden staircase to the two large additional bedrooms and half bath. This home features many upgrades such as a four year old roof , newer windows and new water heater. This beautiful home is located close to major highways, shopping and restaurants for your convenience.
For sale
Price cut: $20K (8/13)
$330,000
813 Columbus Rd, Burlington, NJ 08016
3beds
1,176sqft
Single Family Residence
Built in 1952
6,996 Square Feet Lot
$329,600 Zestimate®
$281/sqft
$-- HOA
What's special
Adorable kitchenLovely wooden staircaseNewer windowsTwo large additional bedrooms
- 39 days |
- 710 |
- 36 |
Zillow last checked:
Listing updated:
Listed by:
Renee Walsh 609-792-3277,
Keller Williams Realty - Moorestown
Source: Bright MLS,MLS#: NJBL2116804
Facts & features
Interior
Bedrooms & bathrooms
- Bedrooms: 3
- Bathrooms: 2
- Full bathrooms: 1
- 1/2 bathrooms: 1
- Main level bathrooms: 2
- Main level bedrooms: 3
Rooms
- Room types: Living Room, Dining Room, Bedroom 2, Bedroom 3, Kitchen, Bedroom 1, Bathroom 1, Bathroom 2
Bedroom 1
- Level: Main
Bedroom 2
- Level: Upper
Bedroom 3
- Level: Upper
Bathroom 1
- Level: Main
Bathroom 2
- Level: Upper
Dining room
- Level: Main
Kitchen
- Level: Main
Living room
- Level: Main
Heating
- Forced Air, Natural Gas
Cooling
- Central Air, Electric
Appliances
- Included: Gas Water Heater
- Laundry: In Basement
Features
- Flooring: Ceramic Tile, Hardwood, Carpet
- Basement: Full
- Has fireplace: No
Interior area
- Total structure area: 1,176
- Total interior livable area: 1,176 sqft
- Finished area above ground: 1,176
- Finished area below ground: 0
Property
Parking
- Total spaces: 2
- Parking features: Driveway
- Uncovered spaces: 2
Accessibility
- Accessibility features: 2+ Access Exits
Features
- Levels: One and One Half
- Stories: 1.5
- Pool features: None
Lot
- Size: 6,996 Square Feet
- Dimensions: 50.00 x 140.00
Details
- Additional structures: Above Grade, Below Grade
- Parcel number: 050022800007
- Zoning: TRN
- Special conditions: Standard
Construction
Type & style
- Home type: SingleFamily
- Architectural style: Cape Cod
- Property subtype: Single Family Residence
Materials
- Frame
- Foundation: Block
Condition
- New construction: No
- Year built: 1952
Utilities & green energy
- Sewer: Public Sewer
- Water: Public
Community & HOA
Community
- Subdivision: None Ava Ilable
HOA
- Has HOA: No
Location
- Region: Burlington
- Municipality: BURLINGTON CITY
Financial & listing details
- Price per square foot: $281/sqft
- Tax assessed value: $130,200
- Annual tax amount: $5,782
- Date on market: 7/18/2026
- Listing agreement: Exclusive Agency
- Listing terms: Cash,Conventional
- Inclusions: Washer, dryer, refrigerator, stove, window Treatments
- Ownership: Fee Simple
Estimated market value
$329,600
$313,000 - $346,000
$2,639/mo
Price history
| Date | Event | Price |
|---|---|---|
| 8/13/2026 | Price change | $330,000-5.7%$281/sqft |
Source:  Bright MLS #NJBL2116804 Report a problem Bright MLS #NJBL2116804 Report a problem | ||
| 7/18/2026 | Listed for sale | $350,000$298/sqft |
Source: Bright MLS #NJBL2116804 Report a problem | ||
Public tax history
| Year | Property taxes | Tax assessment |
|---|---|---|
| 2025 | $5,638 +1.8% | $130,200 |
| 2024 | $5,539 | $130,200 |
| 2023 | -- | $130,200 |
| 2022 | $5,478 +1.5% | $130,200 |
| 2021 | $5,398 +8.7% | $130,200 |
| 2020 | $4,965 +1.7% | $130,200 |
| 2019 | $4,880 +3.2% | $130,200 |
| 2018 | $4,730 +3.9% | $130,200 |
| 2017 | $4,552 +3.7% | $130,200 |
| 2016 | $4,389 +3.4% | $130,200 |
| 2015 | $4,245 +2.7% | $130,200 |
| 2014 | $4,133 +2.8% | $130,200 |
| 2013 | $4,022 +1.6% | $130,200 |
| 2012 | $3,957 +5.8% | $130,200 +49.1% |
| 2011 | $3,741 +6.4% | $87,300 |
| 2010 | $3,516 +4.8% | $87,300 |
| 2009 | $3,355 +5.6% | $87,300 |
| 2008 | $3,178 +6.6% | $87,300 |
| 2007 | $2,982 +4.9% | $87,300 |
| 2006 | $2,843 +3.1% | $87,300 |
| 2005 | $2,758 +3.9% | $87,300 |
| 2004 | $2,654 | $87,300 |
| 2003 | -- | $87,300 |
| 2002 | -- | $87,300 |
| 2001 | -- | $87,300 |
Find assessor info on the county website
Monthly payment
Est. payment
Payment breakdown
Explore the cost of this home by adjusting the details. Changes won't be saved.Climate risks
Neighborhood: 08016
Nearby schools
GreatSchools rating
- NACaptain James Lawrence Elementary SchoolGrades: K-2Distance: 0.5 mi
- 4/10Burlington City High SchoolGrades: 7-12Distance: 0.8 mi
- 5/10Wilbur Watts Intermediate SchoolGrades: 3-6Distance: 0.9 mi
Schools provided by the listing agent
- District: Burlington City Schools
Source: Bright MLS. This data may not be complete. We recommend contacting the local school district to confirm school assignments for this home.
- $316,500-- bd-- ba1.9k sqft815 Columbus Rd, Burlington, NJ 08016Off Market
- $304,9003 bd2 ba1.1k sqft811 Columbus Rd, Burlington, NJ 08016Off Market
- $262,0003 bd1 ba1k sqft817 Columbus Rd, Burlington, NJ 08016Sold
- $313,8003 bd1 ba1.1k sqft809 Columbus Rd, Burlington, NJ 08016Off Market
- $265,0004 bd2 ba1.8k sqft840 Columbus Rd, Burlington, NJ 08016Sold
- $260,0004 bd1 ba1.1k sqft819 Columbus Rd, Burlington, NJ 08016Sold
- $306,500-- bd-- ba1.4k sqft807 Columbus Rd, Burlington, NJ 08016Off Market
- $458,7004 bd3 ba2.1k sqft806 Neptune Ave, Burlington, NJ 08016Off Market
A local agent can set up tours, give advice and negotiate with sellers.
Similar homes
- $350,0003 bd2 ba1.6k sqft17 New Castle Ln, Willingboro, NJ 08046For Sale
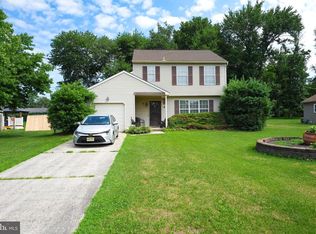
 MLS ID #NJBL2116094, Ebenezer Carpio, Keller Williams Realty - Moorestown. Bright MLS
 - $335,0004 bd2 ba1.5k sqft26 Plumtree Rd, Levittown, PA 19056For Sale
 MLS ID #PABU2128778, Kate McCullough, Keller Williams Real Estate-Langhorne. Bright MLS
 - $200,0002 bd1 ba875 sqft400 Hulme St, Burlington, NJ 08016For Sale
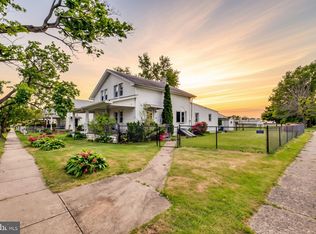 MLS ID #NJBL2110836, Sara Melody Amer, Real Broker, LLC. Bright MLS
 - $365,0003 bd2 ba1.5k sqft92 Tallwood Ln, Willingboro, NJ 08046For Sale
 MLS ID #NJBL2118856, Tony Esposito, RE/MAX Aspire. Bright MLS
 - $345,0004 bd2 ba1.3k sqft57 Pond Ln, Willingboro, NJ 08046For SaleMLS ID #NJBL2117534, Arlene Elefante, Weichert Realtors-Cherry Hill. Bright MLS
- $315,0002 bd2 ba1k sqft741 Brighton St #0, Philadelphia, PA 19111For SaleMLS ID #PAPH2662906, Nancy Day, Keller Williams Real Estate-Montgomeryville. Bright MLS
- $394,5004 bd2 ba1.2k sqft54 Mayflower Rd, Levittown, PA 19056For SaleMLS ID #PABU2128860, Melissa Carpenter, KW Empower. Bright MLS
- $349,9003 bd2 ba1.2k sqft3414 Holyoke Rd, Philadelphia, PA 19114For SaleMLS ID #PAPH2650162, James A. Olivieri, Penn-Jersey Realty, LLC. Bright MLS
- $330,0003 bd2 ba1.2k sqft29 Chewalla Blvd, Hamilton, NJ 08619For SaleMLS ID #NJME2082444, Jaime Devereaux, Nu Level Estates LLC. Bright MLS
- $360,0004 bd1 ba1.7k sqft123 Dory Ct, Beverly, NJ 08010For SaleMLS ID #NJBL2116772, Marc Gomez, Moverite Real Estate, LLC. Bright MLS
- $364,9003 bd2 ba1k sqft4 Chalfont St, Cinnaminson, NJ 08077For SaleMLS ID #NJBL2118404, Elaine Tursi-Williams, Weichert Realtors - Moorestown. Bright MLS
- $425,0004 bd2 ba1.7k sqft407 Holly Dr, Levittown, PA 19055For SaleMLS ID #PABU2129468, Veysal Badalov, Keller Williams Real Estate - Bensalem. Bright MLS
- $325,0003 bd2 ba1k sqft8512 Frontenac St, Philadelphia, PA 19152For SaleMLS ID #PAPH2637296, Noele Stinson, Coldwell Banker Realty. Bright MLS
- $330,0003 bd2 ba1.2k sqft1839 Benson St, Philadelphia, PA 19152For SaleMLS ID #PAPH2621036, Stacy Allen, Keller Williams Real Estate-Langhorne. Bright MLS
- $389,9993 bd2 ba1.2k sqft2012 Tomlinson Rd, Philadelphia, PA 19116For SaleMLS ID #PAPH2660232, Katie Smith, Homestarr Realty. Bright MLS
- $350,0003 bd2 ba1.3k sqft418 W Woodlawn St, Philadelphia, PA 19144For SaleMLS ID #PAPH2661016, Robert Fein, BHHS Fox & Roach-Haverford. Bright MLS
- $389,9003 bd2 ba1.4k sqft310 Peachtree Ln, Delanco, NJ 08075For SaleMLS ID #NJBL2113824, Shauna Reiter, Redfin. Bright MLS
- $399,9004 bd2 ba1.6k sqft7 Misty Pine Rd, Levittown, PA 19056For SaleMLS ID #PABU2123780, Helen Irvine, Keller Williams Real Estate-Langhorne. Bright MLS
- $370,0003 bd2 ba1.2k sqft587 Arbor Rd, Morrisville, PA 19067For SaleMLS ID #PABU2126498, Kim Rock, Keller Williams Real Estate-Langhorne. Bright MLS
- $375,0003 bd2 ba1.3k sqft39 Ashley Ave, Ewing, NJ 08618For SaleMLS ID #NJME2078618, Kimberly Storcella, BHHS Fox & Roach Hopewell Valley. Bright MLS
