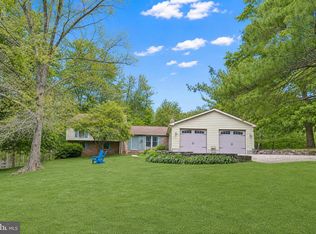
NEW IMPROVED PRICE! This charming 10.95-acre farmette offers three fenced, level pastures, each thoughtfully equipped with Nelson 700 Series automatic waterers (installed in 2023) and Flex fencing (installed in 2021 and 2022). Two of the pastures also include convenient run-in sheds. The barn provides ample storage and is already set up with two stalls. Inside the home, you’re welcomed by a comfortable family room and a bright sunroom just off the kitchen. The kitchen features a farmhouse sink, granite countertops, and stainless steel appliances. A separate dining room, three bedrooms, and a primary suite with a private bath complete the layout. Recent updates add even more peace of mind, including a new 10kW backup generator (2024) and a new HVAC system (2023). Come take a look—you won’t want to miss it!
For sale
Price cut: $15K (5/26)
$624,900
2051 Stover Rd, Taneytown, MD 21787
3beds
1,655sqft
Farm
Built in 1962
10.95 Acres Lot
$610,500 Zestimate®
$378/sqft
$-- HOA
What's special
Barn provides ample storageStainless steel appliancesThree fenced level pasturesConvenient run-in shedsFlex fencingSeparate dining roomComfortable family room
- 46 days |
- 1,104 |
- 58 |
Zillow last checked:
Listing updated:
Listed by:
Michelle Aberts 410-259-3571,
Samuel C. Hoff Agency 410-848-1115
Source: Bright MLS,MLS#: MDCR2034592
Loading...
Facts & features
Interior
Bedrooms & bathrooms
- Bedrooms: 3
- Bathrooms: 3
- Full bathrooms: 2
- 1/2 bathrooms: 1
- Main level bathrooms: 3
- Main level bedrooms: 3
Rooms
- Room types: Dining Room, Primary Bedroom, Bedroom 2, Bedroom 3, Kitchen, Family Room, Sun/Florida Room, Laundry
Primary bedroom
- Features: Flooring - Carpet, Ceiling Fan(s), Bathroom - Walk-In Shower
- Level: Main
- Area: 221 Square Feet
- Dimensions: 13 X 17
Bedroom 2
- Features: Flooring - HardWood
- Level: Main
- Area: 156 Square Feet
- Dimensions: 12 X 13
Bedroom 3
- Features: Flooring - HardWood, Fireplace - Wood Burning
- Level: Main
- Area: 238 Square Feet
- Dimensions: 14 X 17
Dining room
- Features: Flooring - HardWood
- Level: Main
- Area: 108 Square Feet
- Dimensions: 9 X 12
Family room
- Features: Wood Stove, Flooring - Luxury Vinyl Plank
- Level: Main
- Area: 289 Square Feet
- Dimensions: 17 X 17
Kitchen
- Features: Kitchen Island, Pantry, Flooring - HardWood
- Level: Main
- Area: 208 Square Feet
- Dimensions: 13 X 16
Laundry
- Level: Main
- Area: 72 Square Feet
- Dimensions: 8 X 9
Other
- Features: Flooring - Luxury Vinyl Plank
- Level: Main
- Area: 221 Square Feet
- Dimensions: 13 X 17
Heating
- Forced Air, Electric
Cooling
- Central Air, Ceiling Fan(s), Electric
Appliances
- Included: Refrigerator, Ice Maker, Oven/Range - Electric, Dishwasher, Microwave, Washer, Dryer, Water Heater, Electric Water Heater
- Laundry: Laundry Room
Features
- Attic, Bathroom - Walk-In Shower, Ceiling Fan(s), Dining Area, Entry Level Bedroom, Family Room Off Kitchen, Kitchen Island, Pantry, Primary Bath(s)
- Flooring: Carpet, Luxury Vinyl, Vinyl, Wood
- Doors: Sliding Glass, Storm Door(s)
- Windows: Double Pane Windows, Replacement
- Basement: Full,Unfinished,Sump Pump
- Number of fireplaces: 1
- Fireplace features: Wood Burning, Insert, Mantel(s), Brick, Wood Burning Stove
Interior area
- Total structure area: 2,971
- Total interior livable area: 1,655 sqft
- Finished area above ground: 1,655
- Finished area below ground: 0
Property
Parking
- Total spaces: 1
- Parking features: Garage Faces Front, Garage Door Opener, Inside Entrance, Attached, Driveway
- Attached garage spaces: 1
- Has uncovered spaces: Yes
Accessibility
- Accessibility features: None
Features
- Levels: Two
- Stories: 2
- Patio & porch: Deck
- Exterior features: Satellite Dish
- Pool features: None
- Fencing: Electric
Lot
- Size: 10.95 Acres
- Features: Cleared, Level
Details
- Additional structures: Above Grade, Below Grade, Outbuilding, Shed(s)
- Parcel number: 0701000853
- Zoning: AGRIC
- Special conditions: Standard
- Horses can be raised: Yes
Construction
Type & style
- Home type: SingleFamily
- Architectural style: Ranch/Rambler
- Property subtype: Farm
Materials
- Vinyl Siding, Brick
- Foundation: Block
- Roof: Shingle
Condition
- New construction: No
- Year built: 1962
Utilities & green energy
- Sewer: On Site Septic
- Water: Private
Community & HOA
Community
- Subdivision: None Available
HOA
- Has HOA: No
Location
- Region: Taneytown
Financial & listing details
- Price per square foot: $378/sqft
- Tax assessed value: $431,400
- Annual tax amount: $4,402
- Date on market: 5/2/2026
- Listing agreement: Exclusive Right To Sell
- Ownership: Fee Simple
- Crops included: Yes
- Road surface type: Black Top
Estimated market value
$610,500
$580,000 - $641,000
$2,551/mo
Price history
| Date | Event | Price |
|---|---|---|
| 5/26/2026 | Price change | $624,900-2.3%$378/sqft |
Source:  Bright MLS #MDCR2034592 Report a problem Bright MLS #MDCR2034592 Report a problem | ||
| 5/10/2026 | Price change | $639,900-1.5%$387/sqft |
Source: Bright MLS #MDCR2034592 Report a problem | ||
| 5/2/2026 | Listed for sale | $649,900+19.2%$393/sqft |
Source: Bright MLS #MDCR2034442 Report a problem | ||
| 6/1/2022 | Sold | $545,000$329/sqft |
Source: Public Record Report a problem | ||
| 3/16/2022 | Sold | $545,000-0.9%$329/sqft |
Source: Bright MLS #MDCR2003726 Report a problem | ||
| 1/17/2022 | Pending sale | $549,900$332/sqft |
Source: Bright MLS #MDCR2003726 Report a problem | ||
| 1/13/2022 | Price change | $549,900-1.8%$332/sqft |
Source: Bright MLS #MDCR2003726 Report a problem | ||
| 1/1/2022 | Price change | $559,900-1.8%$338/sqft |
Source: Bright MLS #MDCR2003726 Report a problem | ||
| 11/22/2021 | Listed for sale | $569,900+67.6%$344/sqft |
Source: Bright MLS #MDCR2003726 Report a problem | ||
| 4/20/2018 | Sold | $340,000$205/sqft |
Source: Public Record Report a problem | ||
| 2/10/2018 | Sold | $340,000$205/sqft |
Source: Agent Provided Report a problem | ||
| 1/2/2018 | Pending sale | $340,000$205/sqft |
Source: Long & Foster Real Estate, Inc. #CR10117201 Report a problem | ||
| 12/8/2017 | Listed for sale | $340,000+38.8%$205/sqft |
Source: Long & Foster Real Estate, Inc. #1004288907 Report a problem | ||
| 11/29/2012 | Sold | $245,000-5.8%$148/sqft |
Source: Public Record Report a problem | ||
| 6/15/2012 | Listing removed | $260,000$157/sqft |
Source: RE/MAX Advantage Realty #CR7796584 Report a problem | ||
| 5/26/2012 | Price change | $260,000-1.9%$157/sqft |
Source: RE/MAX Advantage Realty #CR7796584 Report a problem | ||
| 4/27/2012 | Price change | $265,000-1.9%$160/sqft |
Source: RE/MAX Advantage Realty #CR7796584 Report a problem | ||
| 3/17/2012 | Listed for sale | $270,000+54.3%$163/sqft |
Source: RE/MAX Advantage Realty #CR7796584 Report a problem | ||
| 6/21/1994 | Sold | $175,000$106/sqft |
Source: Public Record Report a problem | ||
Public tax history
| Year | Property taxes | Tax assessment |
|---|---|---|
| 2025 | $3,742 -1.8% | $384,233 +14% |
| 2024 | $3,809 +16.3% | $337,067 +16.3% |
| 2023 | $3,276 +4.7% | $289,900 |
| 2022 | $3,129 +4.9% | $289,900 +9.9% |
| 2021 | $2,982 +5.2% | $263,900 +5.2% |
| 2020 | $2,835 +0.6% | $250,900 |
| 2019 | $2,818 +0.6% | $250,900 +1.2% |
| 2018 | $2,801 +0.6% | $247,833 +0.6% |
| 2017 | $2,783 | $246,300 +1.1% |
| 2016 | -- | $243,700 +1.1% |
| 2015 | -- | $241,100 +1.1% |
| 2014 | -- | $238,500 |
| 2013 | -- | $238,500 |
| 2012 | -- | $238,500 -16.1% |
| 2011 | -- | $284,420 +5.2% |
| 2010 | -- | $270,240 +5.5% |
| 2009 | -- | $256,060 +5.9% |
| 2008 | -- | $241,880 +11.6% |
| 2007 | -- | $216,770 +13.1% |
| 2006 | -- | $191,660 +15.1% |
| 2005 | -- | $166,550 +6.6% |
| 2004 | -- | $156,182 +7.1% |
| 2003 | -- | $145,816 +7.7% |
| 2002 | -- | $135,450 +0.2% |
| 2001 | -- | $135,246 |
Find assessor info on the county website
Monthly payment
Est. payment$--/mo
Payment breakdown
Explore the cost of this home by adjusting the details. Changes won't be saved.All calculations are estimates and provided by Zillow, Inc. for informational purposes only. Actual amounts may vary.
HOA fees may include property taxes on listings classified as Co-Ops. Contact the listing agent and/or owner for fee details.
Mortgage interest rates are dependent on a number of factors, including credit score, down payment, and repayment length. Interest rate data provided by Zillow Group Marketplace, Inc. as of 1/1/1970 from various mortgage lenders with which we have lead or other similar arrangements; the Estimated Payment is an average of those rates.
See how much you could borrow to make a competitive offer.
Climate risks
Neighborhood: 21787
Nearby schools
GreatSchools rating
- 5/10Elmer A. Wolfe Elementary SchoolGrades: PK-5Distance: 3.9 mi
- 8/10Northwest Middle SchoolGrades: 6-8Distance: 2 mi
- 7/10Francis Scott Key High SchoolGrades: 9-12Distance: 4.1 mi
Schools provided by the listing agent
- District: Carroll County Public Schools
Source: Bright MLS. This data may not be complete. We recommend contacting the local school district to confirm school assignments for this home.
A local agent can set up tours, give advice and negotiate with sellers.




- Maryland
- Carroll County
- Taneytown
- 21787
- 2051 Stover Rd
Nearby cities
Nearby zip codes
Other Taneytown Topics
