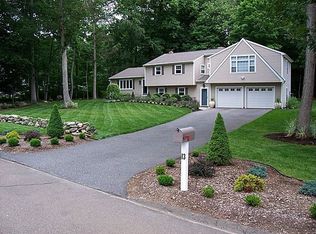
Welcome to 21 Pierce Lane-an exceptional opportunity to own in one of Madison's most desirable in-town locations. Tucked away on a quiet dead-end cul-de-sac, this 3-bedroom home offers privacy, community, and incredible potential. Set on a level lot backing to Land Trust property with nearby hiking trails, this home combines peaceful surroundings with everyday convenience just minutes to Madison's beautiful beaches, downtown, and Madison Beach Club. Inside, you'll find solid bones, a flexible layout, hardwood floors, and multiple living spaces ready to suit your lifestyle. The main level features a bright living room, dining room, kitchen with deck access, 3 bedrooms, and full bath. The lower level offers a spacious family room with fireplace, walk-out sliders to the patio, laundry area, and a half bath with plumbing already in place for future full bath expansion. Recent improvements include new central air (2023), updated doors including front and sliders, new washer/dryer (2023), and new refrigerator (2024). Enjoy sunny southern exposure, a custom backyard playground, and versatile garage space currently configured for home gym use. Surrounded by a welcoming neighborhood known for its close-knit feel, this is your chance to invest in location, lifestyle, and long-term value while bringing your own vision to life.
Accepting backups
$519,000
21 Pierce Lane, Madison, CT 06443
3beds
1,666sqft
Est.: Get pre-qualified
Single Family Residence
Built in 1969
1.24 Acres Lot
$550,100 Zestimate®
$312/sqft
$-- HOA
What's special
Laundry areaKitchen with deck accessCustom backyard playgroundSunny southern exposureHardwood floorsMultiple living spacesQuiet dead-end cul-de-sac
- 11 days |
- 1,431 |
- 67 |
Likely to sell faster than
Zillow last checked:
Listing updated:
Listed by:
The Rise Team of Keller Williams Legacy Partners,
Steve Jones JR (203)645-6335,
KW Legacy Partners 860-313-0700
Source: Smart MLS,MLS#: 24173984
Facts & features
Interior
Bedrooms & bathrooms
- Bedrooms: 3
- Bathrooms: 2
- Full bathrooms: 1
- 1/2 bathrooms: 1
Primary bedroom
- Level: Main
- Area: 154 Square Feet
- Dimensions: 14 x 11
Bedroom
- Level: Main
- Area: 126 Square Feet
- Dimensions: 14 x 9
Bedroom
- Level: Main
- Area: 110 Square Feet
- Dimensions: 11 x 10
Bathroom
- Level: Main
Dining room
- Level: Main
- Area: 121 Square Feet
- Dimensions: 11 x 11
Kitchen
- Level: Main
- Area: 121 Square Feet
- Dimensions: 11 x 11
Living room
- Level: Main
- Area: 196 Square Feet
- Dimensions: 14 x 14
Heating
- Baseboard, Hydro Air, Oil
Cooling
- Central Air
Appliances
- Included: Electric Range, Refrigerator, Dishwasher, Washer, Dryer, Water Heater
- Laundry: Lower Level
Features
- Windows: Storm Window(s)
- Basement: Full,Garage Access,Partially Finished,Liveable Space
- Attic: Pull Down Stairs
- Number of fireplaces: 1
Interior area
- Total structure area: 1,666
- Total interior livable area: 1,666 sqft
- Finished area above ground: 1,138
- Finished area below ground: 528
Property
Parking
- Total spaces: 2
- Parking features: Attached, Garage Door Opener
- Attached garage spaces: 2
Features
- Patio & porch: Deck, Patio
Lot
- Size: 1.24 Acres
- Features: Level, Cul-De-Sac
Details
- Parcel number: 1158616
- Zoning: RU-1
Construction
Type & style
- Home type: SingleFamily
- Architectural style: Ranch
- Property subtype: Single Family Residence
Materials
- Clapboard
- Foundation: Concrete Perimeter, Raised
- Roof: Asphalt
Condition
- New construction: No
- Year built: 1969
Utilities & green energy
- Sewer: Septic Tank
- Water: Well
Green energy
- Energy efficient items: Windows
Community & HOA
Community
- Features: Golf, Lake, Library, Medical Facilities, Private School(s), Public Rec Facilities
HOA
- Has HOA: No
Location
- Region: Madison
Financial & listing details
- Price per square foot: $312/sqft
- Tax assessed value: $258,200
- Annual tax amount: $5,791
- Date on market: 5/15/2026
Estimated market value
$550,100
$523,000 - $578,000
$3,030/mo
Price history
| Date | Event | Price |
|---|---|---|
| 5/15/2026 | Listed for sale | $519,000+62.2%$312/sqft |
Source:  Smart MLS #24173984 Report a problem Smart MLS #24173984 Report a problem | ||
| 9/24/2020 | Sold | $320,000+0.3%$192/sqft |
Source: Smart MLS #170322698 Report a problem | ||
| 8/15/2020 | Pending sale | $319,000$191/sqft |
Source: Berkshire Hathaway HomeServices New England Properties #170322698 Report a problem | ||
| 8/7/2020 | Listed for sale | $319,000$191/sqft |
Source: Berkshire Hathaway NE Prop. #170322698 Report a problem | ||
| 7/17/2019 | Listing removed | $2,250$1/sqft |
Source: Coldwell Banker Residential Brokerage - Madison Office #170193773 Report a problem | ||
| 5/31/2019 | Listed for rent | $2,250+2.3%$1/sqft |
Source: Coldwell Banker Res Brokerage #170193773 Report a problem | ||
| 11/4/2018 | Listing removed | $2,200$1/sqft |
Source: Coldwell Banker Residential Brokerage - Madison Office #170120707 Report a problem | ||
| 10/1/2018 | Price change | $2,200-8.3%$1/sqft |
Source: Coldwell Banker Residential Brokerage - Madison Office #170120707 Report a problem | ||
| 8/31/2018 | Listed for rent | $2,400+11.6%$1/sqft |
Source: Coldwell Banker Residential Brokerage - Madison Office #170120707 Report a problem | ||
| 3/3/2018 | Listing removed | $2,150$1/sqft |
Source: Coldwell Banker Residential Brokerage - Madison Office #170034603 Report a problem | ||
| 11/29/2017 | Listed for rent | $2,150-4.4%$1/sqft |
Source: Coldwell Banker Residential Brokerage - Madison Office #170034603 Report a problem | ||
| 8/26/2017 | Listing removed | $2,250$1/sqft |
Source: Coldwell Banker Residential Brokerage - Madison Office #N10239388 Report a problem | ||
| 8/3/2017 | Price change | $2,250-6.3%$1/sqft |
Source: Coldwell Banker Residential Brokerage - Madison Office #N10239388 Report a problem | ||
| 7/29/2017 | Listed for rent | $2,400$1/sqft |
Source: Coldwell Banker Residential Brokerage - Madison Office #N10239388 Report a problem | ||
Public tax history
| Year | Property taxes | Tax assessment |
|---|---|---|
| 2025 | $5,791 +2% | $258,200 |
| 2024 | $5,680 +1.4% | $258,200 +38.1% |
| 2023 | $5,601 +1.9% | $186,900 |
| 2022 | $5,497 +1.9% | $186,900 |
| 2021 | $5,392 0% | $186,900 |
| 2020 | $5,392 +1.8% | $186,900 |
| 2019 | $5,299 +5.1% | $186,900 +3.9% |
| 2018 | $5,042 +2.7% | $179,800 |
| 2017 | $4,909 +3.1% | $179,800 |
| 2016 | $4,763 +2.8% | $179,800 |
| 2015 | $4,632 -22.2% | $179,800 -24% |
| 2014 | $5,953 +23.5% | $236,500 |
| 2013 | $4,822 +3.1% | $236,500 |
| 2012 | $4,676 +2.4% | $236,500 |
| 2010 | $4,567 +3.7% | $236,500 |
| 2009 | $4,404 +4.4% | $236,500 |
| 2008 | $4,219 +10.6% | $236,500 +44.8% |
| 2007 | $3,813 +4.8% | $163,300 |
| 2006 | $3,638 +4.9% | $163,300 |
| 2005 | $3,467 +11.1% | $163,300 |
| 2003 | $3,121 +13.2% | $163,300 +55.5% |
| 2001 | $2,757 | $105,000 |
Find assessor info on the county website
Monthly payment
Est. payment$--/mo
Payment breakdown
Explore the cost of this home by adjusting the details. Changes won't be saved.
All calculations are estimates and provided by Zillow, Inc. for informational purposes only. Actual amounts may vary.
HOA fees may include property taxes on listings classified as Co-Ops. Contact the listing agent and/or owner for fee details.
Mortgage interest rates are dependent on a number of factors, including credit score, down payment, and repayment length. Interest rate data provided by Zillow Group Marketplace, Inc. as of 1/1/1970 from various mortgage lenders with which we have lead or other similar arrangements; the Estimated Payment is an average of those rates.
See how much you could borrow to make a competitive offer.
Climate risks
Neighborhood: 06443
Nearby schools
GreatSchools rating
- 9/10Dr. Robert H. Brown Middle SchoolGrades: 4-5Distance: 1.6 mi
- 9/10Walter C. Polson Upper Middle SchoolGrades: 6-8Distance: 1.6 mi
- 10/10Daniel Hand High SchoolGrades: 9-12Distance: 1.7 mi
A local agent can set up tours, give advice and negotiate with sellers.

- Connecticut
- New Haven County
- Madison
- 06443
- 21 Pierce Lane
Nearby cities
Nearby neighborhoods
Nearby zip codes
Other Madison Topics
