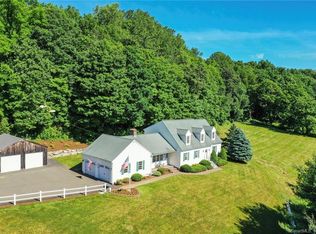
"Vermont in Guilford": Extraordinary hilltop privacy surrounded by woods and fields in North Guilford. This well-maintained 3-bedroom, 1.5-bath home with attached 2-car garage is ideally sited atop a hill in a desirable setting. Recent updates include new garage foundation, mini-splits, a new roof, fresh interior paint, and gleaming hardwood floors. The main level features an open living area with wood stove, offering a flexible and comfortable layout. An eat-in kitchen, home office, and half bath complete this level. Upstairs are three bedrooms and a full bath. Enjoy outdoor living on the rear deck or in the gazebo, overlooking a private, lightly wooded setting. Conveniently located near Lake Quonnipaug, Bluff Head hiking trails, and Guilford's scenic countryside. Just a short commute to New Haven and Middletown-offering easy access to dining, culture, and entertainment. A fantastic opportunity-come see it and fall in love!
For sale
Price cut: $4.1K (6/26)
$524,900
94 Quonnipaug Hill Road, Guilford, CT 06437
3beds
1,630sqft
:
Get pre-qualified$3,515/mo
Single Family Residence
Built in 1970
1.48 Acres Lot
$521,200 Zestimate®
$322/sqft
$-- HOA
What's special
Rear deckHome officeEat-in kitchenPrivate lightly wooded settingGleaming hardwood floorsFlexible and comfortable layoutNew roof
- 107 days |
- 1,023 |
- 58 |
Zillow last checked:
Listing updated:
Listed by:
The Whiteman Team at William Raveis Real Estate,
Tim Galvin (203)800-0227,
William Raveis Real Estate 203-453-0391
Source: Smart MLS,MLS#: 24168408
Facts & features
Interior
Bedrooms & bathrooms
- Bedrooms: 3
- Bathrooms: 2
- Full bathrooms: 1
- 1/2 bathrooms: 1
Primary bedroom
- Features: Walk-In Closet(s), Wall/Wall Carpet
- Level: Upper
- Area: 256 Square Feet
- Dimensions: 16 x 16
Bedroom
- Features: Wall/Wall Carpet
- Level: Upper
- Area: 126 Square Feet
- Dimensions: 9 x 14
Bedroom
- Features: Wall/Wall Carpet
- Level: Upper
- Area: 160 Square Feet
- Dimensions: 10 x 16
Dining room
- Features: Wood Stove, Hardwood Floor
- Level: Main
- Area: 182 Square Feet
- Dimensions: 13 x 14
Kitchen
- Features: Laundry Hookup, Pantry, Vinyl Floor
- Level: Main
- Area: 221 Square Feet
- Dimensions: 13 x 17
Living room
- Features: Wood Stove, Sliders, Hardwood Floor
- Level: Main
- Area: 228 Square Feet
- Dimensions: 12 x 19
Office
- Features: Composite Floor
- Level: Main
- Area: 156 Square Feet
- Dimensions: 12 x 13
Heating
- Heat Pump, Wood/Coal Stove, Electric, Wood
Cooling
- Ductless, Heat Pump
Appliances
- Included: Oven/Range, Refrigerator, Dishwasher, Washer, Dryer, Electric Water Heater, Water Heater
- Laundry: Main Level
Features
- Basement: Full
- Attic: None
- Number of fireplaces: 1
Interior area
- Total structure area: 1,630
- Total interior livable area: 1,630 sqft
- Finished area above ground: 1,630
Property
Parking
- Total spaces: 2
- Parking features: Attached
- Attached garage spaces: 2
Features
- Patio & porch: Deck
- Exterior features: Garden
Lot
- Size: 1.48 Acres
- Features: Secluded, Interior Lot, Wooded, Rolling Slope
Details
- Additional structures: Shed(s), Gazebo
- Parcel number: 1114349
- Zoning: R-8
Construction
Type & style
- Home type: SingleFamily
- Architectural style: Cape Cod
- Property subtype: Single Family Residence
Materials
- Aluminum Siding
- Foundation: Concrete Perimeter
- Roof: Asphalt
Condition
- New construction: No
- Year built: 1970
Utilities & green energy
- Sewer: Septic Tank
- Water: Well
Community & HOA
Community
- Subdivision: North Guilford
HOA
- Has HOA: No
Location
- Region: Guilford
Financial & listing details
- Price per square foot: $322/sqft
- Tax assessed value: $289,870
- Annual tax amount: $8,015
- Date on market: 4/20/2026
Estimated market value
$521,200
$495,000 - $547,000
$3,735/mo
Price history
| Date | Event | Price |
|---|---|---|
| 6/26/2026 | Price change | $524,900-0.8%$322/sqft |
Source:  Smart MLS #24168408 Report a problem Smart MLS #24168408 Report a problem | ||
| 5/7/2026 | Price change | $529,000-3.6%$325/sqft |
Source: Smart MLS #24168408 Report a problem | ||
| 4/24/2026 | Listed for sale | $549,000+218.3%$337/sqft |
Source: Smart MLS #24168408 Report a problem | ||
| 3/25/1994 | Sold | $172,500$106/sqft |
Source: Public Record Report a problem | ||
Public tax history
| Year | Property taxes | Tax assessment |
|---|---|---|
| 2025 | $8,015 +4% | $289,870 |
| 2024 | $7,705 +2.7% | $289,870 |
| 2023 | $7,502 +7.5% | $289,870 +38.1% |
| 2022 | $6,981 +1.9% | $209,960 |
| 2021 | $6,849 +1% | $209,960 |
| 2020 | $6,784 +0.9% | $209,960 |
| 2019 | $6,725 +2.4% | $209,960 |
| 2018 | $6,568 +1% | $209,960 -5.2% |
| 2017 | $6,500 +4% | $221,400 |
| 2015 | $6,252 +3% | $221,400 |
| 2014 | $6,071 +16.1% | $221,400 -2.3% |
| 2013 | $5,228 +3.1% | $226,700 |
| 2012 | $5,069 +3.9% | $226,700 |
| 2011 | $4,879 +3.3% | $226,700 |
| 2010 | $4,722 +3.9% | $226,700 |
| 2009 | $4,543 +45.7% | $226,700 +39.6% |
| 2008 | $3,117 -21.1% | $162,450 |
| 2007 | $3,951 +5% | $162,450 |
| 2006 | $3,762 +4% | $162,450 |
| 2005 | $3,618 +5.2% | $162,450 0% |
| 2003 | $3,440 -5.9% | $162,500 +41.2% |
| 2001 | $3,654 | $115,100 |
Find assessor info on the county website
Monthly payment
Est. payment
Payment breakdown
Explore the cost of this home by adjusting the details. Changes won't be saved.Climate risks
Neighborhood: 06437
Nearby schools
GreatSchools rating
- 8/10Melissa Jones SchoolGrades: K-4Distance: 1.5 mi
- 8/10E. C. Adams Middle SchoolGrades: 7-8Distance: 6.4 mi
- 9/10Guilford High SchoolGrades: 9-12Distance: 4.9 mi
Schools provided by the listing agent
- Elementary: Melissa Jones
- High: Guilford
Source: Smart MLS. This data may not be complete. We recommend contacting the local school district to confirm school assignments for this home.
- $3,57010,018 Square FeetQuonnipaug Hill Rd, Guilford, CT 06437Off Market
- $408,0002 bd1 ba1.2k sqft62 Quonnipaug Hill Rd, Guilford, CT 06437Off Market
- $702,0004 bd3 ba2.7k sqft71 Quonnipaug Hill Rd, Guilford, CT 06437Off Market
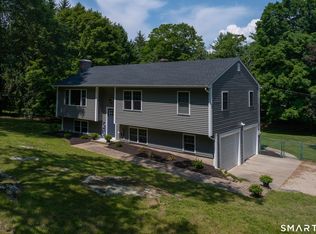
- $676,4004 bd2 ba2.7k sqft53 Quonnipaug Hill Rd, Guilford, CT 06437Off Market
- $387,2003 bd1 ba1.3k sqft32 Quonnipaug Hill Rd, Guilford, CT 06437Off Market
- $712,2005 bd2 ba2.3k sqft3654 Durham Rd, Guilford, CT 06437Off Market
- $415,9002 bd1 ba1.2k sqft3520 Durham Rd, Guilford, CT 06437Off Market
- $823,2004 bd5 ba3.5k sqft3600 Durham Rd, Guilford, CT 06437Off Market
A local agent can set up tours, give advice and negotiate with sellers.
Similar homes
- $539,9003 bd3 ba1.8k sqft81 Briarwood Drive, Guilford, CT 06437For Sale

 MLS ID #24189084, Teresa Peruzzi, Dan Combs Real Estate. Smart MLS
 - $625,0003 bd2 ba1.7k sqft831 Nut Plains Road, Guilford, CT 06437For Sale
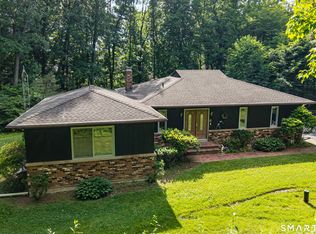
 MLS ID #24193879, Jules G Etes, William Pitt Sotheby's Int'l. Smart MLS
 - $599,0004 bd3 ba1.8k sqft29 Hungry Hill Circle, Guilford, CT 06437For Sale
 MLS ID #24173324, Steve Burke, Coldwell Banker Realty. Smart MLS
 - $474,9002 bd2 ba1.4k sqft704 Towner Swamp Road, Guilford, CT 06437For Sale
 MLS ID #24185325, Linda Toscano, Coldwell Banker Realty. Smart MLS
 - $399,9004 bd2 ba1.1k sqft3198 Durham Road, Guilford, CT 06437For SaleMLS ID #24192906, Shawna Rohan, eXp Realty. Smart MLS
- $499,9003 bd2 ba1.6k sqft28 Fallon Drive, North Haven, CT 06473For SaleMLS ID #24196147, Lisa M. Thompson, Calcagni Real Estate. Smart MLS
- $544,9004 bd3 ba2.1k sqft23 Sara Circle, North Haven, CT 06473For SaleMLS ID #24195766, Jodi Barbiuto, Coldwell Banker Realty. Smart MLS
- $549,9993 bd2 ba1.7k sqft301 Wiese Road, Cheshire, CT 06410For SaleMLS ID #24194933, Donna S. Pellegrino, Calcagni Real Estate. Smart MLS
- $515,0003 bd2 ba1.9k sqft41 Piscitello Drive, Branford, CT 06405For SaleMLS ID #24182520, Eric Chou, eXp Realty. Smart MLS
- $574,9004 bd3 ba1.9k sqft245 Chestnut Hill Road, Killingworth, CT 06419For SaleMLS ID #24192282, Linda Toscano, Coldwell Banker Realty. Smart MLS
- $459,9004 bd2 ba1.6k sqft2 Burr Hill Terrace, North Branford, CT 06471For SaleMLS ID #24195535, Amru Abo-Alaial, RE/MAX One. Smart MLS
- $599,9003 bd3 ba1.9k sqft80 Frost Street, Southington, CT 06479For SaleMLS ID #24196830, Luis Martins, William Raveis Real Estate. Smart MLS
- $539,9993 bd3 ba1.6k sqft1512 Country Club Road, Middletown, CT 06457For SaleMLS ID #24191099, Rosemarie Smith, KW Legacy Partners. Smart MLS
- $499,9003 bd3 ba1.8k sqft109 Summit Road, Prospect, CT 06712For SaleMLS ID #24193338, Paulo Salgado, RE/MAX RISE. Smart MLS
- $519,9004 bd3 ba1.9k sqft659 West Woods Road, Hamden, CT 06518For SaleMLS ID #24184848, Lauren M. Scirocco, Calcagni Real Estate. Smart MLS
- $599,0003 bd2 ba1.7k sqft92 Clark Hill Road, East Haddam, CT 06423For SaleMLS ID #24192472, Jackie Nowell, Coldwell Banker Realty. Smart MLS
- $549,9003 bd2 ba1.5k sqft241 Pine Tree Drive, Orange, CT 06477For SaleMLS ID #24194959, Stephanie Ellison, Ellison Homes Real Estate. Smart MLS
- $439,0004 bd3 ba2.2k sqft60 Briarcliff Road, Hamden, CT 06518For SaleMLS ID #24196959, John Hill, Seabury Hill REALTORS. Smart MLS
- $499,0003 bd2 ba1.6k sqft382 Cold Spring Drive, Westbrook, CT 06498For SaleMLS ID #24187538, Paula J. Turley, CR Premier Properties. Smart MLS
- $525,0003 bd2 ba1.2k sqft100 Pratt Road, Clinton, CT 06413For SaleMLS ID #24164274, Mary Tirozzi, Century 21 AllPoints Realty. Smart MLS
