Corner lot? Check. Extra living spaces? Check. Two patios? Now you’re just showing off.
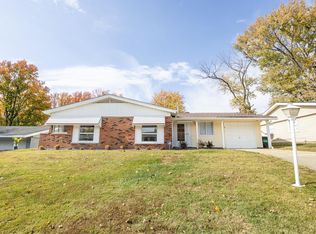
Welcome to 214 North Point Rd in Fairview Heights! This charming 3-bedroom, 2-bath home sits on a desirable corner lot and offers a flexible, open-concept layout designed for everyday living and entertaining. Inside, you’ll find newer custom cabinetry, luxury vinyl plank flooring, and an inviting flow between the main living spaces.
Need a little extra room? You’ve got it! A dedicated mudroom helps keep everyday clutter under control, while the office/sunroom offers the perfect spot to work from home, sip your morning coffee, or create a cozy bonus space.
Outside, the fully fenced yard provides plenty of room to relax, play, or entertain, with two separate patio areas ready for summer evenings and weekend get-togethers. A newly extended concrete driveway adds even greater convenience and parking space. You’ll also love the added storage shed, perfect for tools, lawn equipment, or all those extras you want tucked neatly out of sight.
With its corner-lot setting, thoughtful updates, flexible living spaces, and great outdoor setup, this one has a little something for everyone. Don’t wait—homes like this don’t stay available for long. Schedule your private showing today and come see why 214 North Point Rd might just be your next address!
Active under contract
Listed by: HomePro Real Estate • Jamie Lenglet • 618-406-5263
$230,000
214 N Point Rd, Fairview Heights, IL 62208
3beds
1,602sqft
Single Family Residence
Built in 1964
9,583 Square Feet Lot
$230,700 Zestimate®
$144/sqft
$-- HOA
What's special
Fully fenced yardCorner lotDedicated mudroomFlexible open-concept layoutTwo separate patio areasAdded storage shedLuxury vinyl plank flooring
- 33 days
- 130
- 3
Zillow last checked:
Listing updated:
Listed by:
Jamie Lenglet 618-406-5263,
HomePro Real Estate
Source: MARIS,MLS#: 26052852 Originating MLS: Southwestern Illinois Board of REALTORS
Originating MLS: Southwestern Illinois Board of REALTORSFacts & features
Interior
Bedrooms & bathrooms
- Bedrooms: 3
- Bathrooms: 2
- Full bathrooms: 2
- Main level bathrooms: 2
- Main level bedrooms: 3
Primary bedroom
- Features: Floor Covering: Carpeting
- Level: Main
- Area: 140
- Dimensions: 14x10
Bedroom
- Features: Floor Covering: Carpeting
- Level: Main
- Area: 100
- Dimensions: 10x10
Bedroom 2
- Features: Floor Covering: Carpeting
- Level: Main
- Area: 81
- Dimensions: 9x9
Primary bathroom
- Features: Floor Covering: Ceramic Tile
- Level: Main
Bathroom
- Features: Floor Covering: Ceramic Tile
- Level: Main
Dining room
- Features: Floor Covering: Luxury Vinyl Plank
- Level: Main
- Area: 156
- Dimensions: 13x12
Kitchen
- Features: Floor Covering: Luxury Vinyl Plank
- Level: Main
- Area: 192
- Dimensions: 16x12
Living room
- Features: Floor Covering: Luxury Vinyl Plank
- Level: Main
- Area: 400
- Dimensions: 25x16
Mud room
- Features: Floor Covering: Laminate
- Level: Main
- Area: 45
- Dimensions: 9x5
Sunroom
- Features: Floor Covering: Carpeting
- Level: Main
- Area: 132
- Dimensions: 12x11
Heating
- Radiant Floor
Cooling
- Central Air
Features
- Has basement: No
- Number of fireplaces: 1
- Fireplace features: Wood Burning
Interior area
- Total structure area: 1,602
- Total interior livable area: 1,602 sqft
- Finished area above ground: 1,602
- Finished area below ground: 0
Property
Parking
- Total spaces: 2
- Parking features: Garage - Attached
- Attached garage spaces: 2
Features
- Levels: One
- Patio & porch: Patio, Porch
- Fencing: Back Yard,Chain Link,Fenced,Wood
Lot
- Size: 9,583 Square Feet
- Features: Back Yard, Corner Lot, Landscaped, Level
Details
- Parcel number: 0329.0411015
- Special conditions: Standard
Construction
Type & style
- Home type: SingleFamily
- Architectural style: Ranch
- Property subtype: Single Family Residence
Materials
- Aluminum Siding, Brick
- Foundation: Slab
Condition
- Year built: 1964
Utilities & green energy
- Electric: Ameren
- Sewer: Public Sewer
- Water: Public
- Utilities for property: Electricity Connected, Sewer Connected, Water Connected
Community & HOA
Community
- Subdivision: Bountiful Heights 1st Add
HOA
- Has HOA: No
Location
- Region: Fairview Heights
Financial & listing details
- Price per square foot: $144/sqft
- Tax assessed value: $43,956
- Annual tax amount: $3,370
- Date on market: 8/17/2026
- Cumulative days on market: 33 days
- Listing terms: Cash,Conventional,FHA,VA Loan
- Electric utility on property: Yes
Estimated market value
$230,700
$219,000 - $242,000
$2,183/mo
Price history
| Date | Event | Price |
|---|---|---|
| 8/21/2026 | Contingent | $230,000$144/sqft |
Source:  MARIS #26052852 Report a problem MARIS #26052852 Report a problem | ||
| 8/17/2026 | Listed for sale | $230,000+100%$144/sqft |
Source: MARIS #26052852 Report a problem | ||
| 10/22/2012 | Sold | $115,000-4.1%$72/sqft |
Source: Public Record Report a problem | ||
| 4/18/2012 | Listed for sale | $119,900$75/sqft |
Source: STRANO & ASSOCIATES REAL ESTATE #4104743 Report a problem | ||
Public tax history
| Year | Property taxes | Tax assessment |
|---|---|---|
| 2024 | $2,996 +7.4% | $43,956 +13% |
| 2023 | $2,789 +5.7% | $38,892 +6.6% |
| 2022 | $2,639 +5.9% | $36,470 +5.4% |
| 2021 | $2,493 +2.1% | $34,615 +1.9% |
| 2020 | $2,443 +4.3% | $33,970 +3.6% |
| 2019 | $2,342 -7.8% | $32,790 -6.5% |
| 2018 | $2,540 +3.5% | $35,060 +4.2% |
| 2017 | $2,454 | $33,637 +2.3% |
| 2016 | $2,454 +3.7% | $32,878 -10.8% |
| 2014 | $2,367 -11.6% | $36,854 -1.8% |
| 2013 | $2,677 | $37,534 -2.2% |
| 2012 | -- | $38,386 -3.6% |
| 2011 | -- | $39,815 -1.1% |
| 2010 | -- | $40,262 |
| 2009 | -- | $40,262 +3.5% |
| 2008 | -- | $38,893 -7.8% |
| 2006 | -- | $42,192 +6.5% |
| 2005 | $2,364 +4.6% | $39,609 +6% |
| 2004 | $2,259 | $37,381 +7.1% |
| 2003 | -- | $34,887 +4.7% |
| 2002 | -- | $33,327 +4.7% |
| 2001 | -- | $31,834 +3.1% |
| 2000 | -- | $30,876 |
Find assessor info on the county website
Monthly payment
Est. payment
Payment breakdown
Explore the cost of this home by adjusting the details. Changes won't be saved.Climate risks
Neighborhood: 62208
Nearby schools
Schools provided by the listing agent
- Elementary: Grant Dist 110
- Middle: Grant Dist 110
- High: Belleville High School-East
Source: MARIS. This data may not be complete. We recommend contacting the local school district to confirm school assignments for this home.
Similar homes
- $225,0004 bd2 ba1.4k sqft15 Belle Dr, Fairview Heights, IL 62208For Sale

 MLS ID #26055679, Robby M Nguyen, Worth Clark Realty. MARIS
 - $--3 bd1 ba1.3k sqft8 Brown Dr, Fairview Heights, IL 62208Auction
 Auction.com 2
 - $257,5003 bd2 ba1.2k sqft9785 Ridge Heights Rd, Fairview Heights, IL 62208For Sale
 MLS ID #26054194, Rob L Cole, Judy Dempcy Homes Powered by KW Pinnacle. MARIS
 - $239,9003 bd2 ba2.1k sqft9119 Wedgewood Dr, Fairview Heights, IL 62208For Sale
 MLS ID #26030863, Tiaa M Wright, Just Wright Realty. MARIS
 - $245,0003 bd2 ba1.6k sqft9003 Olinda Dr, Fairview Heights, IL 62208For SaleMLS ID #26048931, Brad Copelin, Judy Dempcy Homes Powered by KW Pinnacle. MARIS
- $259,9004 bd2 ba1.9k sqft209 Orleans Dr, Fairview Heights, IL 62208For SaleMLS ID #26053908, Kayla D Keck, Nester Realty. MARIS
- $199,0003 bd2 ba1.2k sqft213 Lakeland Blvd, Swansea, IL 62226For SaleMLS ID #26060485, Jan V Fiss, Nester Realty. MARIS
- $254,9003 bd2 ba1.5k sqft3820 Tanbark Dr, Swansea, IL 62226For SaleMLS ID #26058502, Monica Lemp, Keller Williams Marquee. MARIS
- $219,9003 bd2 ba1.3k sqft1218 Express Dr, Belleville, IL 62223For SaleMLS ID #26059633, Alexandra Anderson, Strano & Associates. MARIS
- $189,0002 bd1 ba1k sqft11 Edding Ln, Fairview Heights, IL 62208For SaleMLS ID #26059224, Sarah Speakes, Coldwell Banker Brown Realtors. MARIS
- $199,0003 bd2 ba1.3k sqft17 Neptune Dr, Belleville, IL 62226For SaleMLS ID #26060653, Brooke Mitchell, Keller Williams Pinnacle. MARIS
- $255,0003 bd3 ba1.9k sqft950 Whitechapel Dr, O Fallon, IL 62269For SaleMLS ID #26060609, Viktoriia Kovel, Keller Williams Pinnacle. MARIS
- $235,0003 bd3 ba1.8k sqft206 Pamela Dr, Belleville, IL 62223For SaleMLS ID #26042042, Sarah Speakes, Coldwell Banker Brown Realtors. MARIS
- $239,9003 bd2 ba1.4k sqft118 Alice Dr, O'Fallon, IL 62269For SaleMLS ID #26051152, Sharon Zrenner, Real Estate Pro's, LLC. MARIS
- $280,0003 bd2 ba1.9k sqft509 Thistle Ln, Swansea, IL 62226For SaleMLS ID #26060504, Ciera E Duncan, RE/MAX Results Realty. MARIS
- $250,0003 bd2 ba1.7k sqft712 Hill Rd, Caseyville, IL 62232For SaleMLS ID #26055686, David Coroama, RE/MAX Preferred. MARIS
- $229,9004 bd2 ba1.9k sqft31 Highwood Dr, Belleville, IL 62223For SaleMLS ID #26046147, Kyle S Conner, Nester Realty. MARIS
