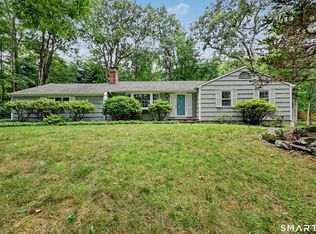
**Multiple offers - highest and best due Monday 8 PM**. Welcome home to this 3-bedroom, 2-bath ranch set on a desirable corner lot with a private in-ground pool-perfect for summer entertaining! Hardwood floors run throughout the home, except in the kitchen and bathrooms. The updated kitchen features granite countertops, stainless steel appliances, and a casual dining area and opens directly to a comfortable family room with sliding doors leading to the expansive rear deck overlooking the pool and backyard. The spacious formal living room is filled with natural light from a beautiful bow window and features a classic wood-burning fireplace, while the formal dining room offers the perfect setting for holidays and gatherings and conveniently connects to both the foyer and kitchen. The primary suite is privately situated at the end of the hallway and includes its own full bath. Two additional bedrooms and a beautifully updated hall bath complete the main level. The full unfinished basement provides abundant storage, a dedicated laundry area, and direct access to the attached two-car garage. Enjoy your morning coffee or unwind in the evening from the inviting covered front porch. Ideally located and move-in ready, this exceptional home offers comfort, space, and timeless appeal both inside and out.
Accepting backups
$499,000
22 Ridge Road, Newtown, CT 06470
3beds
1,796sqft
Single Family Residence
Built in 1972
1.05 Acres Lot
$532,100 Zestimate®
$278/sqft
$-- HOA
What's special
- 33 days |
- 1,758 |
- 110 |
Likely to sell faster than
Zillow last checked:
Listing updated:
Listed by:
Kim Kendall (203)948-5226,
Keller Williams Realty 203-438-9494
Source: Smart MLS,MLS#: 24190351
Facts & features
Interior
Bedrooms & bathrooms
- Bedrooms: 3
- Bathrooms: 2
- Full bathrooms: 2
Primary bedroom
- Features: Full Bath, Hardwood Floor
- Level: Main
- Area: 196.65 Square Feet
- Dimensions: 11.5 x 17.1
Bedroom
- Features: Hardwood Floor
- Level: Main
- Area: 129.87 Square Feet
- Dimensions: 11.1 x 11.7
Bedroom
- Features: Hardwood Floor
- Level: Main
- Area: 100.88 Square Feet
- Dimensions: 9.7 x 10.4
Dining room
- Features: Hardwood Floor
- Level: Main
- Area: 147.42 Square Feet
- Dimensions: 11.7 x 12.6
Family room
- Features: Balcony/Deck, Bookcases, Fireplace, Sliders, Hardwood Floor
- Level: Main
- Area: 227.55 Square Feet
- Dimensions: 11.1 x 20.5
Kitchen
- Features: Ceiling Fan(s), Granite Counters, Pantry, Sliders, Vinyl Floor
- Level: Main
- Area: 223.11 Square Feet
- Dimensions: 11.1 x 20.1
Living room
- Features: Bay/Bow Window, Built-in Features, Hardwood Floor
- Level: Main
- Area: 291.6 Square Feet
- Dimensions: 13.5 x 21.6
Heating
- Baseboard, Oil
Cooling
- Ceiling Fan(s), Window Unit(s)
Appliances
- Included: Electric Range, Range Hood, Refrigerator, Dishwasher, Washer, Dryer, Water Heater
Features
- Basement: Full,Unfinished
- Attic: Storage,Pull Down Stairs
- Number of fireplaces: 1
Interior area
- Total structure area: 1,796
- Total interior livable area: 1,796 sqft
- Finished area above ground: 1,796
Property
Parking
- Total spaces: 2
- Parking features: Attached, Garage Door Opener
- Attached garage spaces: 2
Features
- Has private pool: Yes
- Pool features: Fenced, Vinyl, In Ground
Lot
- Size: 1.05 Acres
- Features: Corner Lot, Level
Details
- Parcel number: 206284
- Zoning: R-2
Construction
Type & style
- Home type: SingleFamily
- Architectural style: Ranch
- Property subtype: Single Family Residence
Materials
- Shake Siding, Cedar
- Foundation: Concrete Perimeter
- Roof: Asphalt
Condition
- New construction: No
- Year built: 1972
Utilities & green energy
- Sewer: Septic Tank
- Water: Private
- Utilities for property: Cable Available
Community & HOA
Community
- Subdivision: Head of Meadow
HOA
- Has HOA: No
Location
- Region: Newtown
Financial & listing details
- Price per square foot: $278/sqft
- Tax assessed value: $317,410
- Annual tax amount: $9,122
- Date on market: 7/13/2026
Estimated market value
$532,100
$505,000 - $559,000
$3,960/mo
Price history
| Date | Event | Price |
|---|---|---|
| 7/16/2026 | Listed for sale | $499,000+40.6%$278/sqft |
Source:  Smart MLS #24190351 Report a problem Smart MLS #24190351 Report a problem | ||
| 1/5/2010 | Listing removed | $355,000$198/sqft |
Source: NRT TriStates #98425046 Report a problem | ||
| 8/30/2009 | Price change | $355,000-6.1%$198/sqft |
Source: NRT TriStates #98425046 Report a problem | ||
| 7/17/2009 | Price change | $378,000-2.8%$210/sqft |
Source: NRT TriStates #98425046 Report a problem | ||
| 6/12/2009 | Listed for sale | $389,000-5.1%$217/sqft |
Source: NRT TriStates #98425046 Report a problem | ||
| 9/15/2004 | Sold | $410,000+95.2%$228/sqft |
Source: Smart MLS #98202687 Report a problem | ||
| 3/2/1994 | Sold | $210,000$117/sqft |
Source: Public Record Report a problem | ||
Public tax history
| Year | Property taxes | Tax assessment |
|---|---|---|
| 2025 | $9,122 +6.6% | $317,410 |
| 2024 | $8,561 +2.8% | $317,410 |
| 2023 | $8,329 +10% | $317,410 +45.4% |
| 2022 | $7,570 +0.1% | $218,340 |
| 2021 | $7,565 -0.3% | $218,340 |
| 2020 | $7,589 0% | $218,340 |
| 2019 | $7,592 +1.6% | $218,340 |
| 2018 | $7,476 +9% | $218,340 +7.8% |
| 2017 | $6,859 +2.4% | $202,510 |
| 2015 | $6,697 -0.7% | $202,510 |
| 2014 | $6,746 0% | $202,510 |
| 2013 | $6,748 -10.7% | $202,510 -34.3% |
| 2012 | $7,558 +0.7% | $308,000 |
| 2011 | $7,506 -2% | $308,000 -3.5% |
| 2010 | $7,663 +2.4% | $319,290 |
| 2009 | $7,481 +1% | $319,290 |
| 2008 | $7,408 +9.8% | $319,290 +32.9% |
| 2007 | $6,749 +2.9% | $240,180 |
| 2006 | $6,557 +4.6% | $240,180 |
| 2005 | $6,269 +4.8% | $240,180 |
| 2004 | $5,980 +6.4% | $240,180 |
| 2003 | $5,620 +27% | $240,180 +72.6% |
| 2001 | $4,425 +7.8% | $139,160 |
| 2000 | $4,105 +5.7% | $139,160 |
| 1999 | $3,883 | $139,160 |
Find assessor info on the county website
Monthly payment
Est. payment
Payment breakdown
Explore the cost of this home by adjusting the details. Changes won't be saved.Climate risks
Neighborhood: 06470
Nearby schools
GreatSchools rating
- 7/10Reed Intermediate SchoolGrades: 5-6Distance: 1.2 mi
- 7/10Newtown Middle SchoolGrades: 7-8Distance: 1 mi
- 9/10Newtown High SchoolGrades: 9-12Distance: 2.2 mi
Schools provided by the listing agent
- Elementary: Head O'Meadow
- Middle: Newtown,Reed
- High: Newtown
Source: Smart MLS. This data may not be complete. We recommend contacting the local school district to confirm school assignments for this home.
- $250,0003 bd3 ba3.4k sqft24 Ridge Rd, Newtown, CT 06470Sold
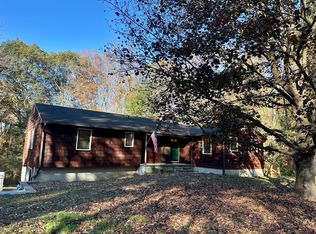
- $640,4004 bd2 ba2.2k sqft21 Ridge Rd, Newtown, CT 06470Off Market
- $513,2003 bd2 ba1.4k sqft20 Ridge Rd, Newtown, CT 06470Off Market
- $765,1004 bd3 ba2.6k sqft19 Ridge Rd, Newtown, CT 06470Off Market
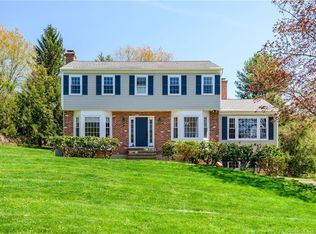
- $633,2003 bd2 ba1.7k sqft14 Boggs Hill Rd, Newtown, CT 06470Off Market
- $585,6004 bd3 ba1.4k sqft23 Ridge Rd, Newtown, CT 06470Off Market
- $642,9003 bd3 ba1.6k sqft26 Ridge Rd, Newtown, CT 06470Off Market
- $630,4004 bd2 ba2.5k sqft26 Ridge Rd #A, Newtown, CT 06470Off Market
A local agent can set up tours, give advice and negotiate with sellers.
A local lender can help you make sure your offer is ready when you are.
Similar homes
- $535,0003 bd2 ba1.4k sqft41 Brushy Hill Road, Newtown, CT 06470For Sale
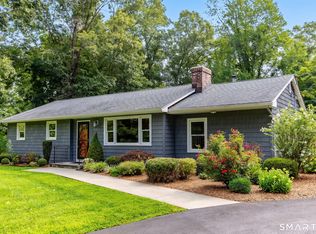
 MLS ID #24198651, Michael Caporizzo, William Pitt Sotheby's Int'l. Smart MLS
 - $499,0002 bd1 ba1.1k sqft47 Parmalee Hill Road, Newtown, CT 06470For Sale
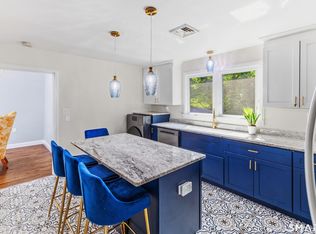 MLS ID #24199209, JC Martel, Fathom Realty CT LLC. Smart MLS
 - $550,0003 bd2 ba1.9k sqft74 Flat Swamp Road, Newtown, CT 06470For Sale
 MLS ID #24196337, Kelly Wildman, Coldwell Banker Realty. Smart MLS
 - $535,0003 bd2 ba1.7k sqft(Undisclosed Address), Newtown, CT 06482For Sale
 MLS ID #24198483, David Landau, RE/MAX Right Choice. Smart MLS
 - $575,0003 bd3 ba1.6k sqft23 Cedar Hill Road, Newtown, CT 06470For SaleMLS ID #24183809, Kathy Hamilton, Berkshire Hathaway NE Prop.. Smart MLS
- $535,0002 bd2 ba1.2k sqft11 Sealand Drive, Newtown, CT 06470For SaleMLS ID #24188054, Christine Fairchild, Coldwell Banker Realty. Smart MLS
- $--3 bd1 ba1.1k sqft41 Chipmunk Trl, Sandy Hook, CT 06482AuctionServiceLink Auction
- $475,0003 bd2 ba1.1k sqft25 Woodbury Drive, Danbury, CT 06811For SaleMLS ID #24199179, Ken P. Freundt, Coldwell Banker Realty. Smart MLS
- $575,0003 bd3 ba1.6k sqft19 Botsford Hill Road, Newtown, CT 06470For SaleMLS ID #24176982, Sandy J. Anderson, Berkshire Hathaway NE Prop.. Smart MLS
- $629,0003 bd2 ba2.3k sqft233 Hattertown Road, Newtown, CT 06470For SaleMLS ID #24195374, Mitzi Muller, William Raveis Real Estate. Smart MLS
- $698,5003 bd3 ba2.2k sqft6 Webster Place, Newtown, CT 06470For SaleMLS ID #24196210, Charles Knoche, Coldwell Banker Realty. Smart MLS
- $609,0003 bd2 ba1.6k sqft13 Far Horizons Drive, Bethel, CT 06801For SaleMLS ID #24197405, Jay Streaman, RE/MAX Right Choice. Smart MLS
- $499,9003 bd1 ba1.4k sqft128 Toddy Hill Road, Newtown, CT 06482For SaleMLS ID #24182481, Dawn Puchala, Key Realty of Connecticut. Smart MLS
- $474,9003 bd2 ba1.7k sqft293 Guinea Road, Monroe, CT 06468For SaleMLS ID #24185884, Santo Miletes, BHGRE Gaetano Marra Homes. Smart MLS
- $525,0003 bd3 ba2.4k sqft24 Karen Road, Danbury, CT 06811For SaleMLS ID #24187862, Grindel Spinks, Scalzo Real Estate. Smart MLS
- $560,0003 bd3 ba1.5k sqft128 Rockwell Road, Bethel, CT 06801For SaleMLS ID #24196059, Enivania Deoliveira, Horizon Real Estate LLC. Smart MLS
- $599,0003 bd3 ba1.8k sqft130 Alpine Drive, Newtown, CT 06482For SaleMLS ID #24192998, Lauren Auresto, BHGRE Gaetano Marra Homes. Smart MLS
- $--5 bd2 ba2.4k sqft103 Grassy Plain St, Bethel, CT 06801AuctionXome
- $460,0003 bd2 ba1.4k sqft272 Peter Road, Southbury, CT 06488For SaleMLS ID #24194227, Pam Famiglietti, William Raveis Real Estate. Smart MLS
- $465,0003 bd2 ba1.9k sqft54 Topstone Drive, Danbury, CT 06810SoldMLS ID #24094476, Joanne Grasso, Coldwell Banker Realty. Smart MLS
