Welcome to 220 Handel Road! This inviting ranch combines comfortable single-level living with stylish interior finishes and plenty of outdoor space to enjoy. A bright living room with a bay window, neutral tones, and wood-look flooring creates a welcoming first impression. The kitchen features white cabinetry, contrasting black hardware, stainless steel appliances, subway tile backsplash, and warm wood-tone countertops. A breakfast bar offers a convenient spot for morning coffee, while the adjoining room provides flexible space for dining or entertaining. The bedrooms continue the home's neutral palette, and a standout bathroom features a tiled walk-in shower with a rainfall showerhead and striking black-framed glass. A dedicated laundry room adds everyday convenience. Step outside to a rear deck overlooking a spacious, fenced backyard framed by mature trees. With a storage sheds and room for gardening, gatherings, or relaxing outdoors, there's plenty to enjoy beyond the interior. The home comes with solar panels, plus an attached garage and driveway parking. Come explore the possibilities at 220 Handel Road!
For sale
$315,000
220 Handel Road, East Hartford, CT 06118
3beds
1,112sqft
Single Family Residence
Built in 1941
10,018 Square Feet Lot
$-- Zestimate®
$283/sqft
$-- HOA
What's special
Solar panelsAttached garageNeutral tonesStriking black-framed glassDriveway parkingStorage shedsDedicated laundry room
- 7 days
- 654
- 58
Zillow last checked:
Listing updated:
Listed by:
Josbel Nazario (413)561-5188,
Coldwell Banker Realty 413-567-8931
Source: Smart MLS,MLS#: 24212225
Facts & features
Interior
Bedrooms & bathrooms
- Bedrooms: 3
- Bathrooms: 2
- Full bathrooms: 1
- 1/2 bathrooms: 1
Primary bedroom
- Level: Main
Bedroom
- Level: Main
Bedroom
- Level: Main
Dining room
- Level: Main
Living room
- Level: Main
Heating
- Baseboard, Electric
Cooling
- Window Unit(s)
Appliances
- Included: Microwave, Refrigerator, Washer, Dryer, Electric Water Heater, Water Heater
Features
- Basement: Crawl Space
- Attic: Access Via Hatch
- Has fireplace: No
Interior area
- Total structure area: 1,112
- Total interior livable area: 1,112 sqft
- Finished area above ground: 1,112
Property
Parking
- Total spaces: 1
- Parking features: Attached
- Attached garage spaces: 1
Features
- Has private pool: Yes
- Pool features: Above Ground
Lot
- Size: 10,018 Square Feet
Details
- Parcel number: 516298
- Zoning: R3
Construction
Type & style
- Home type: SingleFamily
- Architectural style: Ranch
- Property subtype: Single Family Residence
Materials
- Vinyl Siding
- Foundation: Slab
- Roof: Asphalt
Condition
- New construction: No
- Year built: 1941
Utilities & green energy
- Sewer: Public Sewer
- Water: Public
Community & HOA
Community
- Subdivision: Hockanum
HOA
- Has HOA: No
Location
- Region: East Hartford
Financial & listing details
- Price per square foot: $283/sqft
- Tax assessed value: $120,730
- Annual tax amount: $5,703
- Date on market: 10/9/2026
- Exclusions: Above ground pool
Estimated market value
Not available
Estimated sales range
Not available
$2,635/mo
Price history
| Date | Event | Price |
|---|---|---|
| 10/9/2026 | Listed for sale | $315,000+231.6%$283/sqft |
Source:  Smart MLS #24212225 Report a problem Smart MLS #24212225 Report a problem | ||
| 10/18/2018 | Sold | $95,000+46.2%$85/sqft |
Source: Public Record Report a problem | ||
| 1/24/2018 | Sold | $65,000-20%$58/sqft |
Source: Smart MLS #170035355 Report a problem | ||
| 9/14/2017 | Sold | $81,200-50.8%$73/sqft |
Source: Public Record Report a problem | ||
| 5/27/2005 | Sold | $165,000+57.1%$148/sqft |
Source: Smart MLS #G376696 Report a problem | ||
| 6/29/2001 | Sold | $105,000-16%$94/sqft |
Source: Public Record Report a problem | ||
| 6/21/1990 | Sold | $125,000$112/sqft |
Source: Public Record Report a problem | ||
Public tax history
| Year | Property taxes | Tax assessment |
|---|---|---|
| 2025 | $5,542 +4.3% | $120,730 |
| 2024 | $5,312 +3.4% | $120,730 |
| 2023 | $5,136 +3.8% | $120,730 |
| 2022 | $4,950 +11.8% | $120,730 +34.6% |
| 2021 | $4,427 -1.1% | $89,710 |
| 2020 | $4,478 +1.6% | $89,710 |
| 2019 | $4,406 +3% | $89,710 |
| 2018 | $4,276 +1.5% | $89,710 +0.2% |
| 2017 | $4,214 +3.1% | $89,570 +0.5% |
| 2016 | $4,088 | $89,130 |
Find assessor info on the county website
Monthly payment
Est. payment
Payment breakdown
Explore the cost of this home by adjusting the details. Changes won't be saved.Climate risks
Neighborhood: 06118
Nearby schools
Schools provided by the listing agent
- Elementary: Joseph O. Goodwin
- High: East Hartford
Source: Smart MLS. This data may not be complete. We recommend contacting the local school district to confirm school assignments for this home.
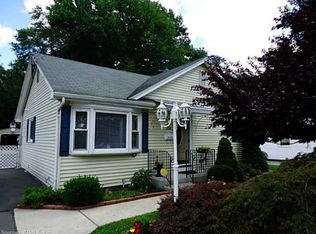
Similar homes
- $299,9003 bd2 ba1.5k sqft10 Eagle Court, East Hartford, CT 06118For Sale
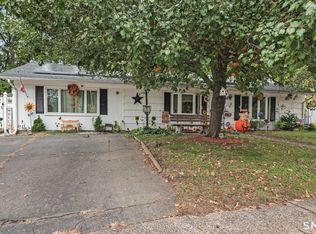
 MLS ID #24214032, Stacey Costanzo, LPT Realty. Smart MLS
 - $329,0003 bd1 ba1k sqft44 Oxford Drive, East Hartford, CT 06118For Sale
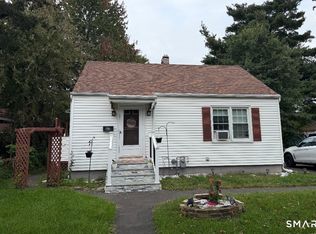 MLS ID #24196870, Daniel Alvarado, Better Homes and Gardens Real Estate Executive Real Estate. Smart MLS
 - $349,0003 bd2 ba1.3k sqft19 Shannon Road, East Hartford, CT 06118For Sale
 MLS ID #24214886, Sarah Kimball, William Raveis Real Estate. Smart MLS
 - $369,9003 bd2 ba1.4k sqft349 Hills Street, East Hartford, CT 06118For Sale
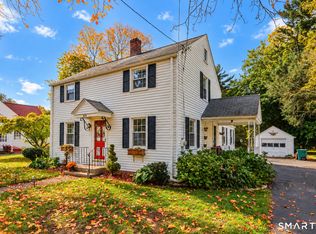 MLS ID #24214890, Yvonne Toro, Toro Real Estate LLC. Smart MLS
 - $319,9003 bd2 ba1.3k sqft159 Lydall Road, East Hartford, CT 06118For SaleMLS ID #24212421, Andrew Hirth, Berkshire Hathaway NE Prop.. Smart MLS
- $329,9003 bd1 ba1k sqft202 Crescent Drive, East Hartford, CT 06118For SaleMLS ID #24187641, Steven T. Koleno, Beycome of Connecticut. Smart MLS
- $275,0003 bd1 ba912 sqft31 Scott Street, East Hartford, CT 06118For SaleMLS ID #24200185, Jessica Boswell, LPT Realty. Smart MLS
- $269,9003 bd2 ba1.2k sqft33 Hilton Drive, East Hartford, CT 06118For SaleMLS ID #24212130, Michael J. Johnson, Lock and Key Realty, Inc. Smart MLS
- $306,0003 bd2 ba1.6k sqft1026 Forbes Street, East Hartford, CT 06118For SaleMLS ID #24207955, Dan Beirne, Opendoor Brokerage LLC. Smart MLS
- $334,9003 bd1 ba960 sqft73 Janet Drive, East Hartford, CT 06118For SaleMLS ID #24210514, Yomayra Soto, Key Connection Realty, LLC. Smart MLS
- $200,0003 bd2 ba1.3k sqft27 Hockanum Drive, East Hartford, CT 06118For SaleMLS ID #24209096, Nicola DeLuca, eXp Realty. Smart MLS
- $289,9003 bd1 ba1.2k sqft48 Whitney Street, East Hartford, CT 06118For SaleMLS ID #24199796, Chloe N. White, KW Legacy Partners. Smart MLS
- $349,9002 bd2 ba1.2k sqft24 Barbonsel Road, East Hartford, CT 06118For SaleMLS ID #24184497, Bruce Bernier, Coldwell Banker Realty. Smart MLS
- $359,9903 bd1 ba1.3k sqft40 Avon Drive, East Hartford, CT 06118For SaleMLS ID #24210631, Asriel Morais, LPT Realty. Smart MLS
- $324,9003 bd2 ba1.2k sqft72 Sidney Avenue, West Hartford, CT 06110For SaleMLS ID #24214384, David J. Lemkuil, Shimkus, Murphy & Lemkuil. Smart MLS
- $370,0004 bd2 ba1.6k sqft83-85 Silver Lane, East Hartford, CT 06118For SaleMLS ID #24210883, Nicole S. Benson, ERA Hart Sargis-Breen. Smart MLS
- $230,0002 bd1 ba864 sqft234 Woodycrest Drive, East Hartford, CT 06118For SaleMLS ID #24212968, Kim Turnberg, Real Broker CT, LLC. Smart MLS
- $270,0002 bd1 ba768 sqft80 Suffolk Drive, East Hartford, CT 06118For SaleMLS ID #24201729, Wendy Dietz, Berkshire Hathaway NE Prop.. Smart MLS
- $249,9003 bd1 ba1k sqft41 Hockanum Drive, East Hartford, CT 06118For SaleMLS ID #24201779, Michael H. Truong, eXp Realty. Smart MLS
- $269,0004 bd1 ba1.1k sqft119 Winding Lane, East Hartford, CT 06118For SaleMLS ID #24199018, Jacob Wint, William Pitt Sotheby's Int'l. Smart MLS
