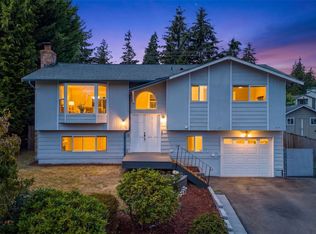
Welcome to this spacious and move-in-ready 2,168 sq ft home featuring 3 bedrooms plus a possible 4th bedroom and 2 full baths. The flexible floor plan offers abundant living space, including a formal living room, family room, and recreation room, perfect for everyday living, entertaining, guests, or a home office. Recent improvements include fresh interior paint, brand new flooring and carpet, updated lighting fixtures, a 200 amp electrical panel upgrade (2021), updated windows and sliding glass doors, upgraded wall heaters, and several newer kitchen appliances, including a dishwasher and range. Additional updates include a newer roof, fence, chimney, and LVP flooring in the kitchen and bathrooms. Situated on a generous 8,276 sq ft lot in the highly regarded Northshore School District, the home also features a huge backyard deck ideal for outdoor dining, entertaining, and relaxing. Attached one-car garage. With numerous updates, flexible living spaces, and a spacious lot, this wonderful home is ready for its next owner! House is pre inspected!
Active
Listed by: Kelly Right RE of Seattle LLC • Zhongzhe Zhou
$798,000
22208 Meridian Avenue S, Bothell, WA 98021
3beds
2,168sqft
Single Family Residence
Built in 1968
8,276 Square Feet Lot
$775,000 Zestimate®
$368/sqft
$-- HOA
What's special
Attached one-car garageFamily roomFlexible floor planAbundant living spaceFresh interior paintUpdated lighting fixturesNewer roof
- 8 days |
- 1,032 |
- 86 |
Likely to sell faster than
Zillow last checked:
Listing updated:
Offers reviewed: Jul 20
Listed by:
Zhongzhe Zhou,
Kelly Right RE of Seattle LLC
Source: NWMLS as distributed by MLS GRID,MLS#: 2553514
Facts & features
Interior
Bedrooms & bathrooms
- Bedrooms: 3
- Bathrooms: 2
- Full bathrooms: 1
- 3/4 bathrooms: 1
Primary bedroom
- Level: Second
Bedroom
- Level: Second
Bedroom
- Level: Second
Bathroom full
- Level: Second
Bathroom three quarter
- Level: Lower
Dining room
- Level: Second
Entry hall
- Level: Split
Family room
- Level: Second
Kitchen without eating space
- Level: Second
Living room
- Level: Second
Heating
- Fireplace, Wall Furnace, Electric
Cooling
- Wall Unit(s)
Appliances
- Included: Dishwasher, Disposal, Dryer, Refrigerator, Stove(s)/Range(s), Washer, Dishwasher(s), Dryer(s), Garbage Disposal, Refrigerator(s), Washer(s), Water Heater: Electric, Water Heater Location: Garage
Features
- Dining Room
- Flooring: Vinyl Plank, Carpet
- Windows: Dbl Pane/Storm Window
- Basement: Finished
- Number of fireplaces: 1
- Fireplace features: Wood Burning, Main Level: 1, Fireplace
Interior area
- Total structure area: 2,168
- Total interior livable area: 2,168 sqft
Property
Parking
- Total spaces: 1
- Parking features: Attached Garage
- Has attached garage: Yes
- Covered spaces: 1
Features
- Levels: Multi/Split
- Entry location: Split
- Patio & porch: Dbl Pane/Storm Window, Dining Room, Fireplace, Security System, Water Heater
Lot
- Size: 8,276 Square Feet
- Features: Corner Lot, Curbs, Paved, Sidewalk, Cable TV, Deck, Fenced-Fully, High Speed Internet
- Topography: Level,Partial Slope
- Residential vegetation: Garden Space
Details
- Parcel number: 00549500001500
- Zoning: R7200
- Special conditions: Standard
Construction
Type & style
- Home type: SingleFamily
- Architectural style: Split Entry
- Property subtype: Single Family Residence
Materials
- Metal/Vinyl
- Foundation: Poured Concrete
- Roof: Composition
Condition
- Fair
- Year built: 1968
- Major remodel year: 1968
Utilities & green energy
- Electric: Company: PUD
- Sewer: Available, Company: Lynnwood
- Water: Public, Company: Lynnwood Water
Community & HOA
Community
- Security: Security System
- Subdivision: Queensborough
Location
- Region: Bothell
Financial & listing details
- Price per square foot: $368/sqft
- Tax assessed value: $701,700
- Annual tax amount: $6,484
- Offers reviewed: 07/20/2026
- Date on market: 7/13/2026
- Cumulative days on market: 8 days
- Listing terms: Conventional,FHA,VA Loan
- Inclusions: Dishwasher(s), Dryer(s), Garbage Disposal, Refrigerator(s), Stove(s)/Range(s), Washer(s)
Estimated market value
$775,000
$736,000 - $814,000
$3,915/mo
Price history
| Date | Event | Price |
|---|---|---|
| 7/13/2026 | Listed for sale | $798,000+33%$368/sqft |
Source:  NWMLS as distributed by MLS GRID #2553514 Report a problem NWMLS as distributed by MLS GRID #2553514 Report a problem | ||
| 5/28/2021 | Sold | $600,000+5.3%$277/sqft |
Source: NWMLS as distributed by MLS GRID #1777027 Report a problem | ||
| 5/20/2021 | Pending sale | $569,950$263/sqft |
Source: NWMLS as distributed by MLS GRID #1777027 Report a problem | ||
| 5/19/2021 | Listed for sale | $569,950$263/sqft |
Source: NWMLS as distributed by MLS GRID #1777027 Report a problem | ||
Public tax history
| Year | Property taxes | Tax assessment |
|---|---|---|
| 2024 | $5,973 +8.9% | $701,700 +9.5% |
| 2023 | $5,483 -19% | $641,100 -26.5% |
| 2022 | $6,765 +20% | $871,800 +49.3% |
| 2021 | $5,638 +10.2% | $584,100 +19.5% |
| 2020 | $5,115 +13.8% | $488,600 +13.8% |
| 2019 | $4,496 -25.9% | $429,300 +9.2% |
| 2018 | $6,063 +66.2% | $393,200 +36.2% |
| 2017 | $3,648 +25.4% | $288,600 +8.2% |
| 2016 | $2,908 | $266,800 -2.2% |
| 2015 | $2,908 +10.5% | $272,700 +25.8% |
| 2013 | $2,631 | $216,800 |
| 2012 | -- | -- |
| 2011 | -- | -- |
| 2010 | -- | -- |
| 2009 | -- | -- |
| 2008 | -- | -- |
| 2007 | -- | -- |
| 2002 | -- | -- |
| 2001 | $2,174 -2.1% | $160,200 |
| 2000 | $2,221 | $160,200 |
Find assessor info on the county website
Monthly payment
Est. payment
Payment breakdown
Explore the cost of this home by adjusting the details. Changes won't be saved.Climate risks
Neighborhood: 98021
Nearby schools
GreatSchools rating
- 7/10Frank Love Elementary SchoolGrades: PK-5Distance: 0.2 mi
- 6/10Kenmore Middle SchoolGrades: 6-8Distance: 1.7 mi
- 9/10Bothell High SchoolGrades: 9-12Distance: 2.7 mi
Schools provided by the listing agent
- Elementary: Frank Love Elem
- Middle: Kenmore Middle School
- High: Bothell Hs
Source: NWMLS as distributed by MLS GRID. This data may not be complete. We recommend contacting the local school district to confirm school assignments for this home.
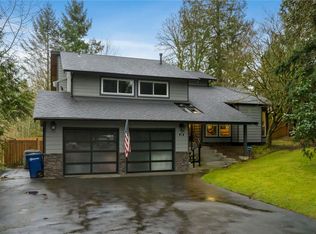
- $789,0003 bd2 ba1.5k sqft22202 Meridian Ave S, Bothell, WA 98021For Sale

- $1,150,0004 bd3 ba2k sqft22117 1st Pl W, Bothell, WA 98021Sold
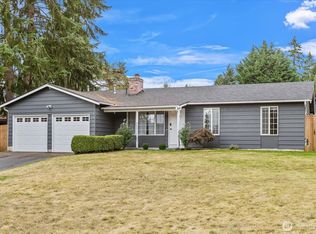
- $745,0003 bd2 ba1.2k sqft32 223rd St SW, Bothell, WA 98021Sold
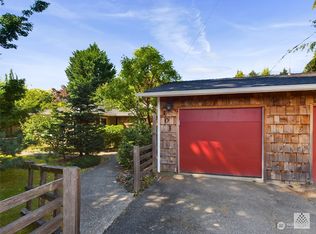
- $777,0002 bd2 ba1.3k sqft103 224th St SW, Bothell, WA 98021Sold
- $835,0003 bd2 ba1.2k sqft22210 2nd Ave W, Bothell, WA 98021Sold
- $640,0003 bd1 ba952 sqft22302 2nd Ave W, Bothell, WA 98021Sold
- $1,392,0005 bd3 ba2.8k sqft22017 1st Pl W, Bothell, WA 98021Sold
- $779,5003 bd3 ba1.3k sqft22408 Meridian Ave S, Bothell, WA 98021Sold
A local agent can set up tours, give advice and negotiate with sellers.
Similar homes
- $789,0003 bd2 ba1.5k sqftQueensborough, Bothell, WA 98021ActiveMLS ID #2555032, George Moorhead. NWMLS as distributed by MLS GRID
- $899,9994 bd3 ba2.1k sqft22719 1st Place W, Bothell, WA 98021Active
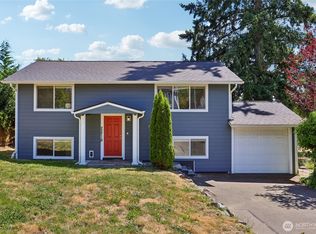 MLS ID #2554806, Troy M. Lehman. NWMLS as distributed by MLS GRID
 - $900,0004 bd3 ba1.8k sqft22426 3rd Place W, Bothell, WA 98021Active
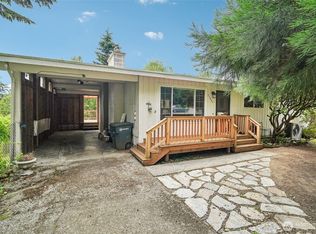
 MLS ID #2552993, Tamara Lamore. NWMLS as distributed by MLS GRID
 - $749,9003 bd2 ba2.1k sqft23804 7th Avenue W, Bothell, WA 98021Active
 MLS ID #2548678, Seth Soumphonphakdy. NWMLS as distributed by MLS GRID
 - $799,0003 bd3 ba2.7k sqft921 241st Place SW, Bothell, WA 98021ActiveMLS ID #2531699, Clare Vellek. NWMLS as distributed by MLS GRID
- $795,0003 bd2 ba1.3k sqft22414 18th Avenue SE, Bothell, WA 98021ActiveMLS ID #2516277, David Lee. NWMLS as distributed by MLS GRID
- $799,0003 bd3 ba1.6k sqftWaterbrook At Country Village, Bothell, WA 98021ActiveMLS ID #2528961, Manoj Chinthireddy. NWMLS as distributed by MLS GRID
- $735,0003 bd2 ba1.2k sqftQueensborough 05, Bothell, WA 98021ActiveMLS ID #2524506, Wally Abbas. NWMLS as distributed by MLS GRID
- $650,0003 bd1 ba1.8k sqft22827 Meridian Avenue S, Bothell, WA 98021ActiveMLS ID #2472270, Brian Alfi. NWMLS as distributed by MLS GRID
- $949,5004 bd3 ba1.7k sqft22422 15th Place W, Bothell, WA 98021ActiveMLS ID #2544669, Demetra Apostolou. NWMLS as distributed by MLS GRID
- $999,9004 bd3 ba3k sqft22121 4th Avenue SE, Bothell, WA 98021ActiveMLS ID #2540579, Sun Park. NWMLS as distributed by MLS GRID
- $1,149,0003 bd3 ba2.2k sqft23017 7th Avenue SE, Bothell, WA 98021ActiveMLS ID #2544320, Timothy Lee. NWMLS as distributed by MLS GRID
- $1,180,0003 bd3 ba2.7k sqftCanyon Ridge Estates, Bothell, WA 98021ActiveMLS ID #2555982, Sarah McGrath. NWMLS as distributed by MLS GRID
- $1,169,9504 bd3 ba2.3k sqft510 223rd Street SW, Bothell, WA 98021ActiveMLS ID #2544606, John C. Nation. NWMLS as distributed by MLS GRID
- $789,0003 bd4 ba1.8k sqftUrbane Village, Bothell, WA 98021ActiveMLS ID #2543367, Mike Novak. NWMLS as distributed by MLS GRID
- $875,0003 bd2 ba1.6k sqft21030 25th Drive SE, Bothell, WA 98021ActiveMLS ID #2533249, Hao N. Dang. NWMLS as distributed by MLS GRID
- $780,0003 bd4 ba1.8k sqftUrbane Village, Bothell, WA 98021ActiveMLS ID #2543682, Matthew Salit. NWMLS as distributed by MLS GRID
- $1,049,9503 bd3 ba2k sqft607 244th Street SW, Bothell, WA 98021ActiveMLS ID #2546758, Audrey Bryant. NWMLS as distributed by MLS GRID
- $949,9503 bd3 ba1.9k sqftWaterbrook At County Village, Bothell, WA 98021ActiveMLS ID #2531752, Sheetal Gandhi. NWMLS as distributed by MLS GRID
- $950,0005 bd3 ba2.1k sqftWestbrook, Bothell, WA 98012ActiveMLS ID #2550135, Megan Wilaby. NWMLS as distributed by MLS GRID
