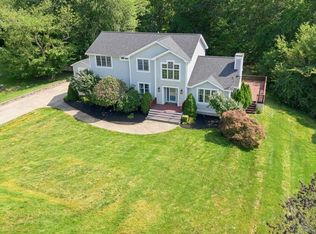
Welcome home to this expansive colonial offering 3 bedrooms, 3 bathrooms, and elegant living inside and out! The eat-in kitchen boasts stainless steel appliances, quartz counters, a double oven, and patio access. Step into the grand entryway with chandelier, then relax in the living room by the gas fireplace with sliding glass door access. Upstairs, hardwood floors flow throughout, leading to a stunning master suite with two walk-in closets and a spa-like bath featuring a tiled steam shower with bench and marble floors. A bonus room above the garage and full basement with 200-amp service, on-demand hot water, and water filtration add function and flexibility. Outside, enjoy your own private oasis: a heated kidney-shaped pool, pergola patio, built-in outdoor kitchen, custom pavilion, and professionally landscaped, fenced yard with vinyl fencing and arborvitae. Two-car garage and vinyl siding complete this move-in ready colonial!
For sale
$989,900
226 Olympic Rd, Somerset, MA 02726
3beds
2,912sqft
Single Family Residence
Built in 1997
0.46 Acres Lot
$967,700 Zestimate®
$340/sqft
$-- HOA
What's special
Vinyl sidingSpa-like bathTwo-car garagePergola patioEat-in kitchenCustom pavilionPatio access
- 56 days
- 700
- 27
Zillow last checked:
Listing updated:
Listed by:
Christopher R. Carreiro, Esquire 508-496-1095,
Lands End Realty, Inc. 508-812-0210
Source: MLS PIN,MLS#: 73552085
Facts & features
Interior
Bedrooms & bathrooms
- Bedrooms: 3
- Bathrooms: 3
- Full bathrooms: 3
Primary bedroom
- Features: Bathroom - Full, Ceiling Fan(s), Walk-In Closet(s), Flooring - Hardwood, Cable Hookup, Double Vanity, Lighting - Overhead
- Level: Second
- Area: 289
- Dimensions: 17 x 17
Bedroom 2
- Features: Ceiling Fan(s), Walk-In Closet(s), Flooring - Hardwood, Lighting - Overhead
- Level: Second
- Area: 182
- Dimensions: 14 x 13
Bedroom 3
- Features: Ceiling Fan(s), Walk-In Closet(s), Flooring - Hardwood, Lighting - Overhead
- Level: Second
- Area: 208
- Dimensions: 16 x 13
Primary bathroom
- Features: Yes
Bathroom 1
- Features: Bathroom - With Shower Stall, Flooring - Stone/Ceramic Tile, Lighting - Overhead
- Level: First
- Area: 48
- Dimensions: 8 x 6
Bathroom 2
- Features: Bathroom - Full, Flooring - Stone/Ceramic Tile, Lighting - Overhead
- Level: Second
- Area: 45
- Dimensions: 5 x 9
Bathroom 3
- Features: Bathroom - Full, Bathroom - Tiled With Shower Stall, Flooring - Stone/Ceramic Tile, Double Vanity, Recessed Lighting, Remodeled, Lighting - Overhead
- Level: Second
- Area: 153
- Dimensions: 17 x 9
Dining room
- Features: Flooring - Hardwood, Recessed Lighting, Crown Molding
- Level: Main,First
- Area: 273
- Dimensions: 21 x 13
Family room
- Features: Flooring - Hardwood, Recessed Lighting, Crown Molding, Tray Ceiling(s)
- Level: Main,First
- Area: 234
- Dimensions: 18 x 13
Kitchen
- Features: Cathedral Ceiling(s), Flooring - Vinyl, Dining Area, Pantry, Countertops - Stone/Granite/Solid, Cabinets - Upgraded, Exterior Access, Recessed Lighting, Remodeled, Slider, Stainless Steel Appliances, Peninsula, Lighting - Overhead
- Level: Main,First
- Area: 156
- Dimensions: 12 x 13
Living room
- Features: Flooring - Hardwood, Cable Hookup, Exterior Access, Recessed Lighting, Slider, Crown Molding, Tray Ceiling(s)
- Level: Main,First
- Area: 273
- Dimensions: 21 x 13
Heating
- Baseboard
Cooling
- Window Unit(s)
Appliances
- Included: Gas Water Heater, Range, Oven, Dishwasher
- Laundry: Linen Closet(s), Flooring - Stone/Ceramic Tile, Electric Dryer Hookup, Second Floor, Washer Hookup
Features
- Cathedral Ceiling(s), Recessed Lighting, Lighting - Overhead, Loft, Foyer, Internet Available - Broadband
- Flooring: Tile, Vinyl, Hardwood, Flooring - Stone/Ceramic Tile
- Windows: Skylight(s)
- Basement: Full
- Number of fireplaces: 1
- Fireplace features: Living Room
Interior area
- Total structure area: 2,912
- Total interior livable area: 2,912 sqft
- Finished area above ground: 2,912
Property
Parking
- Total spaces: 8
- Parking features: Attached, Off Street
- Attached garage spaces: 2
- Uncovered spaces: 6
Features
- Patio & porch: Patio, Covered
- Exterior features: Patio, Covered Patio/Deck, Pool - Inground Heated, Rain Gutters, Professional Landscaping, Sprinkler System, Fenced Yard
- Has private pool: Yes
- Pool features: Pool - Inground Heated
- Fencing: Fenced
- Waterfront features: River, 1 to 2 Mile To Beach
Lot
- Size: 0.46 Acres
- Features: Corner Lot, Level
Details
- Parcel number: 3710828
- Zoning: RES
Construction
Type & style
- Home type: SingleFamily
- Architectural style: Colonial
- Property subtype: Single Family Residence
Materials
- Frame
- Foundation: Concrete Perimeter
- Roof: Shingle
Condition
- Year built: 1997
Utilities & green energy
- Electric: 200+ Amp Service
- Sewer: Public Sewer
- Water: Public
- Utilities for property: for Electric Range, for Electric Dryer, Washer Hookup
Community & HOA
Community
- Features: Public Transportation, Shopping, Tennis Court(s), Park, Walk/Jog Trails, Stable(s), Golf, Medical Facility, Laundromat, Bike Path, Conservation Area, Highway Access, House of Worship, Marina, Private School, Public School, T-Station, University
HOA
- Has HOA: No
Location
- Region: Somerset
Financial & listing details
- Price per square foot: $340/sqft
- Tax assessed value: $759,900
- Annual tax amount: $9,825
- Date on market: 7/26/2026
- Listing terms: Contract
Estimated market value
$967,700
$919,000 - $1.02M
$4,860/mo
Price history
| Date | Event | Price |
|---|---|---|
| 9/16/2026 | Listed for sale | $989,900$340/sqft |
Source: MLS PIN #73552085 Report a problem | ||
| 9/10/2026 | Pending sale | $989,900$340/sqft |
Source: MLS PIN #73552085 Report a problem | ||
| 7/20/2026 | Listed for sale | $989,900+1314.1%$340/sqft |
Source: MLS PIN #73552085 Report a problem | ||
| 6/18/1997 | Sold | $70,000$24/sqft |
Source: Public Record Report a problem | ||
Public tax history
| Year | Property taxes | Tax assessment |
|---|---|---|
| 2025 | $9,476 +8.3% | $712,500 +4.1% |
| 2024 | $8,751 +11.8% | $684,200 +10.8% |
| 2023 | $7,829 +7.5% | $617,400 +12.7% |
| 2022 | $7,282 -1.2% | $547,900 +9.2% |
| 2021 | $7,368 +2.9% | $501,900 +6.7% |
| 2020 | $7,159 -10.6% | $470,400 +7.2% |
| 2019 | $8,012 +11% | $439,000 +3.2% |
| 2018 | $7,216 +0.8% | $425,500 +3.5% |
| 2017 | $7,157 -0.6% | $411,300 |
| 2016 | $7,202 +5.5% | $411,300 +4.6% |
| 2015 | $6,825 -29.1% | $393,400 -1.3% |
| 2014 | $9,626 +59.7% | $398,600 -0.5% |
| 2013 | $6,028 +15.5% | $400,800 -2.6% |
| 2012 | $5,221 +4.4% | $411,400 -1.8% |
| 2011 | $5,000 +0.5% | $418,800 -5.9% |
| 2010 | $4,977 +0.5% | $445,200 -5.7% |
| 2009 | $4,951 +2.2% | $472,000 -0.7% |
| 2008 | $4,846 -1.3% | $475,100 -3.3% |
| 2007 | $4,911 -5.9% | $491,100 -3.3% |
| 2006 | $5,220 +8.2% | $507,800 +13% |
| 2005 | $4,823 +17.5% | $449,500 +18.5% |
| 2004 | $4,103 +10.7% | $379,200 +17.6% |
| 2003 | $3,708 +3.7% | $322,400 +8.2% |
| 2001 | $3,576 | $298,000 |
Find assessor info on the county website
Monthly payment
Est. payment
Payment breakdown
Explore the cost of this home by adjusting the details. Changes won't be saved.Climate risks
Neighborhood: 02726
Nearby schools
Schools provided by the listing agent
- Elementary: North Elementary
- Middle: Somerset Middle
- High: Somerset/Berkley
Source: MLS PIN. This data may not be complete. We recommend contacting the local school district to confirm school assignments for this home.
Similar homes
- $935,0003 bd3 ba3.7k sqft2625 Lewis St, Dighton, MA 02715For Sale
 MLS ID #73550492, Kyle Seyboth, Century 21 Limitless. MLS PIN
 - $890,0003 bd4 ba3.7k sqft48 Hummingbird Ln, Swansea, MA 02777For Sale
 MLS ID #73526473, Julie A. Chalue, New England Properties. MLS PIN
 - $999,9993 bd3 ba2.5k sqft17 Leonard St, Lakeville, MA 02347For Sale
 MLS ID #73527154, Sonia Amaral, Coldwell Banker Realty - Marion. MLS PIN
 - $999,9004 bd4 ba2.9k sqft139 Rocky Hill Rd, Rehoboth, MA 02769For Sale
 MLS ID #73485704, Nicole Duvally, Heritage Realty. MLS PIN
